



Engineering Durability: The Ultimate Guide to Composite Decking for Commercial Walkways
Commercial walkways demand more from decking than a typical private terrace. Hotels, restaurants, waterfront developments, public spaces, retail environments and pedestrian routes may experience frequent foot traffic, changing weather, cleaning equipment, furniture movement and concentrated loads. Choosing a composite board is therefore only one part of the engineering decision.
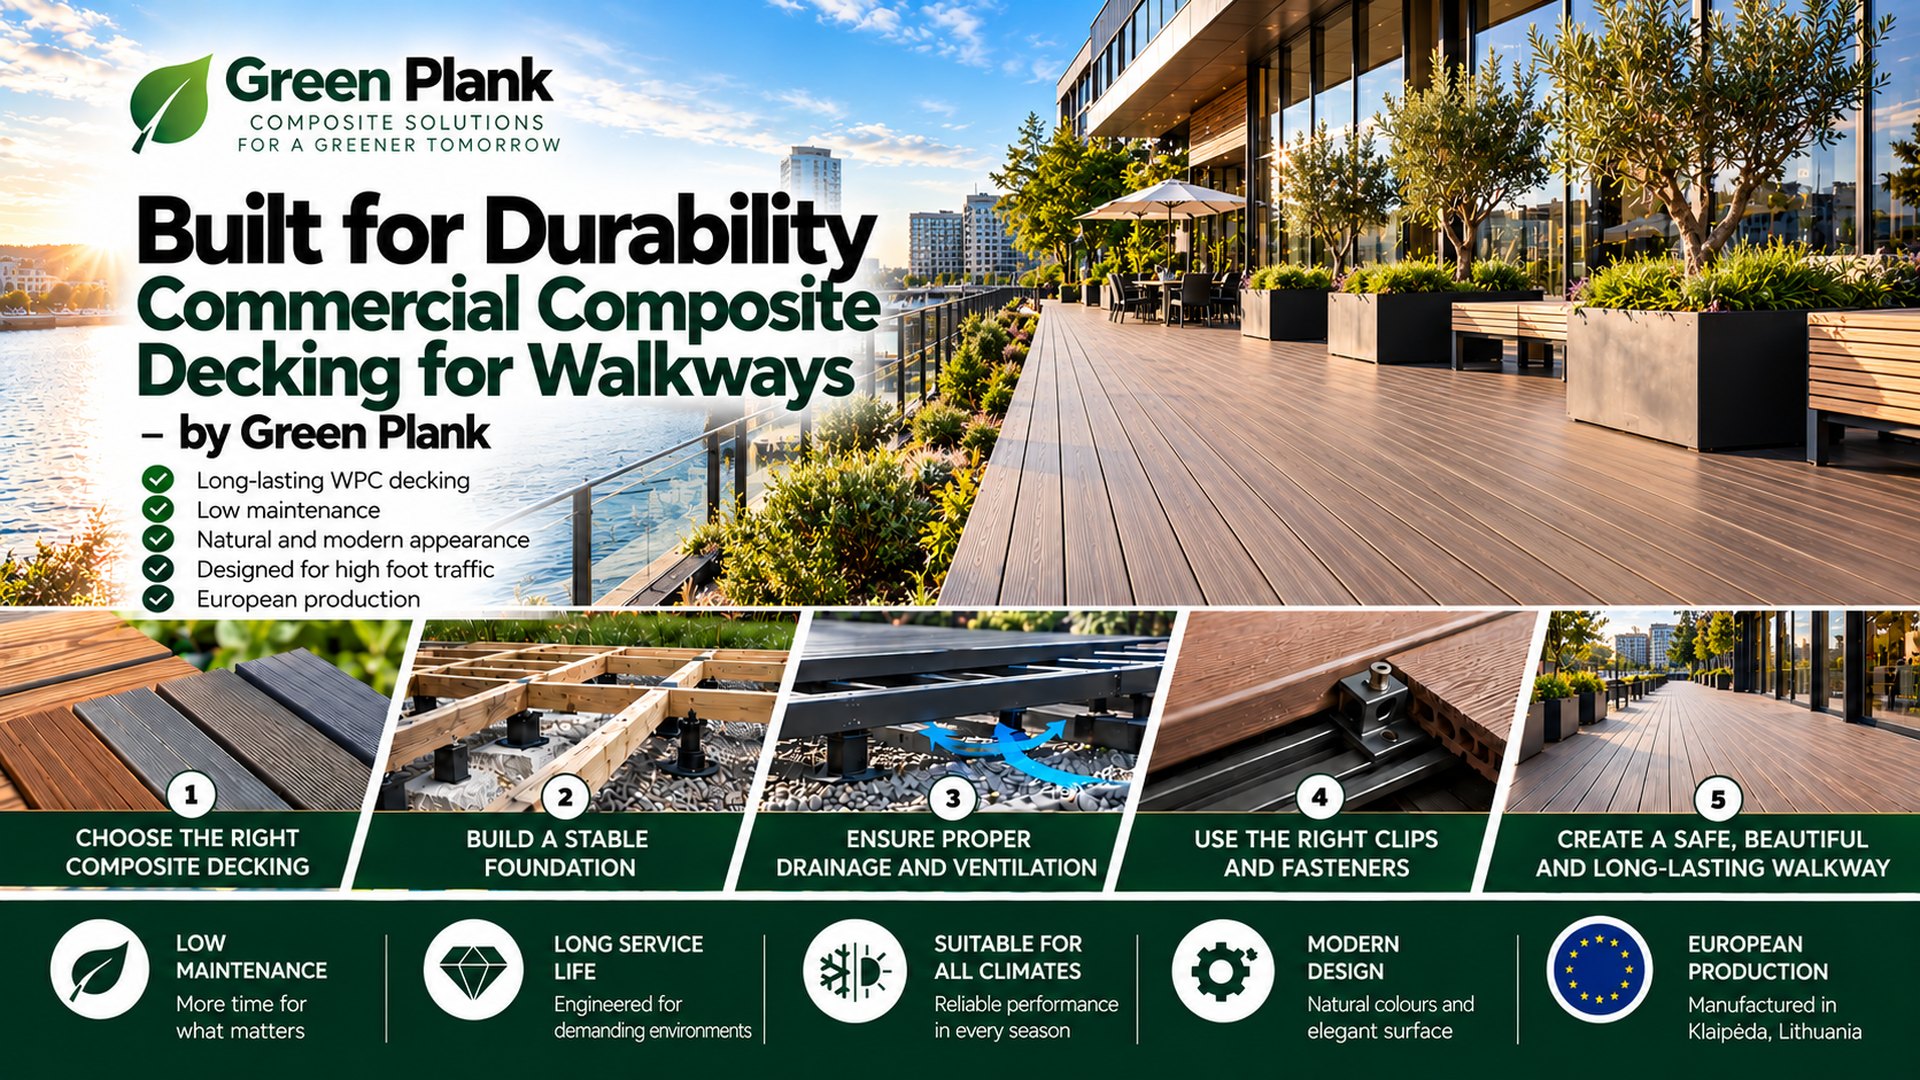
A successful commercial WPC walkway should be designed as a complete system: decking profile, structural support, substructure, fasteners, drainage, ventilation, expansion detailing, edge treatment and maintenance access all need to work together.
Engineering principle: Commercial durability is not created by the decking board alone. It comes from matching the complete system to the expected loads, environment, installation conditions and maintenance strategy.
Why Commercial Walkways Need a Different Approach
A residential deck may serve one household. A commercial walkway can experience repeated pedestrian traffic throughout the day, along with trolleys, outdoor furniture, maintenance activities and seasonal weather exposure.
Designers and buyers should therefore define the application before selecting a profile. A board suitable for one residential installation should not automatically be assumed suitable for a heavily used public route.
| Design Factor | Residential Terrace | Commercial Walkway |
|---|---|---|
| Traffic | Typically moderate | Potentially frequent or intensive |
| Loading | Household use | Project-specific loads must be assessed |
| Substructure | Product dependent | Product and project dependent |
| Drainage | Important | Critical to system planning |
| Documentation | Product and installation information | Often broader project documentation |
| Maintenance | Private cleaning | Planned inspection and cleaning regime |
1. Start With Loads, Not Appearance
Colour and surface design matter, but engineering should start with the intended use. The design team needs to understand expected loads, pedestrian frequency, span conditions, support arrangement and environmental exposure.
Questions to answer before specifying decking
- Is the area private, commercial or publicly accessible?
- What loads must the finished construction support?
- Will service carts, furniture or maintenance equipment use the walkway?
- Is the project exposed to rain, snow, frost or coastal conditions?
- How will water drain from and below the decking?
- How will boards be inspected or replaced if necessary?
Structural requirements should be determined by the responsible project professionals and applicable regulations. A residential installation rule should never be transferred automatically to a commercial project.
2. Understand the WPC Material
Wood-plastic composite is a family of materials rather than one standard recipe. WPC commonly combines wood-derived material with a thermoplastic polymer and additives, but formulation, manufacturing process and profile geometry can differ significantly.
Selected Green Plank formulations use a high proportion of European hardwood fibres, including beech and oak, combined with HDPE and an additive system. Exact composition is product-specific.
For commercial specification, the important point is not simply the percentage of wood or polymer. The complete formulation, profile construction, manufacturing control and intended application should be considered together.
3. Choose the Appropriate Profile Construction
Commercial composite decking is available in different profile concepts. Hollow, solid and capped or co-extruded products each require application-specific evaluation.
| Profile | Construction | Commercial Design Consideration |
|---|---|---|
| Hollow | Internal chambers | Span, local loads, edges and end detailing |
| Solid | More continuous cross-section | Weight, support system and project requirements |
| Capped/co-extruded | Composite core with additional surface layer | Surface, fastening system and intended application |
No profile type should be described as universally superior. The correct selection depends on verified technical characteristics and the project conditions.
4. Engineer the Substructure as Part of the System
One of the most important elements of a commercial walkway is hidden below the boards. The substructure determines support, alignment and load transfer and influences drainage and ventilation.
Joist spacing must be based on the selected profile, board orientation, loading conditions and product documentation. There is no universal spacing that applies to every WPC board.
Specification note: Diagonal layouts, high loads, board joints and heavily trafficked areas may require different support arrangements. Use project-specific calculations and the current installation documentation for the selected profile.
5. Design for Water Management
Outdoor walkways must be designed around water. Rain, melting snow, cleaning water and runoff need clear routes away from the deck and supporting construction.
Standing water should be addressed through appropriate construction detailing. Drainage paths must remain accessible, while ventilation requirements below the decking should be incorporated from the beginning rather than treated as an afterthought.
- Establish the drainage strategy before laying the substructure.
- Coordinate falls, drains and surrounding surfaces.
- Maintain required ventilation below the boards.
- Detail walls, doors, edges and other fixed boundaries carefully.
- Keep drainage routes accessible for inspection and cleaning.
6. Allow for Thermal Movement
WPC contains a thermoplastic component and therefore responds to temperature changes. Board dimensions can change as temperatures rise and fall. The actual movement depends on formulation, profile, length, colour, temperature range and installation conditions.
This makes expansion detailing especially important on long commercial walkways. There is no single universal expansion gap suitable for every composite product.
End gaps, joints and distances from fixed structures should follow the selected product's technical instructions and the project design. Long uninterrupted runs deserve particular attention during specification.
7. Specify the Complete Fastening System
Clips and screws may represent a relatively small part of the material budget, but they are fundamental components of the installation. They help position the boards and must accommodate the fastening concept defined for the profile.
A commercial specification should identify compatible clips, screws, start and end fixing, board-joint detailing and edge solutions. Substituting components without checking compatibility can change how the system behaves.
8. Consider Surface Conditions and Pedestrian Use
Walkway design should consider how the surface will be used in both dry and wet conditions. Entrance zones, pool surroundings, ramps, waterfront locations and frequently wet areas may have different requirements.
Slip performance should therefore be evaluated using appropriate product-specific test information and the requirements applicable to the project. Texture alone should not be treated as proof of a particular slip-resistance classification.
Designers should also consider transitions, level changes, accessibility, edges and connections with adjacent surfaces as part of the overall pedestrian route.
9. Think Beyond Purchase Price
Comparing commercial decking only by price per linear metre can produce misleading results. Different board widths, lengths, substructures and fixing systems create different installed costs.
A useful first calculation is the amount of decking required per square metre. For example, a 150 mm board with an assumed 5 mm calculation gap gives an effective width of 155 mm:
1 ÷ 0.155 = approximately 6.45 linear metres per m².
The 5 mm figure is a calculation example only, not installation guidance. Actual spacing must follow the selected product instructions.
For professional procurement, the comparison should include boards, substructure, fasteners, installation, transport, waste, maintenance, repair and potential replacement. ISO 15686-5 provides an international framework for life-cycle costing of buildings and constructed assets.
10. Plan Maintenance Into the Design
Composite decking can reduce the need for recurring surface treatments such as painting or oiling, but low maintenance does not mean no maintenance. Commercial walkways still need an appropriate inspection and cleaning programme.
- Remove leaves, dirt and debris before they obstruct drainage.
- Keep joints and water routes clear.
- Follow product-specific cleaning guidance.
- Inspect edges, joints, clips and high-traffic areas periodically.
- Investigate damage rather than covering or ignoring it.
- Maintain access where drainage components require servicing.
11. Documentation Matters in Professional Projects
Commercial buyers need more than attractive samples. Technical information, installation instructions, traceability, product identification and applicable test documentation can all contribute to better specification and project management.
The EU Construction Products Regulation framework has been updated through Regulation (EU) 2024/3110. The exact regulatory and documentation requirements depend on the construction product, intended use and applicable harmonised technical framework.
Project teams should therefore verify what documentation is relevant to the specific decking system instead of assuming that the term WPC itself establishes compliance for every application.
Green Plank for Professional WPC Projects
Green Plank is a Swedish brand with European production in Klaipėda, Lithuania. Its portfolio includes different composite decking concepts, including TerraTuff™, Nordeka™, Classic™ and Sapphire™, alongside cladding and fencing systems.
The company's B2B direction focuses on European production, European raw materials, material traceability and product development for distributors, building-material merchants, installers and professional projects.
European origin can offer practical supply-chain advantages such as geographic proximity for European customers, but origin alone does not prove superior performance or a lower environmental footprint. Technical performance and environmental claims should always be supported by appropriate product-specific evidence.
Commercial Walkway Specification Checklist
- Define the use category and expected loads.
- Select the appropriate WPC profile.
- Review technical and project documentation.
- Engineer the substructure and support spacing.
- Plan drainage and ventilation.
- Calculate thermal movement and joint requirements.
- Specify compatible clips, screws and edge details.
- Assess surface requirements for the intended pedestrian use.
- Compare complete installed and lifecycle costs.
- Create an inspection and cleaning plan.
Conclusion: Durability Is Engineered as a System
The best commercial walkway is not defined by one impressive material claim. Durability is achieved when profile selection, structural support, drainage, ventilation, fastening, thermal movement, pedestrian requirements and maintenance are considered together.
For architects, developers, contractors and distributors, this system-based approach creates a stronger basis for evaluating commercial composite decking. Green Plank's European WPC platform provides multiple profile options for professional projects, while the final specification should always be matched to the technical requirements of the individual application.
Sources
Specify the product
Use this guide with a Green Plank specification
Technical articles support the commercial catalogue — category, product, evidence, then samples or quotes.