




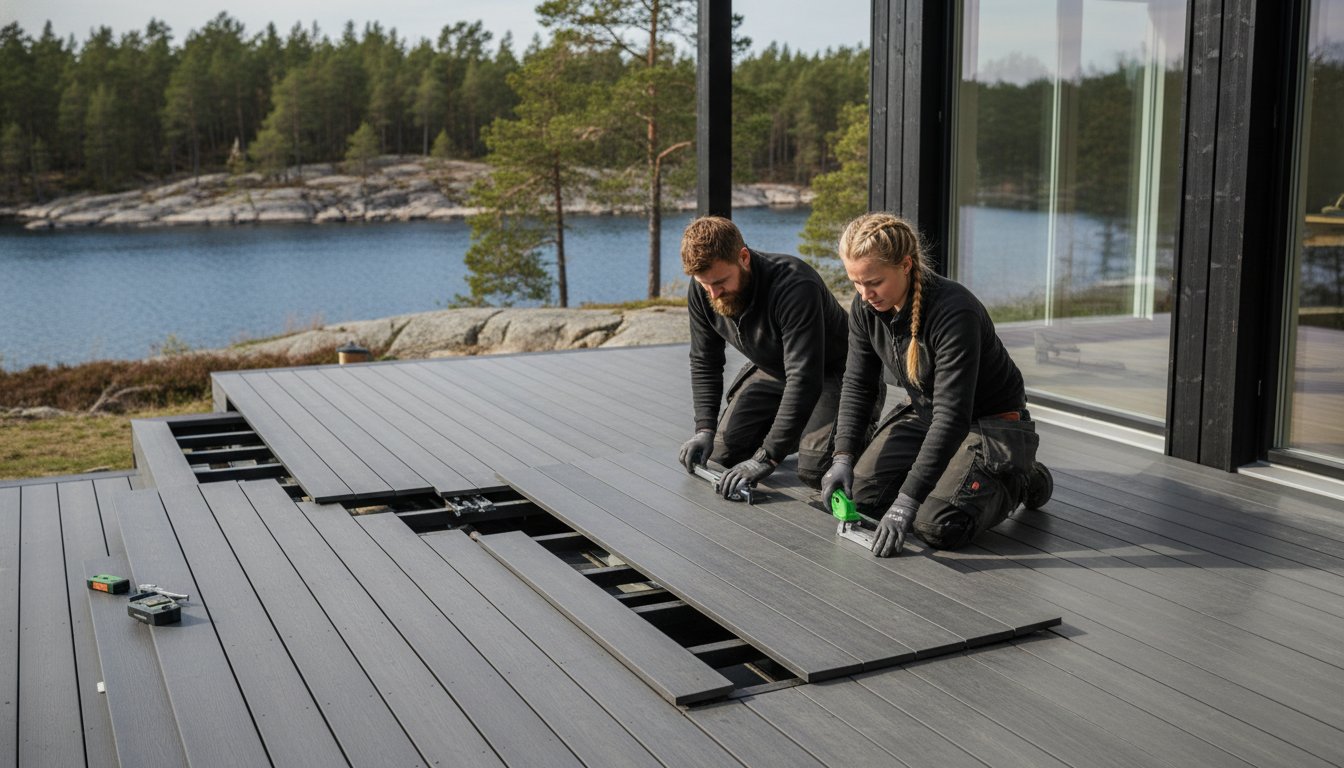
In 2026, a single callback for thermal expansion doesn't just erode your profit margin; it compromises your firm's professional reputation under strict EU environmental regulations. You know that traditional screw-down methods are often too slow to meet the demanding timelines of modern commercial projects. This composite decking installation guide for contractors bridges the gap between engineering precision and job-site efficiency. We'll show you how to master the technical nuances of high-performance WPC systems to ensure your projects are built to last and designed for life.
By following these professional standards, you'll learn to utilize HidLoc™ hidden fastening systems to achieve faster handover times and a cleaner, fastener-free aesthetic. We'll detail the 2026 requirements for 16-inch joist spacing and specific 1/8-inch gapping to manage thermal movement effectively. You'll gain the expertise to deliver zero-callback installations while documenting the CO2 reduction benefits of our 100% European-made, traceable materials. This guide ensures your work meets the $35 to $65 per square foot value expected in today's market while securing a service life backed by a 50-year warranty. It's time to leverage Nordic reliability to maximize your margins and your environmental impact.
Key Takeaways
- Learn why 100% European-made materials and traceable raw materials are now mandatory for meeting 2026 commercial project specifications.
- Master subframe engineering with precise joist spacing and ventilation techniques designed to support a 50-year service life.
- Streamline high-volume projects using the HidLoc™ Hidden Fastening System to eliminate visible screws and accelerate installation workflows.
- This composite decking installation guide for contractors provides a precise gapping chart to mitigate thermal expansion across varying temperature zones.
- Enhance your sustainability reporting with documented CO2 footprint reductions and the Cradle to Cradle Ownership model for LEED or BREEAM certification.
The 2026 Professional Standard for WPC Installation
European commercial infrastructure has moved beyond the limitations of traditional timber. By 2026, project specifications increasingly prioritize materials that provide both structural longevity and environmental accountability. This transition is driven by a need for predictable performance in diverse climates. High-performance Wood-Plastic Composite (WPC) materials have become the professional benchmark. They offer a sophisticated alternative to wood; they don't rot, warp, or require annual staining. Our composite decking installation guide for contractors focuses on these modern engineering standards to ensure every project meets the rigorous demands of the current market.
Traceability is no longer optional. In 2026, contractors must provide documentation for 100% EU raw materials to satisfy sustainability audits. Green Plank profiles are engineered with a low-density, high-strength architecture. This reduces the structural load on subframes without compromising durability. It's a balance of Nordic reliability and technical precision. Designed in Scandinavia and produced in Europe, these systems are built to last and designed for life. This section establishes the foundation for our comprehensive Professional Deck Installation Guide, focusing on the intersection of craftsmanship and circular economy principles.
The Evolution of Natural Fiber Composites (NFC)
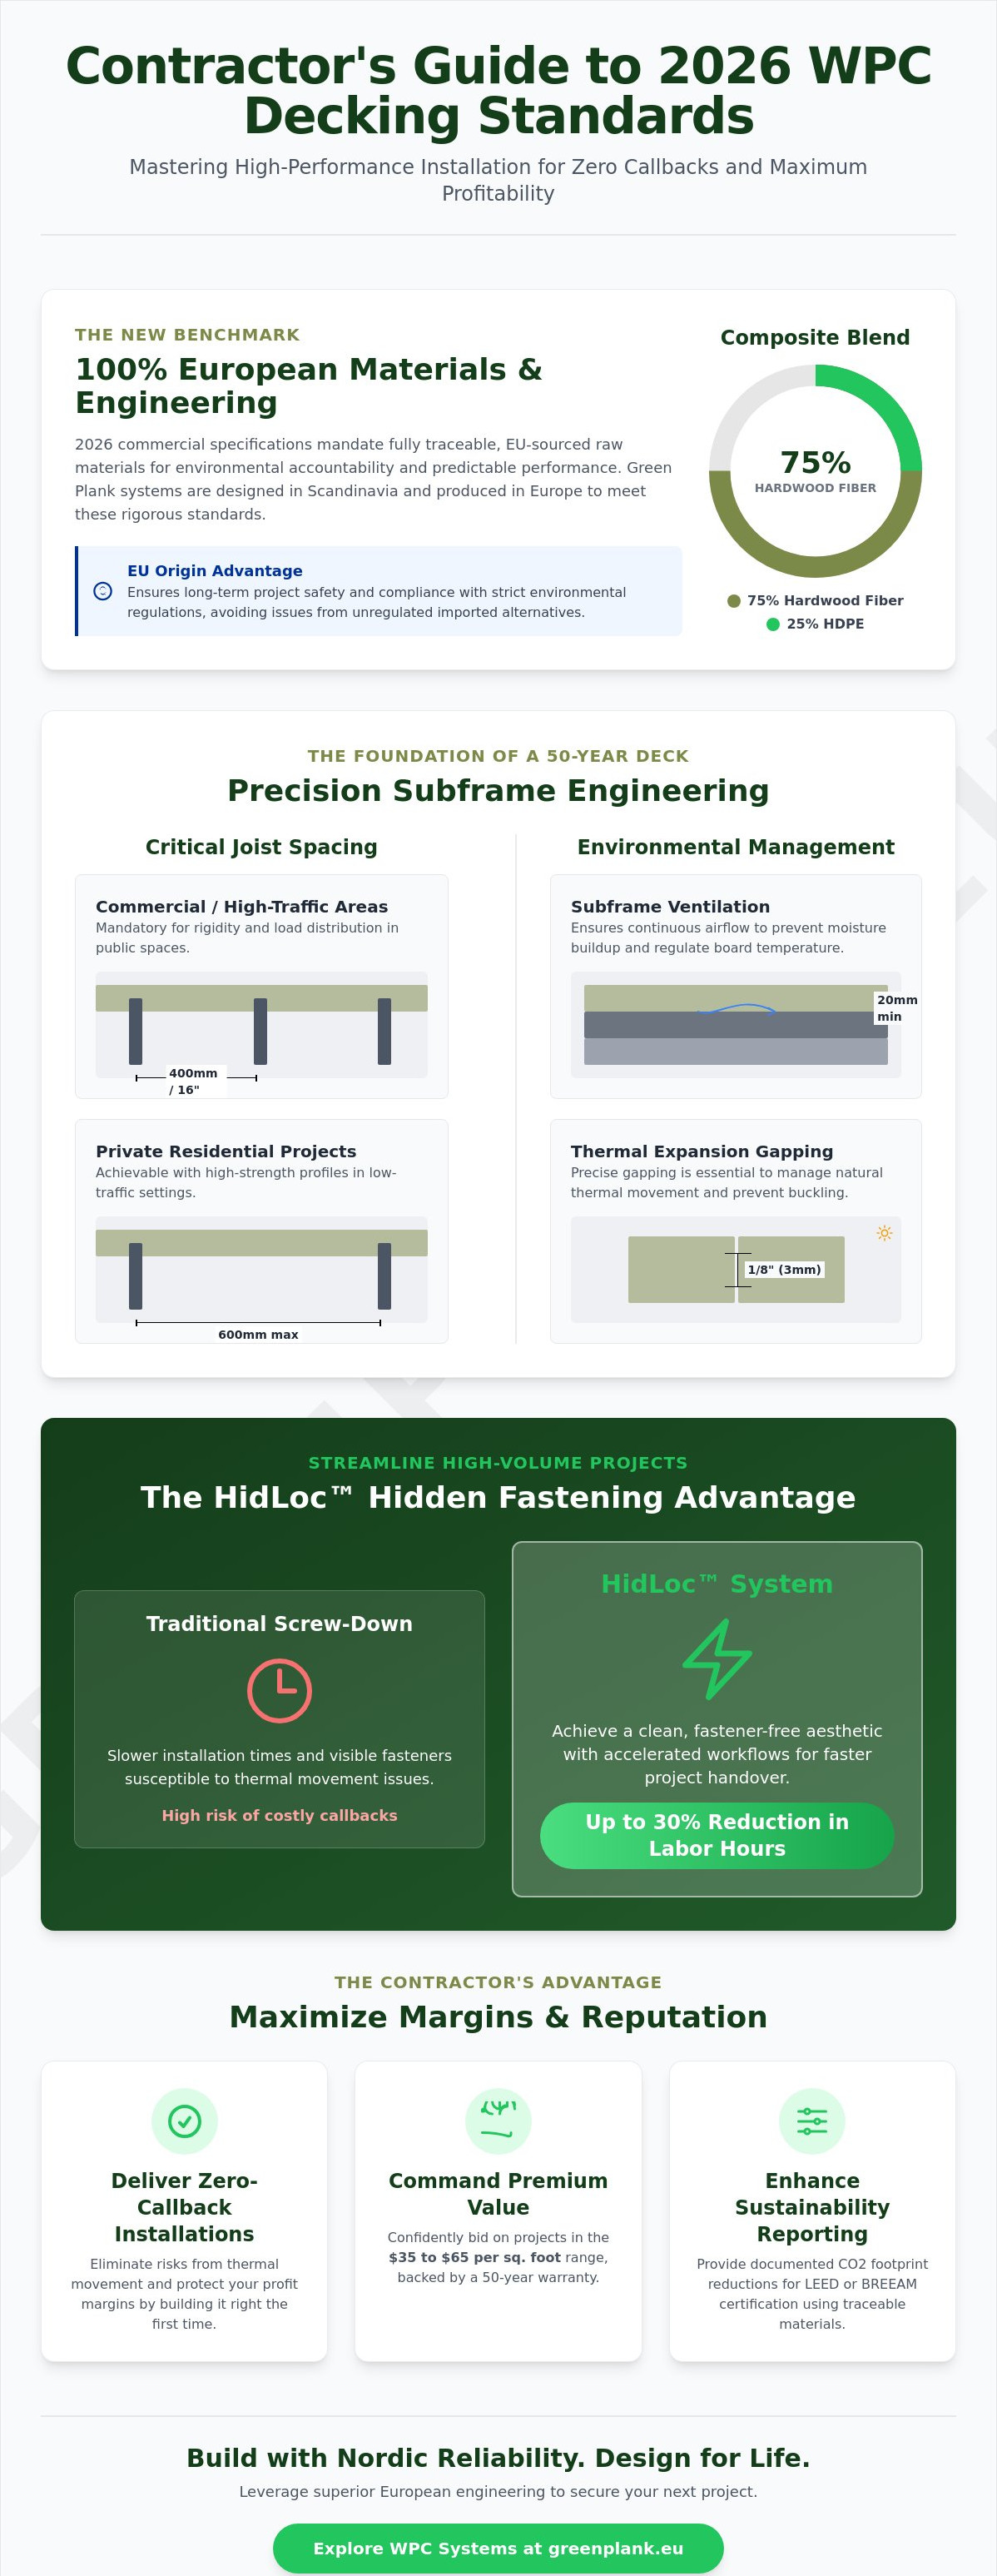
Our natural-fiber composites utilize a precise blend of 75% hardwood fiber and 25% HDPE. This specific ratio delivers superior thermal stability and moisture resistance. European engineering differs significantly from lower-grade imported alternatives that often use unregulated fillers. By choosing EU-sourced, traceable materials, you ensure long-term project safety. These engineered profiles maintain their integrity under heavy foot traffic. They provide a refined Nordic character that remains consistent year after year. It's about delivering a product that respects nature while outperforming it in durability.
Contractor Margins and Efficiency Metrics
Profitability is often lost in the hours spent on callbacks. Traditional screw-down methods are susceptible to thermal movement issues that lead to expensive repairs. Premium systems like Terra Tuff or Nordeka eliminate these risks through superior material science. Implementing the HidLoc™ Hidden Fastening System can reduce labor hours by up to 30%. This efficiency allows for faster project handovers and increased capacity for new contracts. A 50-year warranty serves as a powerful differentiator in your bids. It signals engineering confidence. When you minimize installation time and eliminate maintenance visits, your project margins remain protected. Professional-grade results require professional-grade tools and materials.
Subframe Engineering: The Foundation of a 50-Year Deck
Joist spacing is the most critical variable in subframe design. For private residential projects using our high-strength profiles, a 600 cc (center-to-center) spacing is often achievable. However, commercial infrastructure profiles or areas with high foot traffic require a tighter 400mm (16-inch) span to maintain rigidity. Over-spanning is the primary cause of board deflection. This guide mandates adherence to these limits to prevent the "bouncing" sensation common in sub-standard installations. Proper spacing also facilitates better load distribution, which is essential for public piers and heavy-use commercial spaces.
Ventilation is the second pillar of Nordic subframe engineering. Moisture trapped beneath a deck leads to mold growth and structural decay of timber frames. We recommend a minimum 20mm clearance between the subframe and the substrate. This gap ensures continuous airflow, which regulates the temperature of the boards. Understanding the research on thermal expansion is vital here; consistent airflow helps mitigate the extreme temperature swings that cause WPC to expand and contract. For maximum durability, consider using aluminum or WPC joists rather than traditional treated timber. These materials share similar expansion coefficients with the decking, reducing internal stress on the fasteners.
Joist Spacing and Span Tables for Professionals
Specific lines like Terra Tuff and Smart System are engineered for high-performance environments. When installing these profiles, always account for heavy-load zones. Hot tubs, large planters, or outdoor kitchens require doubled joists or reduced spacing of 250mm to 300mm. We also require solid blocking for picture-frame borders and intricate inlays. This ensures the perimeter boards are fully supported and prevents sagging at the edges where traffic is often heaviest. You can view our full range of commercial infrastructure profiles to match the right subframe to your project's load requirements.
Leveling and Squaring Techniques for Large-Scale Projects
Precision at the start prevents compounding errors later. For expansive commercial footprints, skip the spirit level and use a high-accuracy laser level. This ensures the entire subframe is perfectly planar. A 1% to 2% slope away from the primary structure is mandatory for effective water runoff, especially in Scandinavian climates prone to heavy rain and snow. Managing subframe inconsistencies before the first board is laid is the difference between a professional finish and a costly callback. Ensure the frame is perfectly square by using the 3-4-5 rule on every corner; this guarantees the HidLoc™ fasteners align perfectly across the entire span.
HidLoc™ Mastery: Streamlining High-Volume Fastening
High-volume commercial projects demand a balance of speed and aesthetic perfection. The HidLoc™ Hidden Fastening System is the professional solution for achieving a flawless, screw-free surface while maintaining rapid installation workflows. Unlike traditional face-screwing, which often leads to uneven spacing and unsightly mushrooming, HidLoc™ clips are engineered to provide consistent 5mm gaps automatically. This composite decking installation guide for contractors highlights how this system eliminates the need for manual measuring; it ensures a uniform finish across even the most expansive public boardwalks. It's a technical approach that reflects Nordic reliability; the hardware is as durable as the boards it secures.
Professional standards require that every fastener placement aligns with the rigorous safety benchmarks found in Deck Construction: Based on the 2021 International Residential Code. While the HidLoc™ system accelerates the process, it must be integrated into a properly engineered subframe to manage the structural loads of 2026 commercial specifications. When you're integrating wpc composite decking into complex architectural designs, the clips allow for the subtle natural movement inherent in natural-fiber composites. This flexibility prevents the internal stress that causes lower-grade systems to fail. It's a "feature-benefit" logic: the clip's design provides stability, which delivers a maintenance-free life for the client.
Optimizing Fastener Efficiency for Large Crews
Efficiency on the job site starts with the right tools. We recommend using impact drivers with a adjustable clutch setting to ensure clips are seated firmly without over-torquing. For large crews, the "Start-Stop" clip method is the most effective workflow. Begin by securing the outer perimeter board with specialized start clips, then slide subsequent boards into place, engaging the HidLoc™ clips on every joist. If you encounter minor subframe inconsistencies, use high-density shims to level the joist before engaging the clip. This prevents the fastener from pulling the board out of alignment, ensuring the deck remains perfectly planar across the entire footprint.
The Art of the Picture Frame and Trim
A refined Scandinavian aesthetic is defined by how the edges are handled. Use our color-matched Skirting and fascia boards to completely conceal the subframe structure. For a high-end finish, utilize mitered corner techniques on all picture-frame borders. These corners must be supported by double-blocking to prevent any movement. When you reach the final board where a hidden clip won't fit, transition to color-matched, professional-grade composite screws. Always pre-drill these final fasteners to accommodate the 75% hardwood fiber density. This meticulous attention to detail ensures the project is built to last and designed for life, maintaining the clean lines that define a Green Plank installation.
Mitigating Thermal Expansion and Environmental Variables
Understanding the physics of thermal movement is what separates a master installer from a novice. Composite materials naturally expand and contract as ambient temperatures fluctuate. This composite decking installation guide for contractors provides the technical framework to manage this movement without compromising structural integrity. While our 75% hardwood fiber and 25% HDPE blend offers superior stability compared to low-grade imports, the HDPE component still reacts to solar gain. Failing to account for this can lead to buckling or fastener failure; industry data suggests these errors cause up to 15% profit loss due to avoidable callbacks.
Professional-grade installation requires a proactive approach to environmental variables. We often see contractors treat WPC like traditional timber, but the expansion characteristics are fundamentally different. Many trex decking alternatives in the European market are engineered specifically for Nordic temperature swings, which can range from -20°C to +30°C. Our European-made profiles are designed for life, but they rely on your precision during the gapping process to function as intended. It's a matter of engineering confidence meeting job-site reality.
The Gapping Chart: Precision at Any Temperature
The ambient temperature at the moment of installation dictates your gapping strategy. If you're installing in peak summer heat above 25°C, a 3mm end-to-end gap is sufficient because the boards are already near their maximum expansion. Conversely, winter installations require a 6mm gap to allow for future expansion during warmer months. Butt-jointing boards tightly is a critical failure point. It leaves no room for movement and inevitably leads to board warping. Always use consistent spacers to ensure these tolerances are maintained across the entire project footprint. This logical approach prevents structural stress before it starts.
Managing Long-Board Management and Layout
Maintaining straight lines over runs exceeding 10 meters requires specialized techniques. On these expansive spans, we recommend using "breaker boards" or divider boards installed perpendicular to the main deck boards. This effectively breaks one long run into two smaller sections; it halves the cumulative expansion stress at any single point. A staggered joint pattern also helps minimize the visual impact of expansion while increasing the overall rigidity of the surface. When working around fixed structural posts, leave a 10mm perimeter gap to prevent the decking from pushing against the post as it moves. Precision in these details ensures your work remains built to last. For technical support on complex layouts, contact our engineering team for site-specific advice.
Sustainability Documentation and Warranty Handover
The completion of a project is more than laying the final board; it's the beginning of a decades-long service life. In 2026, professional handover involves detailed sustainability reporting that aligns with the latest EU environmental standards. This composite decking installation guide for contractors ensures you provide clients with the necessary CO2 footprint documentation required for LEED or BREEAM certification. Our Cradle to Cradle Ownership model means the material isn't just waste at the end of its life; it's a resource for the future. By providing traceable data, you're helping commercial clients meet strict regulatory requirements. It's a professional-grade service that reflects the quality of the installation itself.
Validating our industry-leading 50-year warranty is a critical final step for any project. Contractors must confirm that the installation adheres to the engineering standards detailed in the previous sections, specifically regarding joist spacing and thermal gapping. This documentation protects your reputation and provides the client with long-term engineering confidence. A flawless handover includes a final inspection checklist covering fastener engagement, drainage clearance, and perimeter gapping. It's about delivering peace of mind alongside a high-performance outdoor space that respects nature. Our Nordic reliability is built into every board and every document you hand over.
Cradle to Cradle: Building for a Circular Economy
Green Plank operates on a 100% traceable raw material chain, utilizing European-sourced hardwood fibers and recycled HDPE. These sustainable building materials do more than protect the planet; they increase property valuation by meeting future-proof environmental standards. Our natural-fiber composite is fully circular and recyclable at the end of its long service life. This commitment ensures that the aesthetic of the deck doesn't come at an ecological cost. It's a system designed for life and built to last, providing a tangible reduction in the carbon footprint of commercial infrastructure projects.
Maintenance and Aftercare Guide for Property Managers
While our WPC is inherently low-maintenance, property managers appreciate a clear aftercare schedule to protect their investment. Provide them with a simple guide focusing on periodic cleaning with water and mild soap to remove surface debris. There's no need for sanding, staining, or sealing; the natural-fiber composite is engineered to resist the elements without chemical treatments. Ensure the warranty is registered within 30 days of project completion to activate the full 50-year coverage. If you're ready to elevate your contracting business with Scandinavian engineering and professional-grade support, become a certified Green Plank installer to access exclusive technical resources and commercial project leads.
Elevating Your Craft with Nordic Precision
Mastering the 2026 professional standards requires a shift from traditional timber methods to engineered precision. This composite decking installation guide for contractors has detailed how subframe ventilation and precise gapping charts eliminate the risks of thermal movement. You've seen how HidLoc™ systems accelerate project timelines while maintaining a flawless, screw-free aesthetic that clients demand. By utilizing our 100% EU-made raw materials and Cradle to Cradle Certified products, you ensure every project meets the highest sustainability ratings and enhances property valuation.
Our commitment to circular economy principles means your craftsmanship is backed by a 50-year warranty. This level of engineering confidence allows you to deliver outdoor spaces that are truly built to last and designed for life. As a responsible innovator, you're not just building a deck; you're installing a sustainable legacy. It's time to leverage Scandinavian reliability to maximize your project margins and environmental impact. Download the Full Technical Installation Manual to secure your position as a leader in high-performance WPC construction. We look forward to supporting your next landmark project.
Frequently Asked Questions
Can I use standard wood screws for WPC decking installation?
Standard wood screws shouldn't be used because they lack the specific thread design needed to prevent mushrooming and don't accommodate thermal movement. This composite decking installation guide for contractors recommends using the HidLoc™ Hidden Fastening System for a professional, fastener-free finish. If face-screwing is necessary for perimeter boards, always use specialized, color-matched composite screws. These fasteners are engineered to sink cleanly into the 75% hardwood fiber density without splitting the material.
What is the minimum joist spacing for a commercial WPC deck?
Commercial WPC decks require a maximum joist spacing of 400mm center-to-center to support higher structural loads and heavy foot traffic. While residential projects can sometimes extend to 600mm, the increased demands of public infrastructure require this tighter span to prevent board deflection. Using our Commercial Infrastructure Profiles on a 400mm frame ensures the surface remains rigid and safe. This engineering standard is vital for maintaining the long-term integrity of European commercial projects.
How much gap should I leave between composite deck boards for expansion?
You must leave an end-to-end gap of 3mm to 6mm depending on the ambient temperature during the installation process. If you're working in summer temperatures above 25°C, a 3mm gap is sufficient as the boards are already near maximum expansion. For winter installations below 10°C, increase the gap to 6mm to allow for future thermal movement. Correct gapping is the most effective way to prevent buckling and ensure your work meets 2026 professional standards.
Does composite decking require a specialized subframe material?
Composite decking doesn't require a specific subframe material, but aluminum or WPC joists provide superior durability compared to traditional treated timber. These materials share similar expansion coefficients with the decking boards, which reduces internal stress on the fasteners. If you choose a timber frame, ensure it's professional-grade and properly ventilated to prevent moisture buildup. Selecting a compatible subframe is essential for supporting a deck with a 50-year service life and maintaining Nordic reliability.
How do I handle mitered corners with hidden fastening systems?
Mitered corners require double-joisting at the joint and the use of color-matched composite screws instead of hidden clips. Hidden fasteners don't provide the lateral tension required to keep a mitered joint tight as the boards expand and contract. You should pre-drill the boards and secure the fasteners 20mm from the edge to prevent splitting. This technique creates the sophisticated Scandinavian aesthetic that high-end clients expect while ensuring the corners remain stable through seasonal temperature swings.
What is the best way to cut WPC boards without fraying the edges?
The best way to achieve a clean, professional edge is using a miter saw equipped with a high tooth-count, carbide-tipped blade. A blade with 60 to 80 teeth ensures a smooth cut without the fraying or melting common with standard wood blades. Always cut with the decorative side facing up to minimize tear-out on the visible surface. This precision cutting ensures every profile maintains its refined Nordic character from the first board to the last.
Is a Fi-relé required for integrated deck lighting systems?
A Fi-relé, or Residual Current Device (RCD), is mandatory for all integrated deck lighting systems to comply with 2026 European safety codes. This device protects the electrical circuit by cutting power if a leak is detected, which is critical for outdoor systems exposed to rain and moisture. Ensuring your lighting is protected by an RCD is a standard safety requirement for both commercial and residential projects. It reinforces the professional reliability and safety of your total installation.
How do I register the 50-year warranty for my client?
You can register the 50-year warranty by submitting the project details and proof of purchase through our professional installer portal. Contractors must provide documentation of the subframe spacing and gapping to confirm the installation follows this composite decking installation guide for contractors. Once verified, a certificate is issued to the property owner. This process secures the Cradle to Cradle Ownership model and confirms the project's engineering confidence for the next five decades.
Produkt spezifizieren
Diese Anleitung in einer Green Plank-Ausschreibung nutzen
Technische WPC-Artikel sollen die kommerziellen Seiten stärken — nicht mit ihnen konkurrieren. Weiter zu WPC-Terrasse, TerraTuff, Nordeka oder den technischen Downloads.