



A deck that warps after its first Swedish winter isn't just a DIY failure; it's a direct consequence of ignoring the specific thermal physics of natural-fiber composites. You recognize that true Scandinavian style relies on both aesthetic precision and long-term structural integrity. You've likely felt the frustration of seeing timber decks rot or warp because they weren't engineered for our unique climate. It's natural to worry about visible screws ruining a minimalist finish or confusion over joist spacing leading to a bouncy, unstable surface.
This professional deck installation guide delivers the technical expertise required to build a sustainable, screw-free outdoor space. We'll show you how to master our engineered systems to achieve a flawless finish that's built to last and designed for life. Designed in Scandinavia and produced in Europe, our products utilize 100% traceable raw materials to ensure Nordic reliability. We'll explain the exact ventilation requirements and hidden fastener techniques that support our 30-year limited warranty. This guide prepares you to create a professional-grade retreat that respects both your home and the environment.
Key Takeaways
- Master the systematic engineering required to build a 50-year foundation, ensuring your Natural Fiber Composite project delivers lasting Nordic reliability.
- Follow this comprehensive deck installation guide to implement precise substructure standards, from rot-resistant framing to essential 600cc and 400cc spacing requirements.
- Learn to navigate the complexities of thermal expansion by applying specific gap calculations and starter clip techniques for a perfectly aligned, professional-grade finish.
- Elevate your project’s aesthetic with finishing details for fascia and stairs that balance high-end Scandinavian design with technical expansion management.
- Secure your investment by adopting a circular maintenance strategy designed to protect the durability and environmental credentials of your European-made WPC.
Pre-Installation Planning: The Foundation of a 50-Year Deck
Professional deck installation is a systematic process of substructure engineering and board fastening. It's designed to maximize the longevity of Natural Fiber Composite (NFC) materials. Unlike traditional timber projects, planning for an NFC deck requires a higher level of technical precision. This deck installation guide focuses on creating a stable, sustainable outdoor space that survives the Swedish climate. We use 100% EU-sourced raw materials to ensure every board offers traceable quality and climate-specific stability. This European manufacturing chain reduces transport emissions and guarantees a product built for Nordic conditions.
A successful project begins with accurate material calculations. You should account for a 5-10% wastage factor, especially when designing complex patterns or diagonal layouts. Ordering the correct volume at the start prevents installation delays and ensures batch consistency. This approach reflects our commitment to Nordic reliability. We provide professional-grade solutions that are built to last and designed for life. Understanding the structural requirements of a Deck (building) is the first step toward a maintenance-free lifestyle.
Site Assessment and Ground Preparation
The health of your substructure depends on the ground beneath it. Start by evaluating soil drainage to prevent moisture buildup. Installing a high-quality weed barrier is essential for long-term substructure health. You must establish a grading requirement of at least a 1% slope away from any buildings. This prevents water pooling and protects your home's foundation. Use batter boards and string lines to mark the perimeter with absolute precision. This ensures your frame is perfectly square before the first joist is set.
Material Acclimatization and Selection
Green Plank boards are engineered for durability, but they need time to adjust. You must allow for a 48-72 hour acclimatization period on-site before starting your deck installation guide steps. This process lets the natural fibers reach equilibrium with local humidity levels. Selection is equally vital. Choose Terra Tuff for high-traffic areas or our Smart System for projects requiring innovative design flexibility. Always inspect your boards for consistent grain orientation. Aligning the grain correctly delivers the refined Nordic character and premium aesthetic our customers expect.
- Sustainable: 100% traceable EU-sourced materials.
- Engineered: Designed for Swedish temperature fluctuations.
- Reliable: Backed by 20-30 year warranties.
Substructure Engineering: Framing for Nordic Reliability
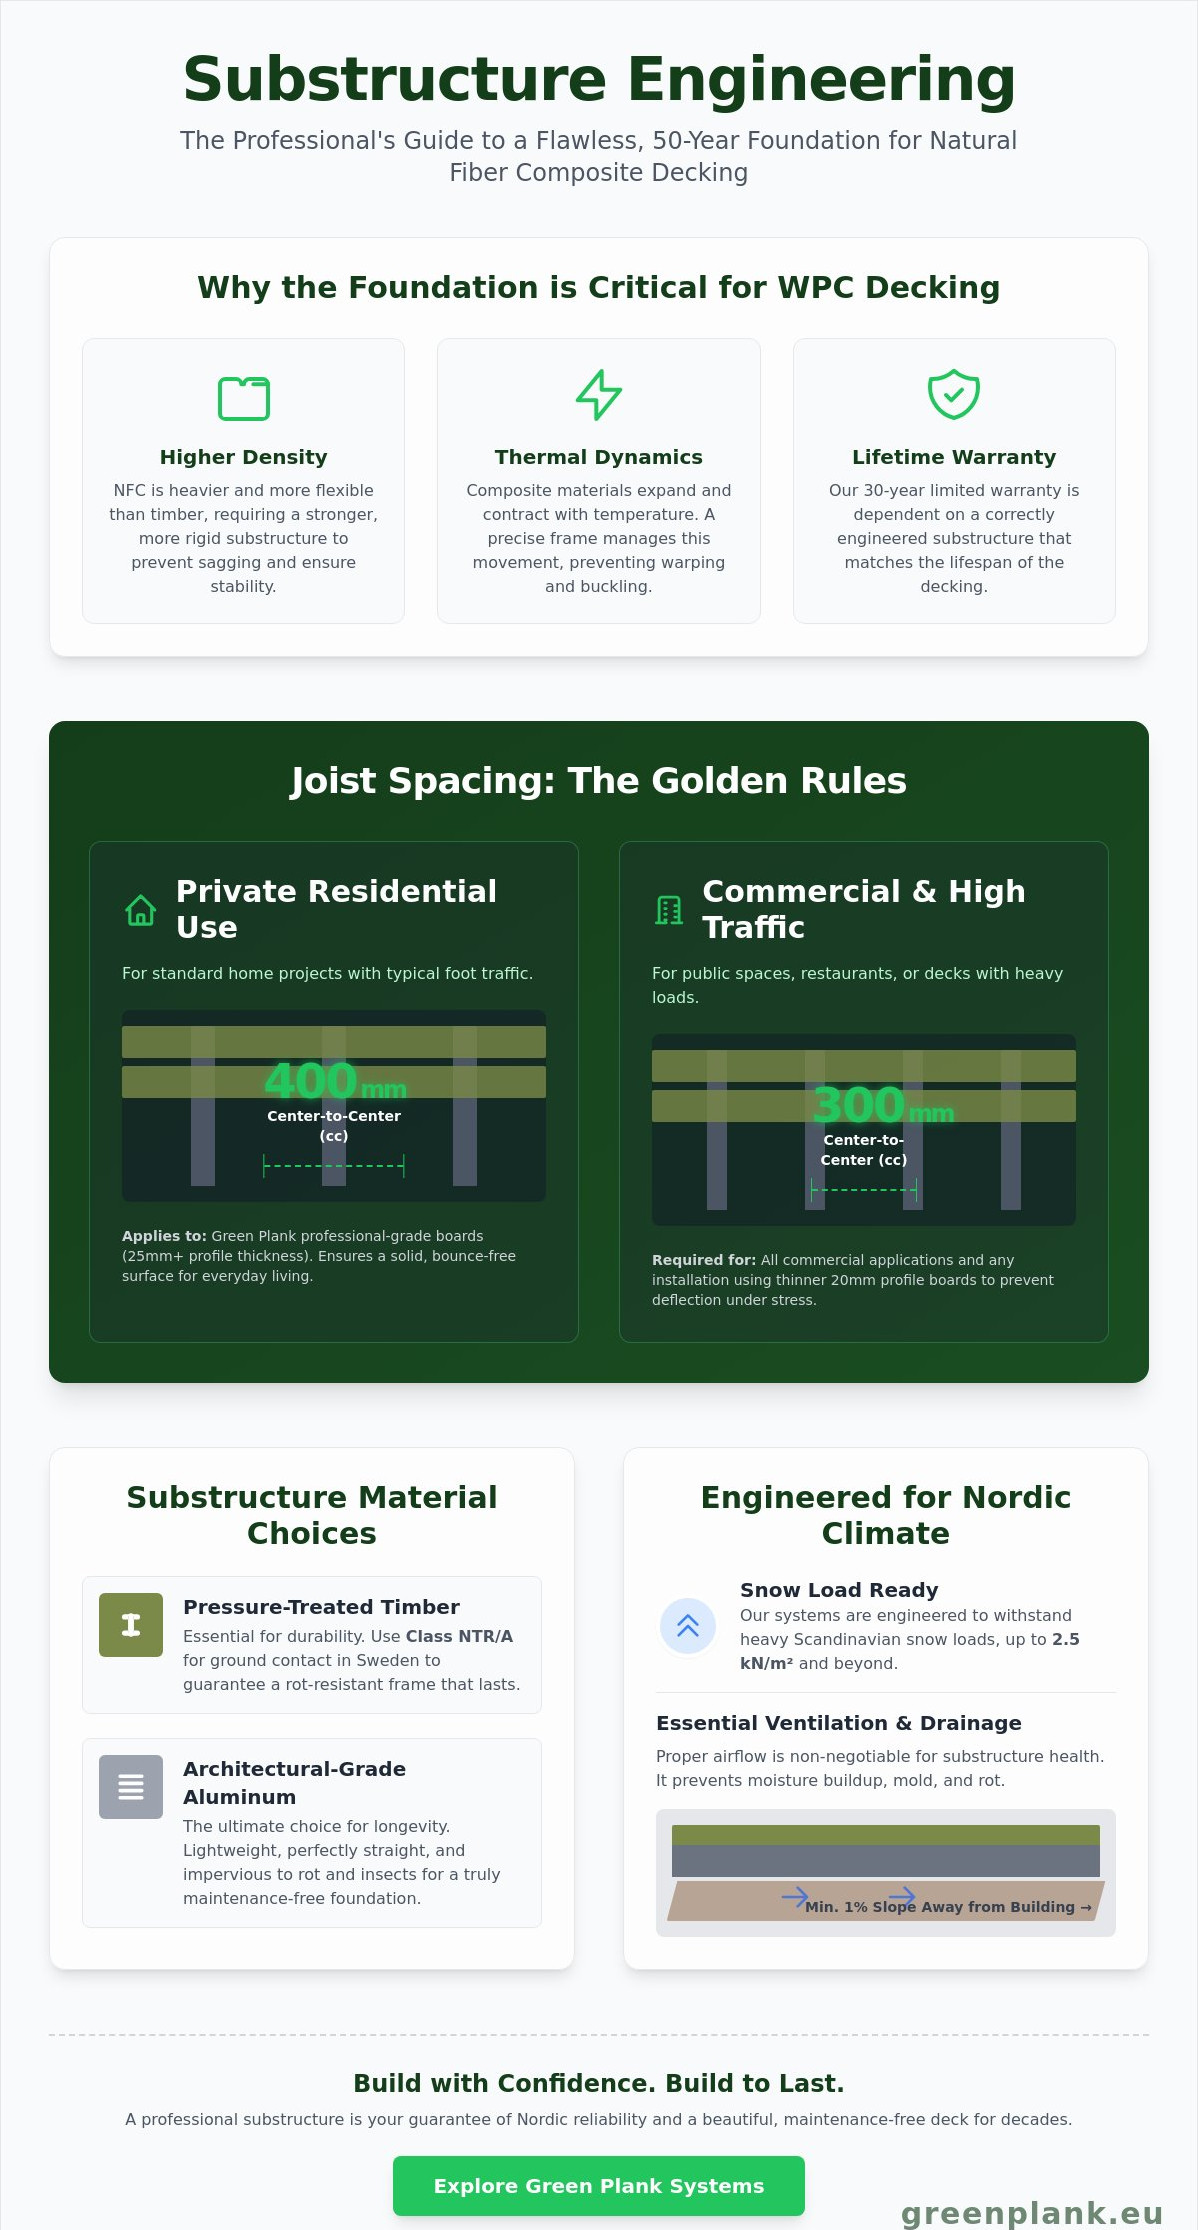
A professional deck installation guide must prioritize the skeleton of the project. While Green Plank WPC boards offer a 20 to 30 year lifespan, they require a substructure that matches this longevity. Using high-quality, pressure-treated timber, specifically Class NTR/A for ground contact in Sweden, or architectural-grade aluminum joists ensures the frame doesn't rot before the surface. This engineering choice is the difference between a lifetime investment and a structural failure. WPC is a dense, natural-fiber composite; it's heavier than traditional softwood and lacks the internal structural stiffness of timber. Therefore, the foundation must be rigid and perfectly leveled to deliver the refined Nordic character our clients expect.
Managing the "Built to Last" promise involves precise load-bearing calculations. In Sweden, substructures must account for significant snow loads, which can reach 2.5 kN/m² in southern regions and much higher in the north. Integrating proper deck framing for composite techniques prevents the sagging or "bouncing" that occurs when joists are undersized or spaced too widely. For private residential projects, we recommend a 400mm center-to-center (cc) spacing. In commercial environments with high foot traffic, this must be tightened to 300mm cc to maintain structural integrity under constant stress.
Joist Spacing and Blocking
Profile thickness dictates your frame's geometry. For 20mm profile boards, joist spacing shouldn't exceed 300mm to prevent deflection. Our 25mm professional-grade boards provide more rigidity, allowing for up to 400mm spacing in standard applications. Always install "sister" joists at butt joints where two board ends meet. This ensures every board end rests on its own dedicated support, providing ample room for the 1-2mm per meter thermal expansion characteristic of composite materials. Mid-span blocking installed every 1200mm is essential; it prevents joist rotation and keeps the entire frame square during seasonal temperature shifts.
Ventilation and Airflow Requirements
Proper ventilation is the silent guardian of WPC health. We require a minimum 100mm clearance between the ground and the substructure to facilitate moisture evaporation and prevent stagnant air pockets. Without this gap, heat builds up and moisture stays trapped, which can lead to structural degradation of the timber frame and unnecessary stress on the composite fasteners. Unobstructed airflow is the continuous movement of air beneath the deck surface that prevents heat-induced board cupping by maintaining consistent temperature and humidity levels on both sides of the profile. To ensure your project meets these engineering standards, you can consult Green Plank’s technical specifications for detailed drainage and clearance diagrams.
The Installation Process: Securing Your Composite Boards
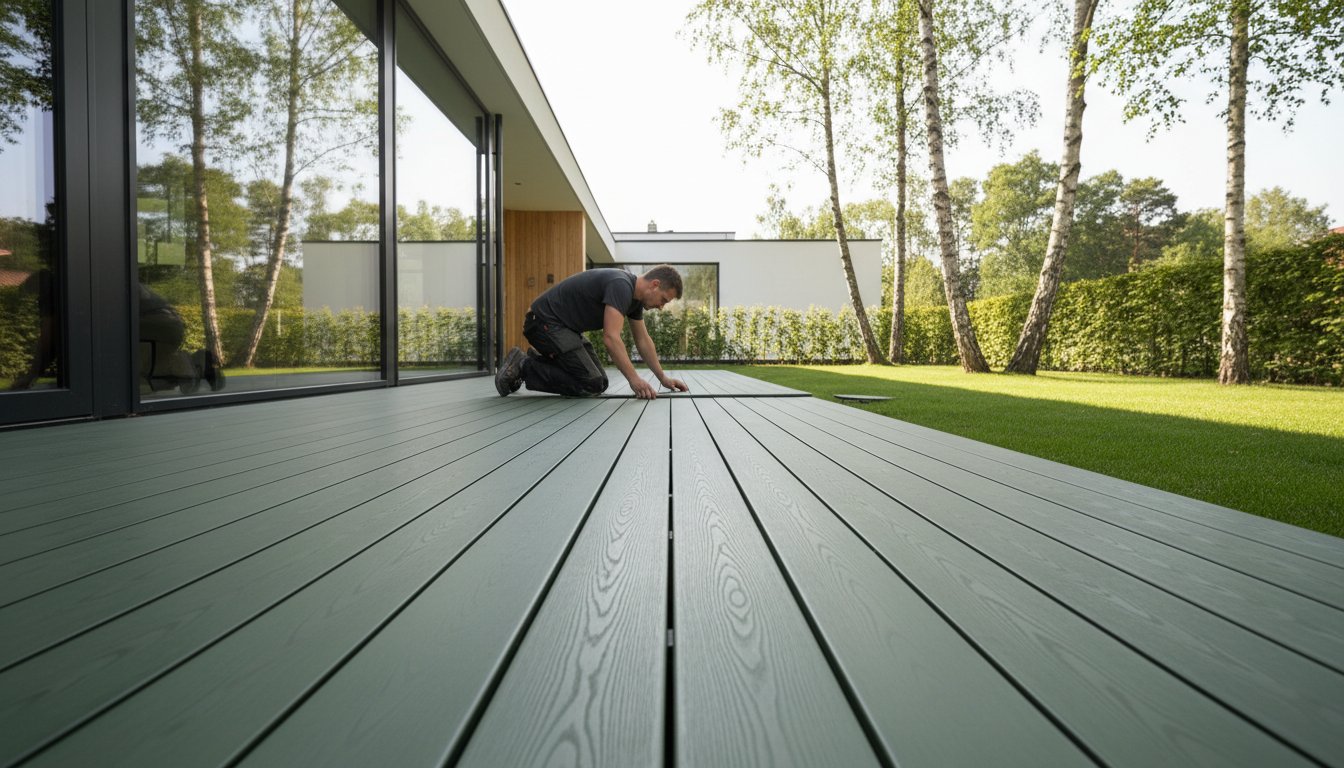
Precision is the hallmark of a professional deck installation guide. To begin, secure the first board using specialized starter clips. This technique establishes a perfectly aligned perimeter while maintaining a clean, fastener-free edge against the house wall. Our high-density HDPE natural-fiber composites are engineered for dimensional stability. This engineering delivers a specific benefit: your deck resists the warping and bowing common in lower-grade materials, even during Sweden's harsh winters. This stability ensures your investment remains level and true for decades. Built to last. Designed for life.
The installation sequence always moves from the house wall toward the outer deck edge. This logical progression allows you to adjust the final board's width if necessary, ensuring a professional finish that matches the architectural lines of your property. By following this path, you maintain control over the layout and avoid awkward slivers of board at the most visible transition points. It's a method that prioritizes both structural logic and visual harmony.
The HidLoc™ Hidden Fastening System
Achieving a premium, screw-free aesthetic is essential for modern Nordic homes. By using hidden deck fasteners, you eliminate the risk of splinters and surface rust while creating a smooth, safe surface for bare feet. The HidLoc™ system engages the side grooves of the boards with a specific tension. You must seat the clip fully into the groove without over-tightening, allowing the board to move slightly as temperatures fluctuate. In Nordic coastal environments, stainless steel fasteners are non-negotiable. The high salt content in the air in regions like Bohuslän requires A4-grade stainless steel to prevent corrosion and maintain structural safety for the duration of our 25-year warranty.
Board Spacing and Butt-Joint Management
WPC boards expand and contract with temperature shifts. You must calculate end-to-end gaps using Green Plank’s expansion coefficient chart. For example, if you install at 15°C, the gap requirements differ significantly from an installation at 30°C. Proper spacing prevents boards from buckling against each other during peak summer heat. Key requirements for a professional finish include:
- The Double-Joist Rule: Every board end must be supported by its own joist. This requirement at butt joints prevents sagging and ensures each board is independently secured to the sub-structure.
- Visual Alignment: Pull a string line every 5th board. This simple check prevents "wandering" lines and keeps the deck perfectly square across large spans.
- End Gapping: Leave a minimum of 3mm to 6mm at butt joints, depending on the board length and ambient temperature at the time of installation.
Following these technical standards ensures your deck installation guide leads to a result that is both beautiful and resilient. Designed in Scandinavia. Produced in Europe.
Professional Finishing: Fascia, Skirting, and Stairs
Finishing touches define the transition from a construction site to a professional-grade outdoor living space. This stage of the deck installation guide focuses on the perimeter and vertical transitions that protect the substructure while creating a cohesive Nordic aesthetic. WPC materials expand and contract differently on vertical planes compared to horizontal surfaces. Acknowledge this thermal movement by leaving appropriate gaps at every junction. It's a technical necessity that preserves the clean lines of your project throughout the changing Swedish seasons.
A well-executed finish serves a dual purpose. It conceals the structural timber and provides the durability required for high-traffic areas. Green Plank products are engineered for this exact purpose. They offer a refined character that mirrors natural wood without the maintenance burden. Every edge and stair tread should reflect the same commitment to quality as the main deck surface. This attention to detail ensures the installation is built to last and designed for life.
Installing Fascia and Skirting Boards
Fascia boards act as the "picture frame" for your deck. They hide the ends of the deck boards and the joists underneath. Use color-matched screws and drill oversized pilot holes to allow for material movement. This specific technique prevents stress on the fasteners as temperatures fluctuate. You should explore various deck skirting ideas to conceal the pressure-treated substructure elegantly while maintaining the home's curb appeal.
Proper ventilation is vital for the longevity of the wooden frame. You must ensure a minimum 15mm gap at the bottom of the skirting boards. This prevents the "chimney effect" where trapped moisture accelerates rot in the joists. Our natural-fiber composites are produced in Europe to withstand these conditions. They provide a stable barrier that doesn't require the constant staining or sealing associated with traditional timber skirting.
Stair Construction and Safety
Stairs demand the highest level of engineering precision in any deck installation guide. A standard Scandinavian-inspired staircase follows a comfortable rise of 150 to 180mm and a run of 250 to 300mm. Because stairs endure concentrated foot traffic, stringer spacing must be tighter than the main deck. We recommend a maximum of 300mm centers for residential stairs to ensure a solid feel underfoot.
Integrating commercial composite decking standards into residential projects ensures your stairs remain stable for decades. Use nose-trim or a picture-frame border on treads to improve visibility and safety. This design choice reduces trip hazards and adds a professional finish. It's an essential step for meeting local Swedish building codes and ensuring the safety of all guests. High-visibility edges are a hallmark of responsible, sustainable craftsmanship.
Post-Installation: Maintenance and the Circular Lifecycle
Completing your deck installation guide marks the beginning of a decades-long relationship with your outdoor space. While many manufacturers market WPC as maintenance-free, this is a common industry myth. Achieving a 50-year lifespan requires minimal but intentional care. Proper stewardship ensures your deck retains its Nordic character while performing as an engineered asset for your property.
Initial post-construction cleanup is your first priority. You'll likely notice construction dust or temporary tannin stains. These stains occur when natural wood fibers react to moisture for the first time; they typically disappear after a few heavy rain cycles. Use a soft-bristled brush and warm, soapy water to clear debris. Don't use high-pressure washers exceeding 1500 PSI, as excessive force can damage the protective surface of the composite.
Sustainable Cleaning and Care
Green Plank boards eliminate the exhausting cycle of annual sanding, staining, and oiling required by traditional timber. This low-maintenance profile saves the average Swedish homeowner approximately 15,000 kr in material costs and countless hours of labor over a decade. For a professional approach to upkeep, follow our detailed guide on how to clean composite decking using eco-friendly methods.
- Seasonal Inspections: Check your deck every spring and autumn. Clear organic matter from drainage paths between boards to prevent moisture traps.
- Fastener Integrity: Inspect hidden clips and screws. Ensure they remain tight after the Swedish winter freeze-thaw cycles.
- Obstruction Removal: Keep ventilation gaps under the deck clear of leaves or snow buildup to maintain airflow.
The Circular Economy and End-of-Life
We view every deck as a temporary storage of valuable raw materials. Our products utilize a precise blend of 75% hardwood fiber and 25% high-density polyethylene (HDPE). This ratio makes the boards significantly easier to recycle than multi-material "capped" composites. Because we use traceable, EU-made materials, our products lack the toxic additives found in many non-European imports. This transparency is a cornerstone of the circular construction model in Scandinavia.
Green Plank supports project partners by facilitating sustainable material disposal. We encourage the return of offcuts and end-of-life boards to specialized recycling centers that can re-integrate the fibers into new production cycles. It's a commitment to Cradle to Cradle ownership that respects the environment as much as the architecture. Your deck is more than a surface; it's a responsible choice for a circular future.
The Green Plank warranty, extending up to 30 years, acts as a primary signature of our engineering confidence. It's important to remember that warranty coverage is directly linked to the quality of work. Following every step in this deck installation guide ensures your project meets the technical standards required for long-term protection. Built to last. Designed for life.
Engineering Your Sustainable Swedish Retreat
Building a deck in the Swedish climate requires more than just high-quality materials; it demands a commitment to engineering excellence and environmental stewardship. This deck installation guide has outlined the essential steps for creating a substructure capable of withstanding harsh Nordic winters and selecting natural-fiber composite boards that won't warp or fade. By prioritizing 100% EU traceable raw materials, you ensure your outdoor space respects the local ecosystem while providing a refined, professional aesthetic.
Green Plank offers a Cradle to Cradle certified ownership model that transforms your deck from a simple construction project into a lifelong asset. Every board is engineered to deliver stability and strength, backed by an industry-leading warranty of up to 50 years. This longevity significantly reduces the total cost of ownership, making it a smarter financial choice for Swedish homeowners compared to traditional timber that requires frequent, expensive maintenance. It's time to transition from temporary solutions to a circular, low-maintenance lifestyle. Designed in Scandinavia. Produced in Europe.
Explore Green Plank's Sustainable Decking Collections and begin your journey toward a professional-grade outdoor space today. Your future self will thank you for choosing quality that endures.
Frequently Asked Questions
Can I install composite decking directly on the ground?
No, you shouldn't install composite decking directly on soil or grass. Proper deck installation requires a minimum 100 mm clearance between the ground and the joists to allow for essential airflow and drainage. This Scandinavian engineered system relies on consistent ventilation to prevent moisture buildup. Without this gap, you risk compromising the durability of your natural-fiber composite boards and voiding your professional warranty.
Do I need special tools for a composite deck installation?
You don't need specialized machinery; standard woodworking tools are sufficient for a professional deck installation guide. Use a miter saw with a 40-tooth carbide-tipped blade for clean, precise cuts on our European-made boards. Impact drivers and high-quality drill bits ensure the hidden fastening systems sit flush. These professional-grade tools help maintain the refined Nordic character of your outdoor space while ensuring structural integrity.
What is the correct joist spacing for Green Plank decking?
Residential installations require a maximum center-to-center joist spacing of 400 mm. For commercial projects or diagonal patterns, reduce this distance to 300 mm to ensure maximum stability and strength. This specific engineering ensures your deck remains rigid and safe under load. Following these precise measurements protects your 25 year warranty and maintains the structural integrity of the sustainable installation. Designed in Scandinavia. Produced in Europe.
How do I manage thermal expansion gaps in cold climates?
Leave a 5 mm expansion gap at board ends when installing in temperatures below 10 degrees Celsius. Composite materials naturally expand and contract with Sweden's seasonal shifts. Use spacers during the assembly to maintain consistent 3 mm side-to-side gaps. This logical approach prevents warping and ensures the deck remains "Built to last. Designed for life." through the harshest Nordic winters and summer heat.
Can I use traditional wood screws for my composite deck?
Traditional wood screws aren't recommended because they can cause "mushrooming" or surface cracking on the board. Instead, use our 304 or 316 grade stainless steel hidden fasteners designed for natural-fiber composites. These engineered clips allow the boards to move naturally while providing a clean, screw-free aesthetic. Choosing professional-grade hardware ensures the long-term durability of your circular, low-maintenance investment and respects the material's engineering.
How do I install composite decking over an existing concrete patio?
You must install a sleeper system or subframe rather than laying boards directly on the concrete. Use 40 mm thick aluminum or pressure-treated joists to create a level base with adequate drainage. This method prevents water from pooling and allows for 360 degree ventilation around the WPC boards. It's a proven way to transform an old 20 square meter patio into a premium Scandinavian outdoor retreat.
Is it necessary to pre-drill holes in WPC boards?
Yes, pre-drilling is essential when you're fastening boards through the face or installing edge trim. Use a drill bit slightly smaller than the screw diameter to prevent the material from splitting under pressure. This precision craftsmanship ensures the boards remain stable and prevents tension points. It's a key step in a professional deck installation guide to achieve a high-end, durable finish that lasts decades.
How do I finish the edges of my composite deck?
Use matching WPC fascia boards or aluminum L-profiles to conceal the joist subframe and board ends. These finishing components provide a polished, professional look that complements the Nordic design of your home. Secure the fascia with two screws every 300 mm to ensure it stays flush and secure. This final detail completes the aesthetic of a sustainable, European-made outdoor space that respects nature and design.
Specify the product
Use this guide with a Green Plank specification
Technical articles support the commercial catalogue — category, product, evidence, then samples or quotes.