



By 2026, the benchmark for a premium facade is no longer just how it looks on opening day, but how it performs for the next half-century without costing the planet. You've likely seen traditional timber cladding warp, fade, or demand expensive annual maintenance that eats into long-term budgets. It's a frustrating cycle that many professionals are eager to break.
This guide demonstrates how high-performance architectural composite wall panels balance cutting-edge aesthetics with circular sustainability and precise European engineering. You'll discover how these systems provide a maintenance-free facade with a 50-year service life while ensuring compliance with the latest green building certifications like LEED v5. We'll explore how these panels reduce CO2 footprints, how they simplify installation, and how they secure long-term value. From Cradle to Cradle ownership to the elimination of warping in extreme weather, we're defining the future of the sustainable building envelope through materials that respect both the architect's vision and the natural world.
Key Takeaways
- Learn how the Cradle to Cradle ownership model integrates facades into the circular economy to minimize environmental impact.
- Discover how architectural composite wall panels combine a premium wood aesthetic with a 50-year service life, eliminating the need for traditional timber maintenance.
- Explore the technical advantages of European-engineered profiles, including high-density material science that prevents warping and fading.
- Understand how to achieve a cohesive design language by applying versatile cladding systems across both interior and exterior surfaces.
- Master the professional specification process using CSI MasterFormat 07 42 43 to ensure long-term performance on large-scale commercial projects.
What are Architectural Composite Wall Panels?
Architectural composite wall panels represent the pinnacle of engineered cladding systems. These aren't simple timber planks or basic plastic overlays; they're high-density, multi-layered components designed to shield a building while enhancing its architectural character. While many builders once viewed Wood Plastic Composite (WPC) as a niche material for residential decks, its evolution into a primary facade solution has been rapid. Modern engineering has transformed these materials into sophisticated tools that directly support the circular economy.
There's a critical distinction to make between decorative interior panels and high-density exterior facades. Interior products prioritize aesthetics and weight; however, exterior architectural composite wall panels must withstand UV radiation, moisture, and extreme temperature fluctuations. By 2026, building standards like LEED v5 have shifted the focus toward materials with a documented lower CO2 footprint. This shift favors composites that utilize recycled content and regional raw materials over carbon-intensive alternatives. Choosing the right material now ensures compliance with future environmental regulations.
The Material Science: WPC vs. Metal Composites
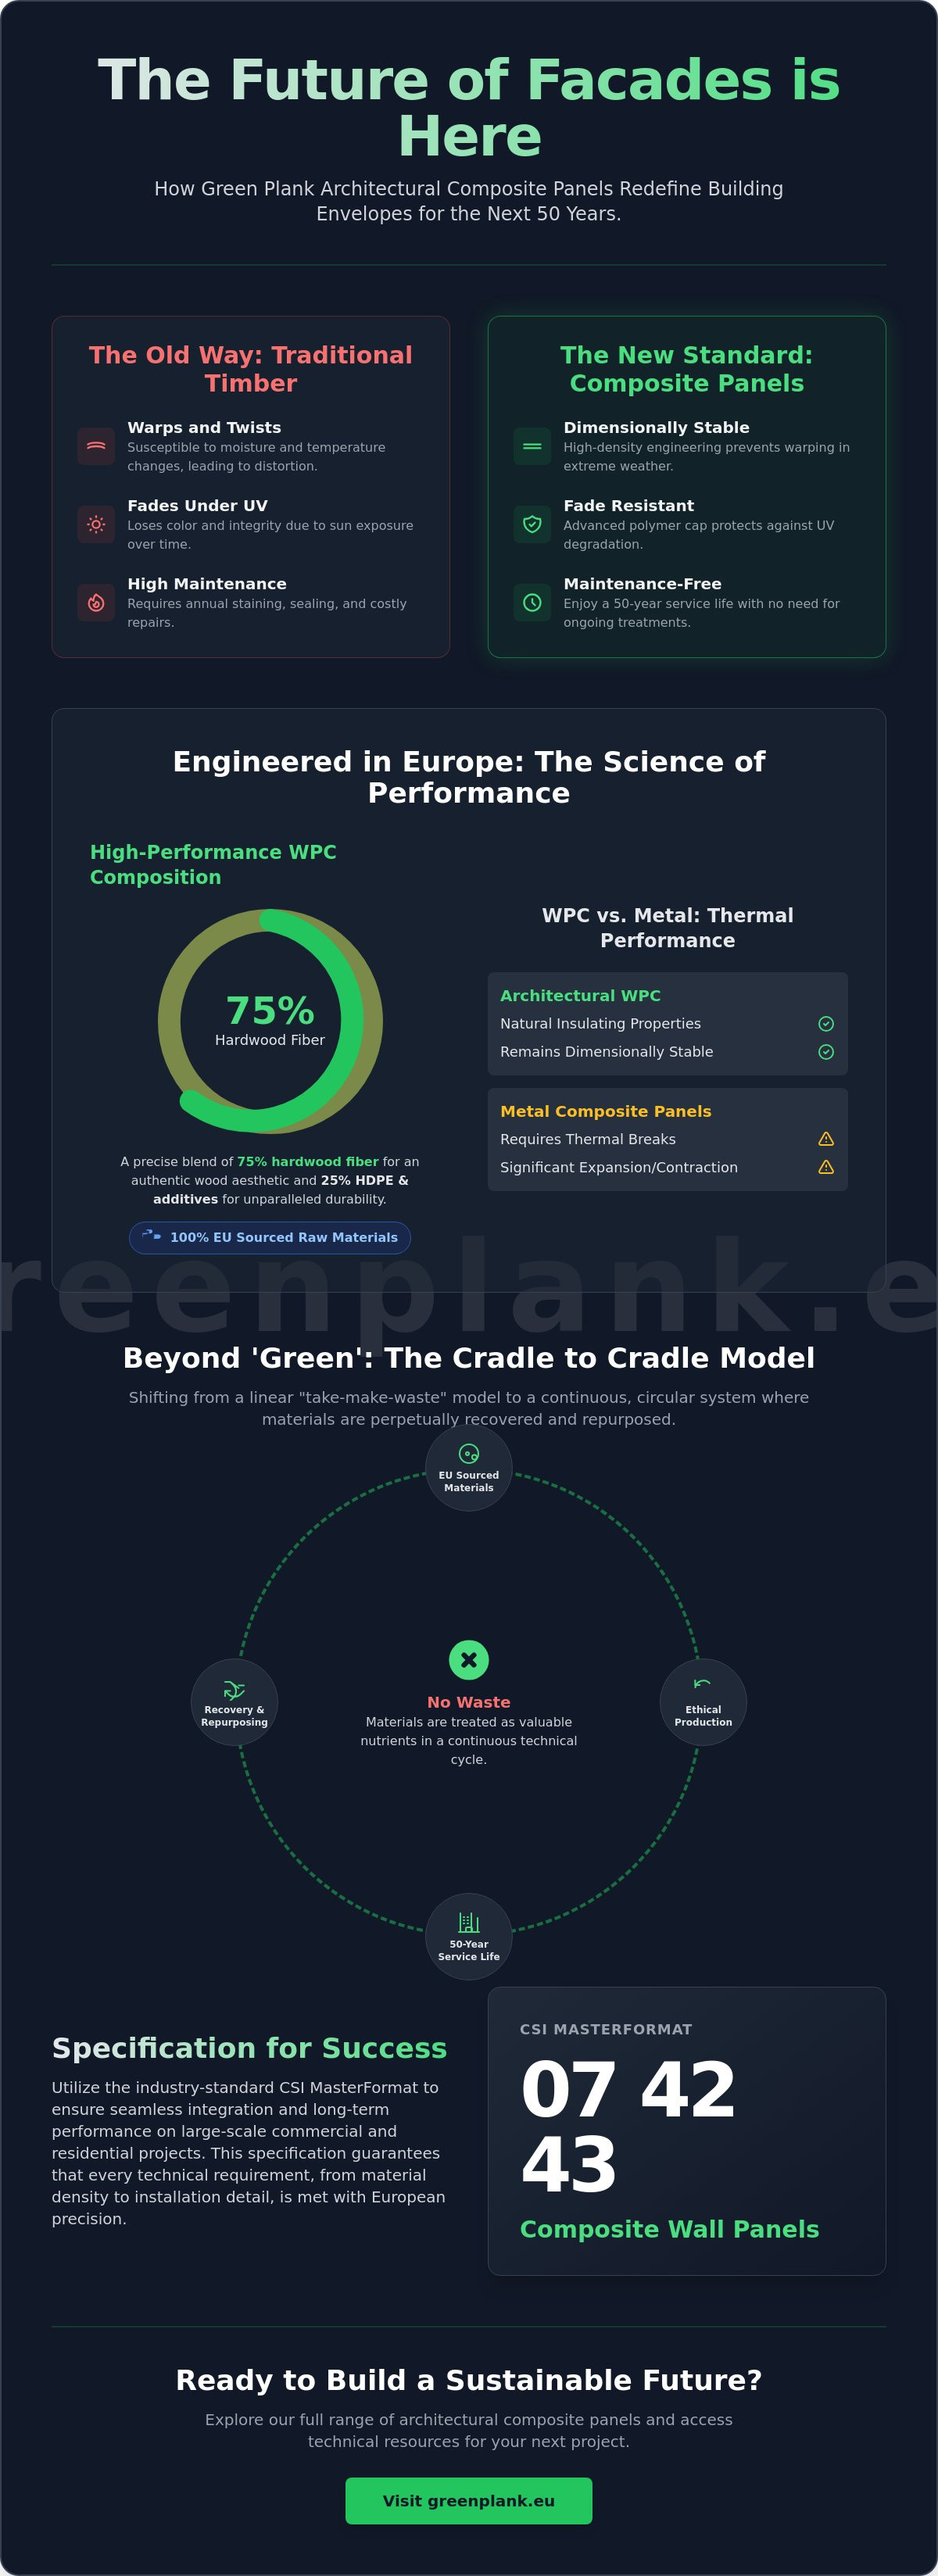
Choosing between WPC and metal composites often comes down to thermal performance. Metal panels often require additional thermal breaks to prevent heat transfer. WPC possesses natural insulating properties that contribute to a building's energy efficiency. While metal expands and contracts significantly in extreme weather, high-density WPC remains remarkably stable. This stability is largely due to the hardwood fiber content, which provides the structural skeleton of the panel.
Many modern facades utilize principles similar to Sandwich panel construction to achieve high strength-to-weight ratios. In WPC systems, the inclusion of high-density polyethylene (HDPE) ensures that the hardwood fibers are encapsulated. This protection prevents moisture from penetrating the core. It makes the panels ideal for harsh coastal or humid climates where traditional timber would fail. High-density engineering results in a product that doesn't warp, ensuring the facade's lines remain sharp for decades.
Key Components of High-Performance WPC
The performance of a composite panel is dictated by its recipe. Our engineering standard utilizes a ratio of 75% hardwood fiber and 25% HDPE and additives. This high wood content provides the authentic look and feel of natural timber, while the polymer ensures the panel doesn't rot or splinter. Using 100% EU raw materials guarantees that every panel meets strict safety and environmental regulations. It provides a level of regional reliability that imported alternatives cannot match.
This material science is the same foundation used in what is wpc composite decking, adapted for vertical applications. By sourcing raw materials regionally, we reduce transportation emissions and maintain a reliable supply chain. This commitment to quality ensures that the facade remains maintenance-free for a service life of up to 50 years. It's a technical solution for architects who refuse to compromise on ethics or aesthetics.
Sustainability and the Cradle to Cradle Model
Sustainable design isn't a trend; it's a structural requirement for the next generation of infrastructure. High-performance architectural composite wall panels represent a shift away from the "take-make-waste" mentality of the past. Instead, they embrace the Cradle to Cradle ownership model. This philosophy treats building materials as nutrients that circulate in a continuous loop. It ensures that every panel is designed with its eventual recovery in mind. By maintaining ownership of the material lifecycle, we guarantee that the resources used today don't become the waste of tomorrow.
Transparency is the foundation of this ethical approach. We utilize 100% EU-sourced raw materials to ensure total visibility throughout the supply chain. This regional focus isn't just about design sensibility; it's about engineering confidence and ethical manufacturing. When you know exactly where your hardwood fibers and polymers originate, you can trust the performance and the environmental claims behind them. This commitment to regional reliability is why many professionals now look to the Composite Panel Association for industry standards that prioritize both technical excellence and ecological health.
Circular Construction in 2026
Circularity in architectural facades means designing for disassembly and reuse. It's not enough for a material to be "recyclable" in theory. It must be part of a managed system. Our approach to circularity involves a specific recovery process where end-of-life panels are returned to the manufacturing cycle. This process prevents high-quality hardwood fibers from entering landfills. For a deeper look at how these systems work, explore our sustainable building materials guide. This strategy ensures that the building remains a valuable material bank for decades.
Environmental Impact and CO2 Reduction
Reducing the CO2 footprint of a project requires a focus on material density and origin. We use a precise blend of 75% hardwood fiber and 25% HDPE. This ratio maximizes the use of renewable resources while the high-density polyethylene provides necessary durability. Low-density engineering allows us to maintain high structural strength while using less raw material overall. This efficiency directly lowers the embodied carbon of the facade.
Manufacturing within the EU significantly reduces transport-related emissions. Shorter supply chains mean less fuel consumed and a smaller carbon impact for every square meter of cladding delivered to your site. When you combine this with a 50-year service life, the environmental value becomes clear. A facade that doesn't need to be replaced for half a century is the ultimate expression of sustainability. Choosing a facade that aligns with these principles is the first step toward a truly regenerative building. You can start by reviewing our wpc composite wall cladding options to see how circular design looks in practice.
Architectural Versatility: Exterior Facades and Interior Walls
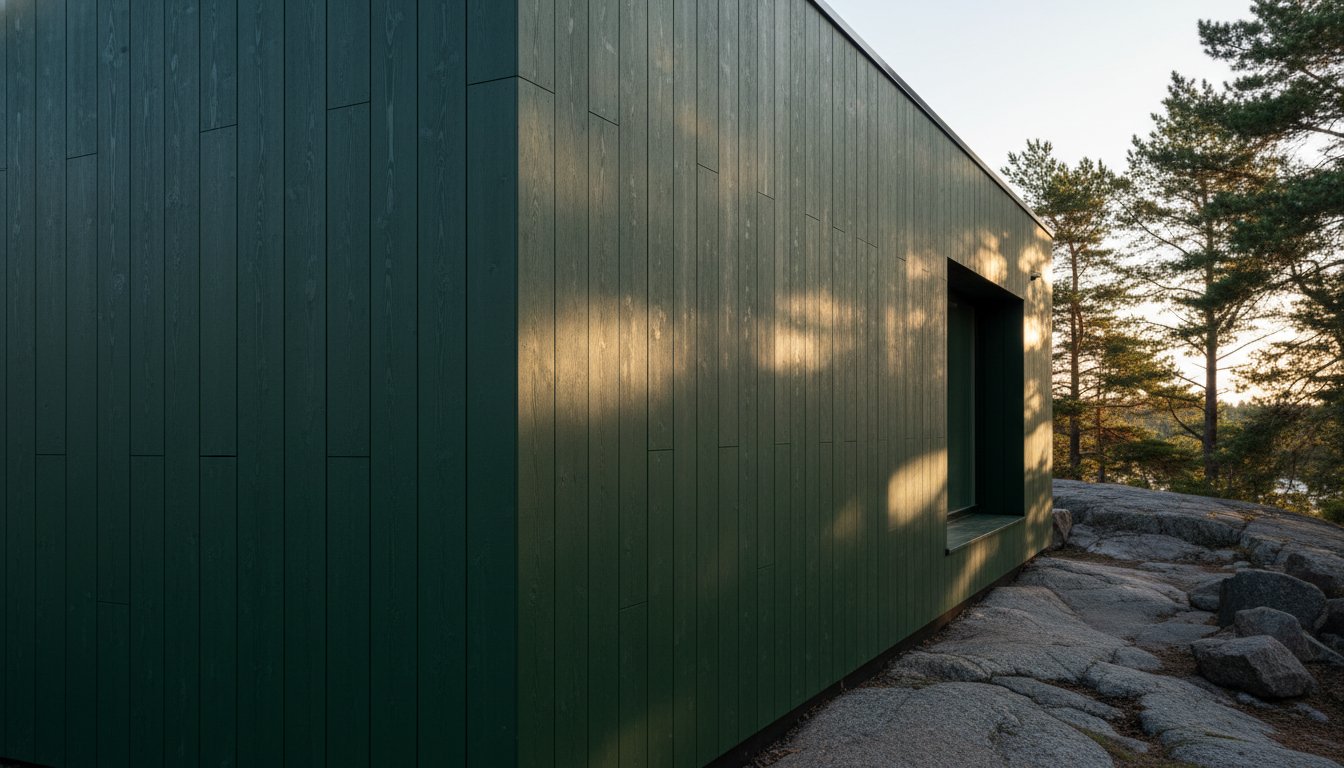
Architectural design in 2026 demands a unified aesthetic that doesn't compromise on durability. Architectural composite wall panels bridge the gap between organic beauty and industrial performance. They offer designers a vast palette ranging from deep, embossed natural wood grains to sleek, modern matte finishes. This versatility allows for a cohesive visual language that flows from the building's exterior envelope directly into its interior spaces. This seamless transition creates an expansive feeling of continuity that traditional material combinations often disrupt.
One of the most significant advantages of these engineered systems is their solution to the "fading" problem. Traditional timber loses its pigment and structural integrity within months of exposure to the elements. High-performance composites utilize advanced UV inhibitors and high-density encapsulation. These features ensure the color profile remains vibrant for decades. Whether it's a private residential villa or a sprawling commercial complex, the facade retains its premium appearance without the need for staining, painting, or sanding. This longevity is supported by sustainable composite panel research, which highlights how advanced envelopes improve long-term building performance.
Exterior Cladding: Weather Resistance and Longevity
Exterior environments present the ultimate test for building materials. Our architectural composite wall panels are engineered to resist UV radiation, salt water, and extreme temperature swings. This makes them the preferred choice for coastal projects where salt-air corrosion typically destroys traditional wood. The high-density HDPE core prevents moisture absorption, which eliminates the risk of rot or fungal growth. For a comprehensive look at these exterior systems, consult our composite wall cladding pillar.
Interior Applications: Modern Aesthetics and Low Maintenance
The application of WPC extends far beyond the facade. Inside the building, these panels create high-end feature walls that provide both acoustic benefits and thermal insulation. The 75% hardwood fiber content offers a natural warmth that softens the echo in large commercial lobbies or residential open-plan living areas. Maintenance in high-traffic interior spaces is simplified; the panels resist scuffs and are easily cleaned with a damp cloth.
- Feature: High-density hardwood fiber core. Benefit: Superior sound dampening for busy office environments.
- Feature: Non-porous HDPE surface. Benefit: Resistance to stains and moisture in commercial cafeteria settings.
- Feature: Precision-engineered interlocking profiles. Benefit: Rapid installation that reduces labor costs and site disruption.
By utilizing the same material for both interior and exterior surfaces, architects can achieve a level of design sophistication that respects the natural environment. This approach ensures that every square meter of the project contributes to a sustainable, maintenance-free future.
Technical Specifications and Professional Installation
Precision in engineering is what separates standard cladding from architectural composite wall panels. Architects and specifiers rely on clear documentation to ensure project success. For exterior cladding, the CSI MasterFormat 07 42 43 provides the essential framework for specifying composite wall panels. This ensures that material density, thermal expansion coefficients, and fastening methods meet the rigorous demands of modern infrastructure. Using these standards guarantees that the building envelope performs as intended throughout its entire lifecycle.
Standard profiles typically include shiplap or tongue-and-groove designs. These profiles aren't just for ease of installation; they're designed to manage water runoff and air pressure behind the facade. While these panels aren't load-bearing structural beams, they require a stable substructure, typically aluminum or high-quality timber battens. This support system ensures the panels remain flat and true over their long service life. Proper spacing of the support profiles allows for necessary ventilation, which prevents moisture buildup behind the cladding.
- Feature: Precision-milled profiles. Benefit: Faster on-site assembly and reduced labor costs.
- Feature: High-density HDPE encapsulation. Benefit: Absolute resistance to moisture and fungal decay.
- Feature: Regional EU manufacturing. Benefit: Consistent quality control and ethical production standards.
HidLoc™ Hidden Fastening Systems
Aesthetics shouldn't be compromised by visible hardware. Our HidLoc™ Hidden Fastening Systems eliminate the need for face-screwing, which preserves the clean lines of the facade. The system works through a series of clips that grip the panel grooves, allowing for natural thermal movement without stressing the material. This logic is similar to the precision required for ground-level projects, as detailed in our professional deck installation guide. By hiding the fasteners, we protect the core from moisture penetration and create a seamless, premium finish that architects demand for high-end projects.
Warranties and Service Life
Reliability is built into the material science. Our panels carry a 50-year warranty because they don't rot, splinter, or succumb to termite damage. When you compare the lifecycle cost of composite to traditional timber, the savings are clear. Timber requires biennial staining and eventual replacement; high-density WPC remains maintenance-free. High-density WPC panels in 2026 are expected to provide a service life exceeding 50 years under standard environmental conditions. If you're ready to specify these systems for your next project, you can view our full range of technical profiles here.
Specifying Composite Panels for Large-Scale Projects
Specifying materials for large-scale developments requires a transition from aesthetic selection to rigorous technical evaluation. For projects with significant square footage, the reliability of the supply chain and the precision of the manufacturing process become paramount. Selecting architectural composite wall panels manufactured within the EU provides architects with a level of transparency that global imports often lack. Regional manufacturing ensures that every component meets strict European environmental and safety standards, providing a foundation of trust for multi-year construction timelines.
Architects must prioritize manufacturers who provide comprehensive technical documentation, including Environmental Product Declarations (EPDs). These documents are essential for securing green building certifications and proving the project's commitment to circularity. We support this process by providing detailed data on material health and carbon footprints, allowing specifiers to justify their choices to stakeholders who prioritize long-term value over initial cost. Choosing 100% EU-sourced raw materials isn't just an ethical choice; it's a strategy to ensure material consistency across thousands of square meters.
Commercial Infrastructure and High-Traffic Areas
Public buildings, schools, and retail centers demand a higher tier of durability than residential projects. In these high-traffic environments, the choice of profile is critical. Our Commercial Infrastructure Profiles are engineered to handle the physical rigors of public use while maintaining their visual appeal. These systems prioritize impact resistance and fire safety, ensuring that the facade remains a safe and attractive asset for the duration of its 50-year service life.
- Feature: Low-density engineering. Benefit: Reduced structural load on the building frame, allowing for more efficient architectural designs.
- Feature: High-density hardwood core. Benefit: Enhanced impact resistance in busy public thoroughfares.
- Feature: Precision-engineered profiles. Benefit: Reliable performance in fire safety zones and extreme weather conditions.
The Green Plank Advantage
We operate as a "Sustainable Craftsman," blending industrial precision with an unwavering commitment to ecological responsibility. This approach ensures that our architectural composite wall panels are not just building materials, but active participants in the circular economy. We provide the technical expertise necessary to navigate complex project tenders, offering samples and specific performance data to ensure every specification is met with confidence. Our Cradle to Cradle ownership model guarantees that the materials we provide today are managed responsibly throughout their entire lifecycle.
By focusing on regional reliability and engineering excellence, we help industry professionals create spaces that respect nature without sacrificing modern performance. If you are ready to elevate your next development with a maintenance-free, sustainable facade, you can view our architectural composite wall panel collections to find the ideal profile for your project requirements.
Defining the Future of the Sustainable Envelope
The evolution of building facades has reached a critical intersection where material science meets environmental ethics. We have explored how architectural composite wall panels provide a definitive solution to the limitations of traditional materials; they offer the warmth of natural timber without the destructive cycles of maintenance or decay. By integrating the Cradle to Cradle ownership model, your project becomes an active participant in the circular economy rather than a contributor to the waste stream.
Our commitment to 100% EU raw materials and high-density engineering ensures that every profile meets the rigorous demands of the 2026 building landscape. With a service life supported by an up to 50-year warranty, these systems represent a permanent investment in both aesthetic excellence and regional reliability. It's time to move beyond temporary cladding and embrace a facade that respects the planet as much as your design vision.
Explore our high-performance architectural composite wall panels and specify a solution built for the next half-century. Building responsibly is no longer an option; it's a legacy you can start today.
Frequently Asked Questions
What is the standard size for architectural composite wall panels?
Standard lengths typically range from 2.8 to 4 meters to accommodate various facade heights and minimize material waste. Widths often fall between 140mm and 200mm depending on the specific profile chosen for the project. These dimensions allow for efficient transport and on-site handling while ensuring a professional finish. Selecting the correct length for your project's orientation ensures clean lines with minimal joints across the building envelope.
Can composite wall panels be used for both interior and exterior applications?
Yes, these panels are engineered for both interior feature walls and exterior building envelopes. The high-density composition is specifically designed to resist UV radiation and moisture when used outdoors, but its natural aesthetic makes it equally suitable for high-end interiors. This versatility allows architects to create a unified design language that flows from the outside in. It's a practical way to achieve a premium look across a project's entire footprint.
How do architectural composite panels compare to traditional wood cladding in cost?
While the initial purchase price might be higher than raw timber, the lifecycle cost of architectural composite wall panels is significantly lower. Traditional wood requires regular sanding, staining, and oiling, which adds recurring labor and material expenses every few years. Composite panels eliminate these costs entirely. They provide a maintenance-free solution that pays for itself over its 50-year service life by removing the need for expensive upkeep.
Do composite wall panels require specialized tools for installation?
No, you can install these panels using standard woodworking tools like circular saws, drills, and levels. The material's high density allows for clean, precise cuts without the splintering or cracking common in natural wood. However, we recommend using the HidLoc™ system to ensure a flawless finish. This system simplifies the process for professional teams and guarantees that the panels are secured according to engineering standards without visible surface screws.
Are Green Plank composite panels fire-rated for commercial use?
Our commercial infrastructure profiles are designed to meet rigorous safety standards required for public buildings, including schools and retail centers. While specific fire ratings depend on the assembly and core additives, these products prioritize safety and durability in high-occupancy spaces. It's essential to consult with your project engineer to ensure compliance with the latest fire safety standards like NFPA 285 or EN 13501-1, especially in high-rise or public-use applications.
How does the HidLoc™ fastening system work with wall panels?
The HidLoc™ system utilizes hidden clips that fit into the side grooves of the panels. This method secures the cladding to the substructure without the need for face-screwing, which preserves the clean lines of the facade. It also allows the panels to expand and contract naturally with temperature changes. This movement prevents the warping or buckling often seen in rigidly fastened timber, ensuring the facade remains sharp and stable for decades.
What is the expected lifespan of a WPC architectural panel in 2026?
High-density architectural composite wall panels in 2026 are engineered for a service life exceeding 50 years. This longevity is backed by an up to 50-year warranty against rot, decay, and structural failure under standard environmental conditions. Because the hardwood fibers are encapsulated in high-quality HDPE, the material remains structurally sound long after traditional wood would have failed. It's a durable investment that respects both your budget and the environment.
How do these panels contribute to LEED or BREEAM certifications?
These panels contribute to green building certifications through material health and product circularity. Our Cradle to Cradle ownership model and the use of 100% EU raw materials support points in the LEED v5 and BREEAM frameworks. By choosing materials with a reduced CO2 footprint and documented environmental impact, architects can meet the stringent requirements of modern sustainable developments. It's a technical solution that aligns with the highest ecological standards.
Specifikér produktet
Brug denne guide i en Green Plank-specifikation
Tekniske WPC-artikler skal understøtte de kommercielle sider — ikke konkurrere med dem. Fortsæt til kompositterrasse, TerraTuff, Nordeka eller de tekniske downloads.