



Buildings account for 39% of global energy-related carbon emissions, with 11% of that impact originating directly from materials and construction. You understand that modern specification requires more than just a visual match. It demands engineering precision and environmental transparency. It's frustrating when poorly optimized files slow down your project models or when missing EPD data stalls BREEAM certification. This guide explains how to utilize high-performance bim files for composite cladding to streamline architectural workflows and secure sustainability compliance for your 2026 projects.
We'll examine the integration of WPC specifications into digital twins, the verification of LCA data under ISO 14040 standards, and the availability of downloadable RVT and IFC 4.3 files. You'll learn to balance premium design with the rigorous demands of updated building codes. Our European-engineered profiles provide the technical depth needed for complex models. They offer a 50-year service life that respects both your timeline and the planet. This systematic approach ensures your digital assets are as reliable as the physical materials you specify.
Key Takeaways
- Understand the critical differences between RVT and IFC formats to maintain data integrity across diverse architectural software platforms.
- Leverage high-performance bim files for composite cladding to automatically integrate Environmental Product Declarations (EPD) and verify sustainability credentials.
- Determine when to utilize LOD 300 versus LOD 400 to balance model speed with the technical precision required for complex facade installations.
- Master the mapping of WPC textures within your digital twin to create photorealistic renderings that accurately reflect the premium aesthetic of European-made materials.
- Bridge the gap between digital design and site construction by utilizing data-rich objects that ensure your specifications meet 50-year performance standards.
Table of Contents
- The Strategic Role of BIM in Modern Composite Cladding Specification
- Technical Standards: Understanding RVT, IFC, and Metadata in WPC Models
- Beyond Geometry: Incorporating Sustainability Data (EPD & LCA) into BIM
- Seamless Integration: How to Use Green Plank BIM Objects in Your Workflow
- Transitioning from Digital Model to Sustainable Reality
The Strategic Role of BIM in Modern Composite Cladding Specification
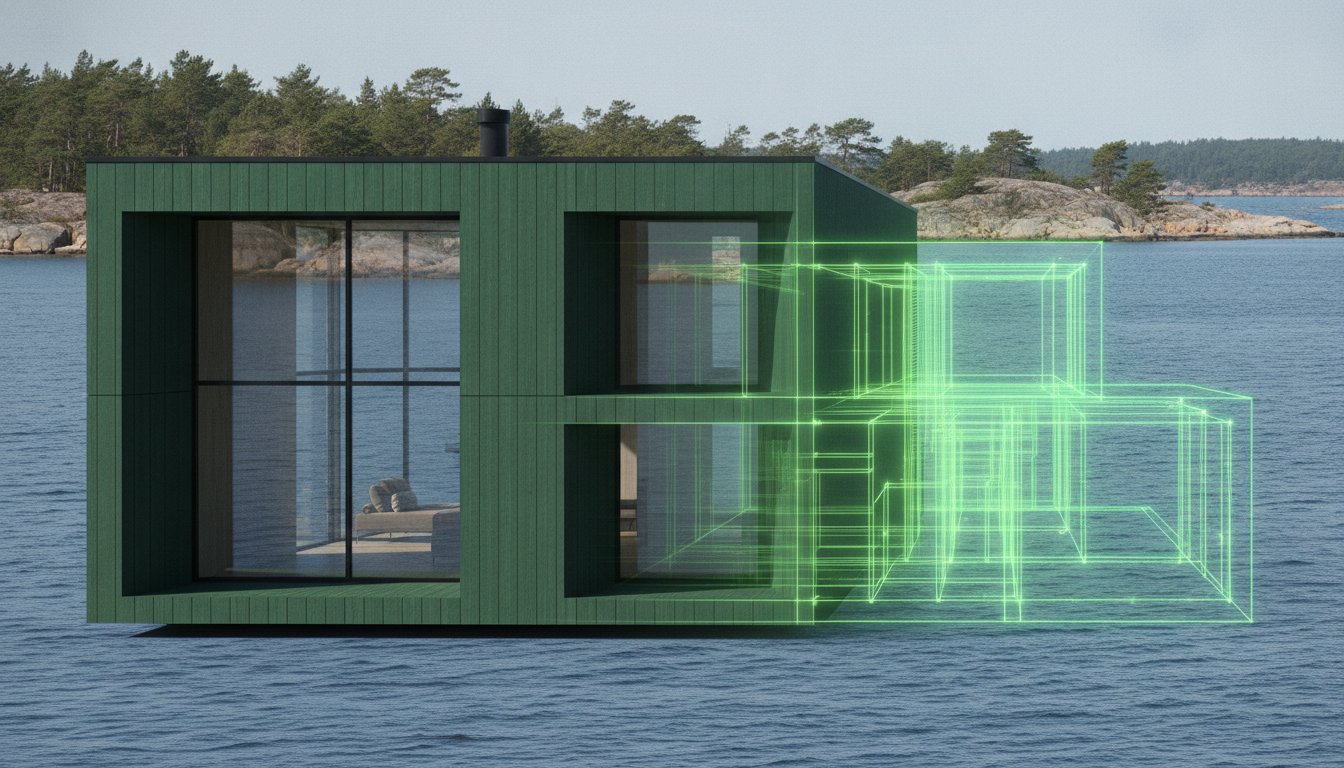
The architectural industry has evolved beyond the limitations of static 2D line work. This shift toward Building Information Modeling (BIM) represents a fundamental change in how we conceive, construct, and maintain the built environment. In 2026, specifiers don't just look for a product's aesthetic appeal. They demand a data-rich digital asset that integrates seamlessly into complex project environments. By utilizing bim files for composite cladding, architects move from speculative design to verified engineering, ensuring that every facade element is accounted for before a single board arrives on site.
High-performance exteriors require a level of coordination that traditional CAD drawings cannot provide. Data-rich BIM objects mitigate the risks inherent in commercial facade design by allowing for real-time clash detection and structural analysis. This digital precision is essential for managing the lifecycle of a building through a "Digital Twin." This virtual replica tracks material health, maintenance schedules, and sustainability metrics over the product's 50-year service life. Architects now prioritize manufacturers with robust digital libraries, viewing digital maturity as a primary indicator of manufacturing quality and regional reliability. For Australian projects, Paveezzi Composites offers high-quality solutions that align with these technical and sustainability standards.
Enhancing Design Precision and Accuracy
Precision is the cornerstone of a successful installation. Accurate 3D representations of cladding profiles allow architects to visualize complex corner details and the integration of our HidLoc™ hidden fastening systems directly within the model. This level of detail provides several practical advantages:
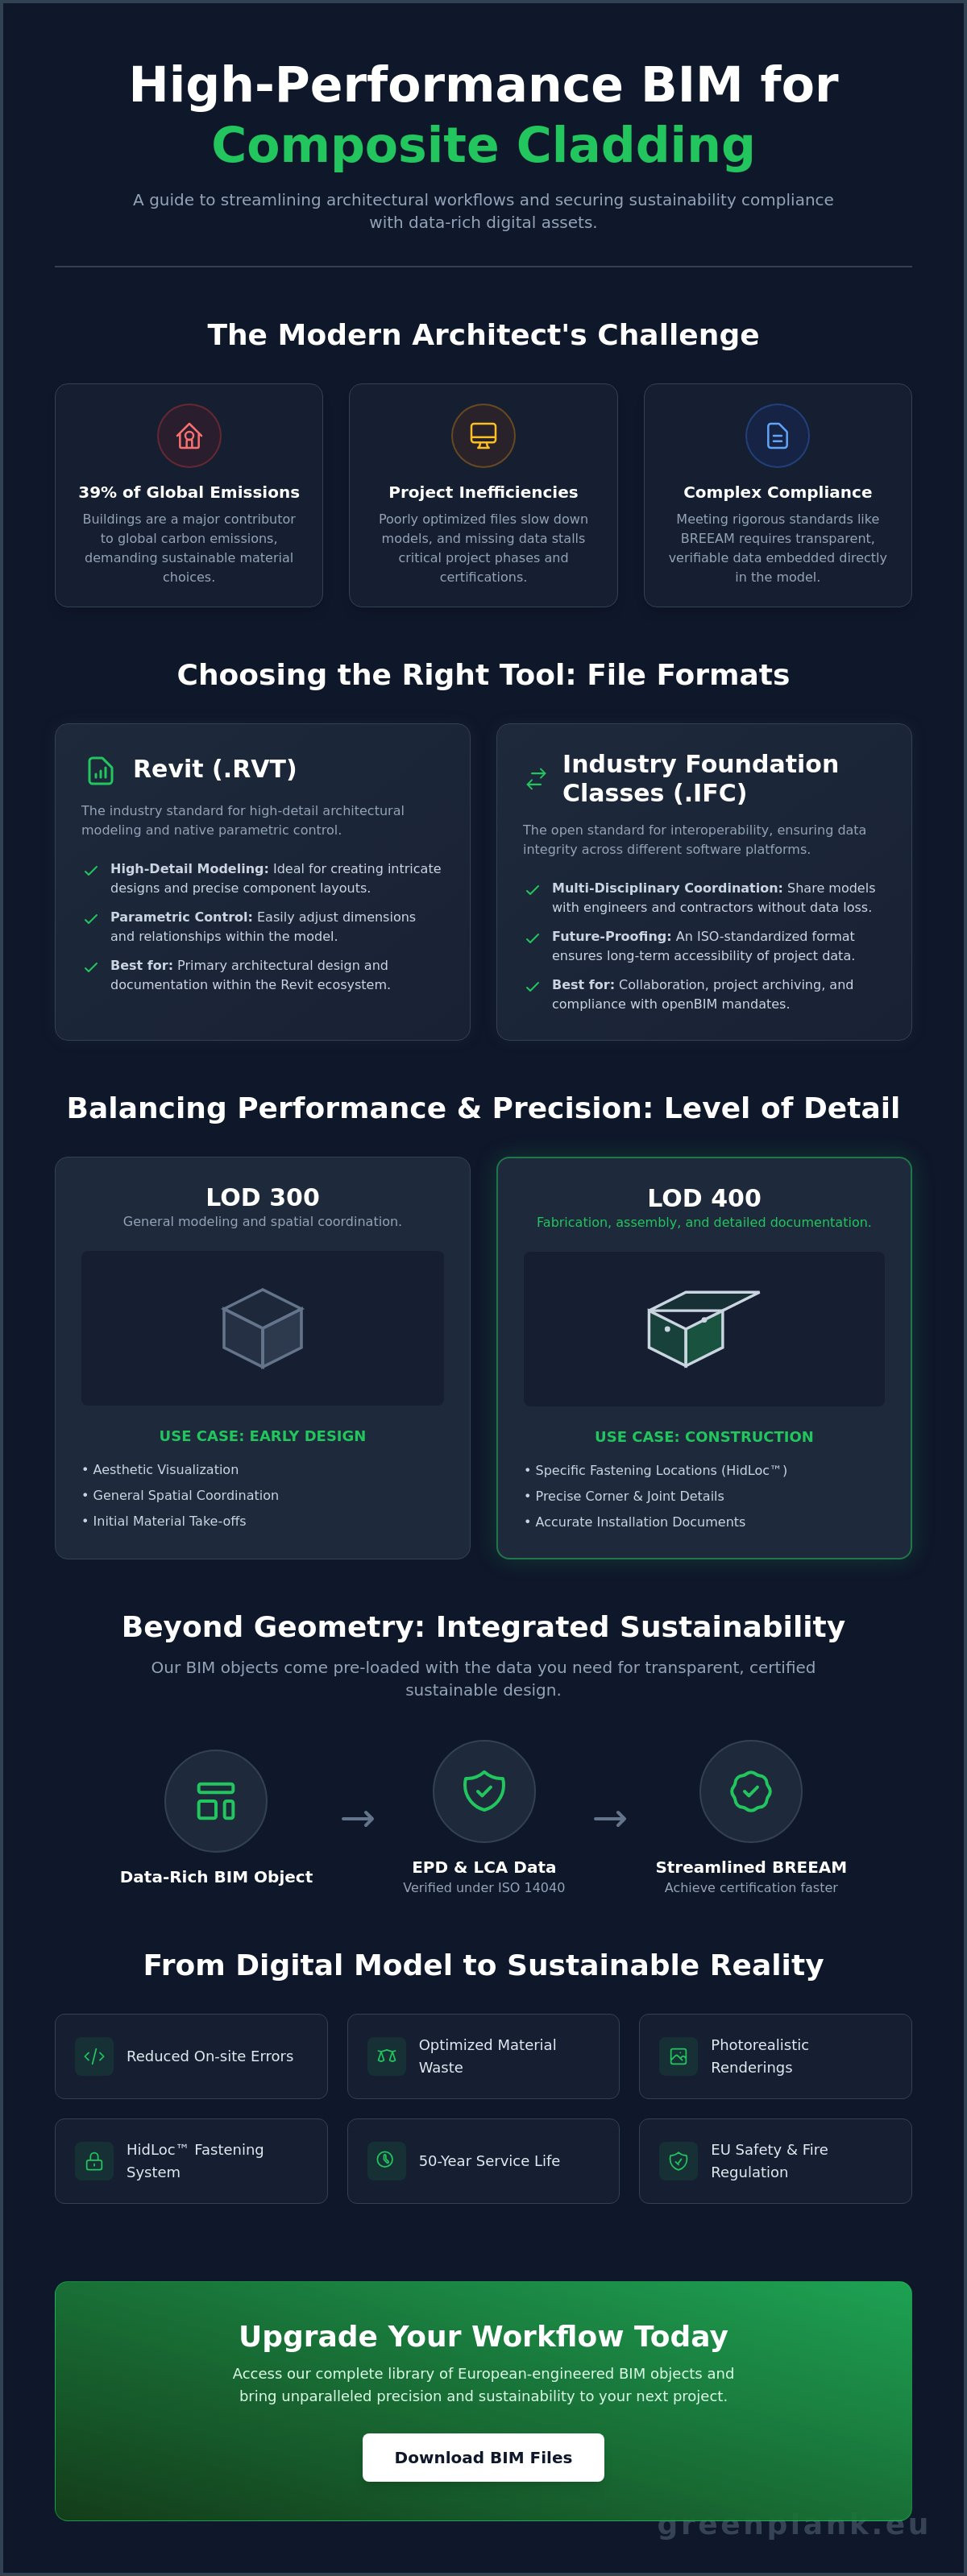
- Reduced Onsite Errors: Exact geometry ensures that components fit perfectly, eliminating the need for costly field modifications.
- Optimized Quantification: Automated material take-offs provide precise board counts, which significantly reduces material waste during construction.
- Visual Integrity: Designers can simulate shadow gaps and joint placements to ensure the final aesthetic matches the original vision.
Meeting Regulatory and Compliance Standards
Regulatory alignment is a critical requirement for modern commercial tenders. Our digital models are engineered to reflect current European building safety and fire regulations, providing specifiers with the confidence that their designs are compliant. Standardized metadata within the files ensures that durability claims and performance standards are easily accessible for auditors and contractors alike. This structured data approach simplifies the documentation process for complex tenders, allowing for a transparent flow of information from the design office to the construction site. It's about more than just a 3D model; it's a verifiable record of engineering excellence and environmental responsibility.
Technical Standards: Understanding RVT, IFC, and Metadata in WPC Models
Successful digital integration relies on standardized communication. Using the right bim files for composite cladding ensures that your design intent translates accurately from the architect's desk to the contractor's tablet. Revit (.RVT) files remain the standard for high-detail architectural modeling, providing native parametric control. For multi-disciplinary coordination, Industry Foundation Classes (IFC) are indispensable. Adhering to the National BIM Standard-United States® ensures that your models remain interoperable across different software environments. This prevents data loss during complex exports and ensures every stakeholder accesses the same verified material data.
Level of Detail (LOD) defines the depth of information within a model. LOD 300 is sufficient for general spatial coordination and aesthetic visualization during the early design phases. When you transition to construction documentation, LOD 400 becomes necessary. This level includes specific fastening locations and the HidLoc™ hidden fastening system details. Balancing this detail is key. Over-modeled files can bloat project sizes. We optimize our objects to provide high visual fidelity without compromising model performance, allowing for smooth navigation even in large-scale commercial models.
File Formats and Interoperability
Revit remains the primary choice for architecture-specific cladding models because it allows for deep parametric customization. However, we also provide IFC 4.3 files to support OpenBIM workflows. This format is essential for coordination between structural engineers and facade consultants who may use different software platforms. By maintaining a lean file structure, we ensure that adding detailed bim files for composite cladding won't slow down your primary project model. High-performance models require efficiency, and our digital assets are built to deliver data without unnecessary geometric complexity.
WPC-Specific Data Fields
WPC materials possess unique physical properties that must be reflected in the BIM metadata. Unlike traditional timber, Wood-Plastic Composite (WPC) has specific thermal expansion and contraction coefficients that impact joint spacing and facade longevity. Our models incorporate the precise 75% hardwood fiber and 25% HDPE composition into the material parameters. This data allows for accurate thermal conductivity and density calculations within the building's energy model. We define the 50-year service life directly within the asset management fields. This ensures the digital twin accurately reflects the material's expected performance and maintenance cycle. While traditional timber metadata focuses on moisture content and grain species, WPC metadata in BIM environments prioritizes linear expansion rates and recycled content percentages to ensure structural and ecological accuracy.
The visual appearance in the model should match the physical composite wall cladding installed on the building. We include high-resolution textures that replicate the natural wood grain and matte finishes of our premium profiles. This allows for photorealistic renderings that satisfy both the design team and the client's expectations. If you're ready to enhance your next project with high-performance digital assets, you can explore our full technical library at greenplank.eu.
Beyond Geometry: Incorporating Sustainability Data (EPD & LCA) into BIM
Modern specification is no longer limited to physical dimensions. To meet the rigorous demands of 2026 construction standards, architects must account for the total environmental impact of every component. Our bim files for composite cladding provide more than just geometry; they serve as digital repositories for Environmental Product Declarations (EPD). This embedded data allows for a BIM-Based Life Cycle Sustainability Assessment, enabling specifiers to quantify the carbon footprint of a facade with surgical precision. By integrating Green Plank data directly into the model, you ensure that sustainability is a measurable metric rather than a vague aspiration.
This data-driven approach simplifies the path to global green building certifications. Automated data extraction from our BIM objects provides the necessary documentation for LEED, BREEAM, and DGNB credits. It eliminates the manual tallying of material origins and recycled content. We emphasize a "Cradle to Cradle" ownership model, reflecting our commitment to circular construction. This digital parameter ensures that once a project reaches the end of its 50-year service life, the materials are already classified for recovery and reuse. It's a technical attribute that offers a long-term practical advantage for asset managers.
Automating Life Cycle Assessment (LCA)
BIM objects enable the real-time tracking of raw material origins. Our cladding is manufactured from 100% EU raw materials, a fact recorded within the file's metadata for accurate regional carbon reporting. Specifiers can instantly compare the embodied carbon of WPC cladding systems against traditional materials like aluminum. While aluminum production is energy-intensive, our composite profiles utilize 75% hardwood fiber and 25% recycled HDPE. For a broader perspective on how these material choices impact project viability, refer to our Guide to Sustainable Building Materials. This integration allows for a persuasive arc of evidence that satisfies both environmental auditors and rational decision-makers.
Circular Economy and Material Passports
In a circular economy, every building component requires a "Material Passport." Our BIM objects act as these passports, storing critical information about the recycled HDPE content within the digital twin. This transparency supports future deconstruction and recycling efforts. The low-density nature of our products is another technical attribute with a practical advantage. It reduces the overall structural load of the facade, allowing for leaner building skeletons and further lowering the project's total carbon footprint. High-performance bim files for composite cladding don't just describe a product; they define a responsible lifecycle.
Seamless Integration: How to Use Green Plank BIM Objects in Your Workflow
Integrating digital assets into a live project requires a logical, step-by-step approach. You start by accessing our technical library to download the specific bim files for composite cladding required for your facade system. These files are optimized for Revit and IFC formats, ensuring they don't burden your system resources. Once imported, the objects function as parametric components. They allow you to adjust lengths and orientations while maintaining the structural integrity of the design. This move from digital download to active model marks the beginning of a coordinated, low-waste construction process.
Accurate spacing is vital for long-term performance. Our BIM objects include specific data for the HidLoc™ hidden fastening system. This feature ensures that the digital subframe alignment matches the physical requirements for thermal expansion, reducing the risk of onsite clashes. You should validate your digital model against the core engineering principles found in our Professional Deck Installation Guide. While the guide primarily addresses horizontal surfaces, the fundamental logic regarding ventilation and structural support remains consistent for vertical cladding applications.
Workflow Optimization for Architects
Efficiency defines the modern design office. Architects can use standard array tools to place panels quickly, but our objects go further by enforcing expansion gap accuracy automatically. This precision prevents errors during the coordination phase with structural engineers. You can also generate automated schedules and quantities directly from the model. This provides precise material counts that reduce site waste and simplify the procurement process. When collaborating with facade consultants, use shared coordinates and IFC exports to ensure every stakeholder is working from a unified, data-rich foundation.
Visualizing High-End Finishes
Client presentations demand a balance of technical truth and aspirational beauty. We provide high-resolution texture maps for our Terra Tuff and Smart System profiles. These maps allow you to simulate natural light and weathering in real-time rendering software like Enscape or Lumion. The result is a photorealistic representation that maintains a premium, high-end aesthetic. It invites the client to imagine a maintenance-free outdoor space that respects nature while showcasing the material's regional heritage. This visual clarity helps bridge the gap between technical specification and emotional buy-in.
Access our full library of bim files for composite cladding today at greenplank.eu to start your next sustainable project with confidence.
Transitioning from Digital Model to Sustainable Reality
The digital model serves as a promise of performance. Once the design phase concludes, the focus shifts toward materializing that vision without compromising the technical data established in the bim files for composite cladding. This transition requires seamless coordination between the BIM manager, who governs the data, and the site contractor, who executes the installation. We support this hand-off by ensuring that every physical board delivered to the site matches the digital metadata exactly. This consistency preserves the integrity of the project's sustainability reporting and structural calculations.
Facility management is where the long-term value of a data-rich model becomes evident. By embedding our 50-year service life warranty directly into the asset management data fields, we provide future building owners with a permanent record of engineering confidence. This isn't a passive document. It's an active part of the building's digital twin that informs maintenance cycles and material recovery plans decades after the initial construction. Finalizing your specification with our technical support team ensures that these digital parameters are correctly mapped to the physical supply chain.
Quality Assurance from Spec to Site
Precision must extend from the screen to the scaffold. We verify that the installed WPC profiles maintain the exact density and hardwood-to-HDPE ratios specified in the original model. This quality assurance prevents "specification breaking," where inferior materials are substituted during the procurement phase. Beyond installation, the digital model becomes a tool for facility managers to schedule cleaning protocols and inspections. For projects requiring unique geometries, we offer custom commercial infrastructure profiles. These bespoke solutions are supported by dedicated digital objects, ensuring that even non-standard elements are fully integrated into the BIM environment.
The Future of Digital Construction
The construction industry is moving toward deeper data integration. We're evolving our digital library for 2026 and beyond to support the shift toward 4D and 5D modeling. This allows specifiers to visualize the construction timeline and procurement budgets directly through our bim files for composite cladding. This evolution ensures that WPC remains a central component of sophisticated, data-driven architecture. Our commitment to regional reliability and engineering excellence ensures that every digital asset we produce is as durable and responsible as the physical materials we manufacture. We continue to innovate so that your projects respect nature while meeting the highest professional standards of the built environment.
Designing for Longevity in a Digital Era
Modern architecture requires a synthesis of aesthetic vision and engineering data. By integrating bim files for composite cladding into your workflow, you ensure every design choice is backed by verifiable sustainability metrics. You've seen how these digital assets facilitate compliance with 2026 building codes and automate the extraction of EPD data for green building certifications. It's a process that moves beyond simple visualization to create a true digital twin of your structure. This technical precision reduces onsite risk while supporting the environmental ethics of your firm.
Our commitment to regional reliability is grounded in 100% EU-sourced raw materials and a Cradle to Cradle Ownership Model. We back our material science with a 50-year service life warranty. This provides the long-term engineering confidence required for high-end commercial infrastructure. It's time to bridge the gap between digital modeling and sustainable reality. Download Green Plank BIM Files for Your Next Project to integrate professional-grade WPC objects into your architectural library. Your commitment to quality and nature deserves a digital foundation that is equally robust.
Frequently Asked Questions
What file formats are available for Green Plank composite cladding?
Green Plank provides native Revit (.RVT) and universal Industry Foundation Classes (.IFC) formats. This dual-format approach ensures you can use our bim files for composite cladding across various software environments. It maintains data integrity whether you're working in Revit, ArchiCAD, or Vectorworks. This flexibility supports OpenBIM workflows and ensures that your technical specifications remain consistent throughout the project lifecycle.
Does the BIM file include the HidLoc™ hidden fastening system?
Yes, our digital objects feature integrated data for the HidLoc™ hidden fastening system. This allows specifiers to visualize precise clip placements and subframe alignments. It's a technical feature that provides the practical advantage of preventing onsite installation clashes. Accurate fastening data ensures that the 50-year service life of the cladding is supported by a correctly engineered substructure.
How do Green Plank BIM objects help with BREEAM or LEED certification?
Green Plank BIM objects streamline the certification process by embedding verified EPD and LCA data. This metadata provides instant access to information regarding recycled HDPE content and our Cradle to Cradle Ownership model. It's an efficient way to document credits for LEED and BREEAM without manual research. This structured data approach satisfies the rational decision-maker while proving our commitment to ecological responsibility.
Are the BIM files compatible with both Revit and ArchiCAD?
Our files are fully compatible with Revit through native families and ArchiCAD through IFC 4.3 schemas. This interoperability allows for seamless collaboration between different project stakeholders. You won't lose critical material data when moving between platforms. This ensures that the technical specifications established early in the design phase remain intact through the final construction stage.
What Level of Detail (LOD) can I expect from your cladding BIM objects?
You can expect Level of Detail (LOD) 300 and LOD 400 from our cladding objects. LOD 300 provides the geometry needed for spatial coordination and aesthetics. LOD 400 includes the engineering precision required for construction documentation and fastening details. This tiered approach allows you to balance model performance with the technical depth required for different project stages.
Can I extract a full Bill of Materials (BOM) from the Green Plank BIM files?
You can extract a full Bill of Materials directly from the BIM model. The parametric nature of our bim files for composite cladding ensures that every panel and fastener is accounted for in the schedule. This automation reduces material waste and improves procurement accuracy. It bridges the gap between digital design and physical supply with engineering precision.
Is the embodied carbon data included in the metadata of the BIM file?
Yes, embodied carbon data is integrated into the metadata of every Green Plank BIM object. This information reflects our commitment to a reduced CO2 footprint and the use of 75% hardwood fiber. It allows for accurate life cycle assessments during the design phase. By providing this data upfront, we help architects verify the sustainability credentials of their facade systems before construction begins.
Do you provide textures for high-end architectural rendering within the files?
We provide high-resolution texture maps for all profiles, including Terra Tuff and Smart System. These textures replicate the natural wood grain and matte finishes of our products. They're optimized for high-end rendering in software like Enscape or Lumion. This allows you to present an aspirational lifestyle element to clients while maintaining technical accuracy. It reflects the personality of a Responsible Innovator by balancing beauty with engineering.
Produkt spezifizieren
Diese Anleitung in einer Green Plank-Ausschreibung nutzen
Technische WPC-Artikel sollen die kommerziellen Seiten stärken — nicht mit ihnen konkurrieren. Weiter zu WPC-Terrasse, TerraTuff, Nordeka oder den technischen Downloads.