



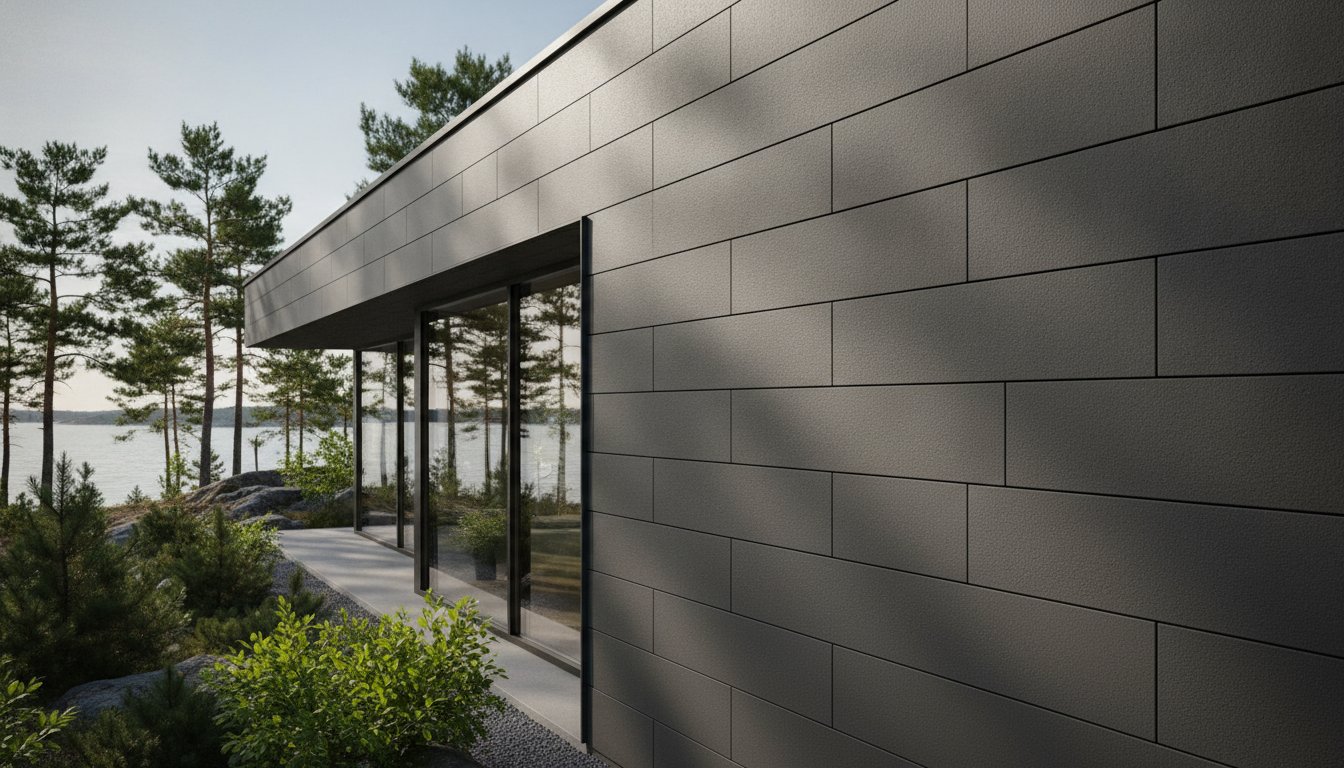
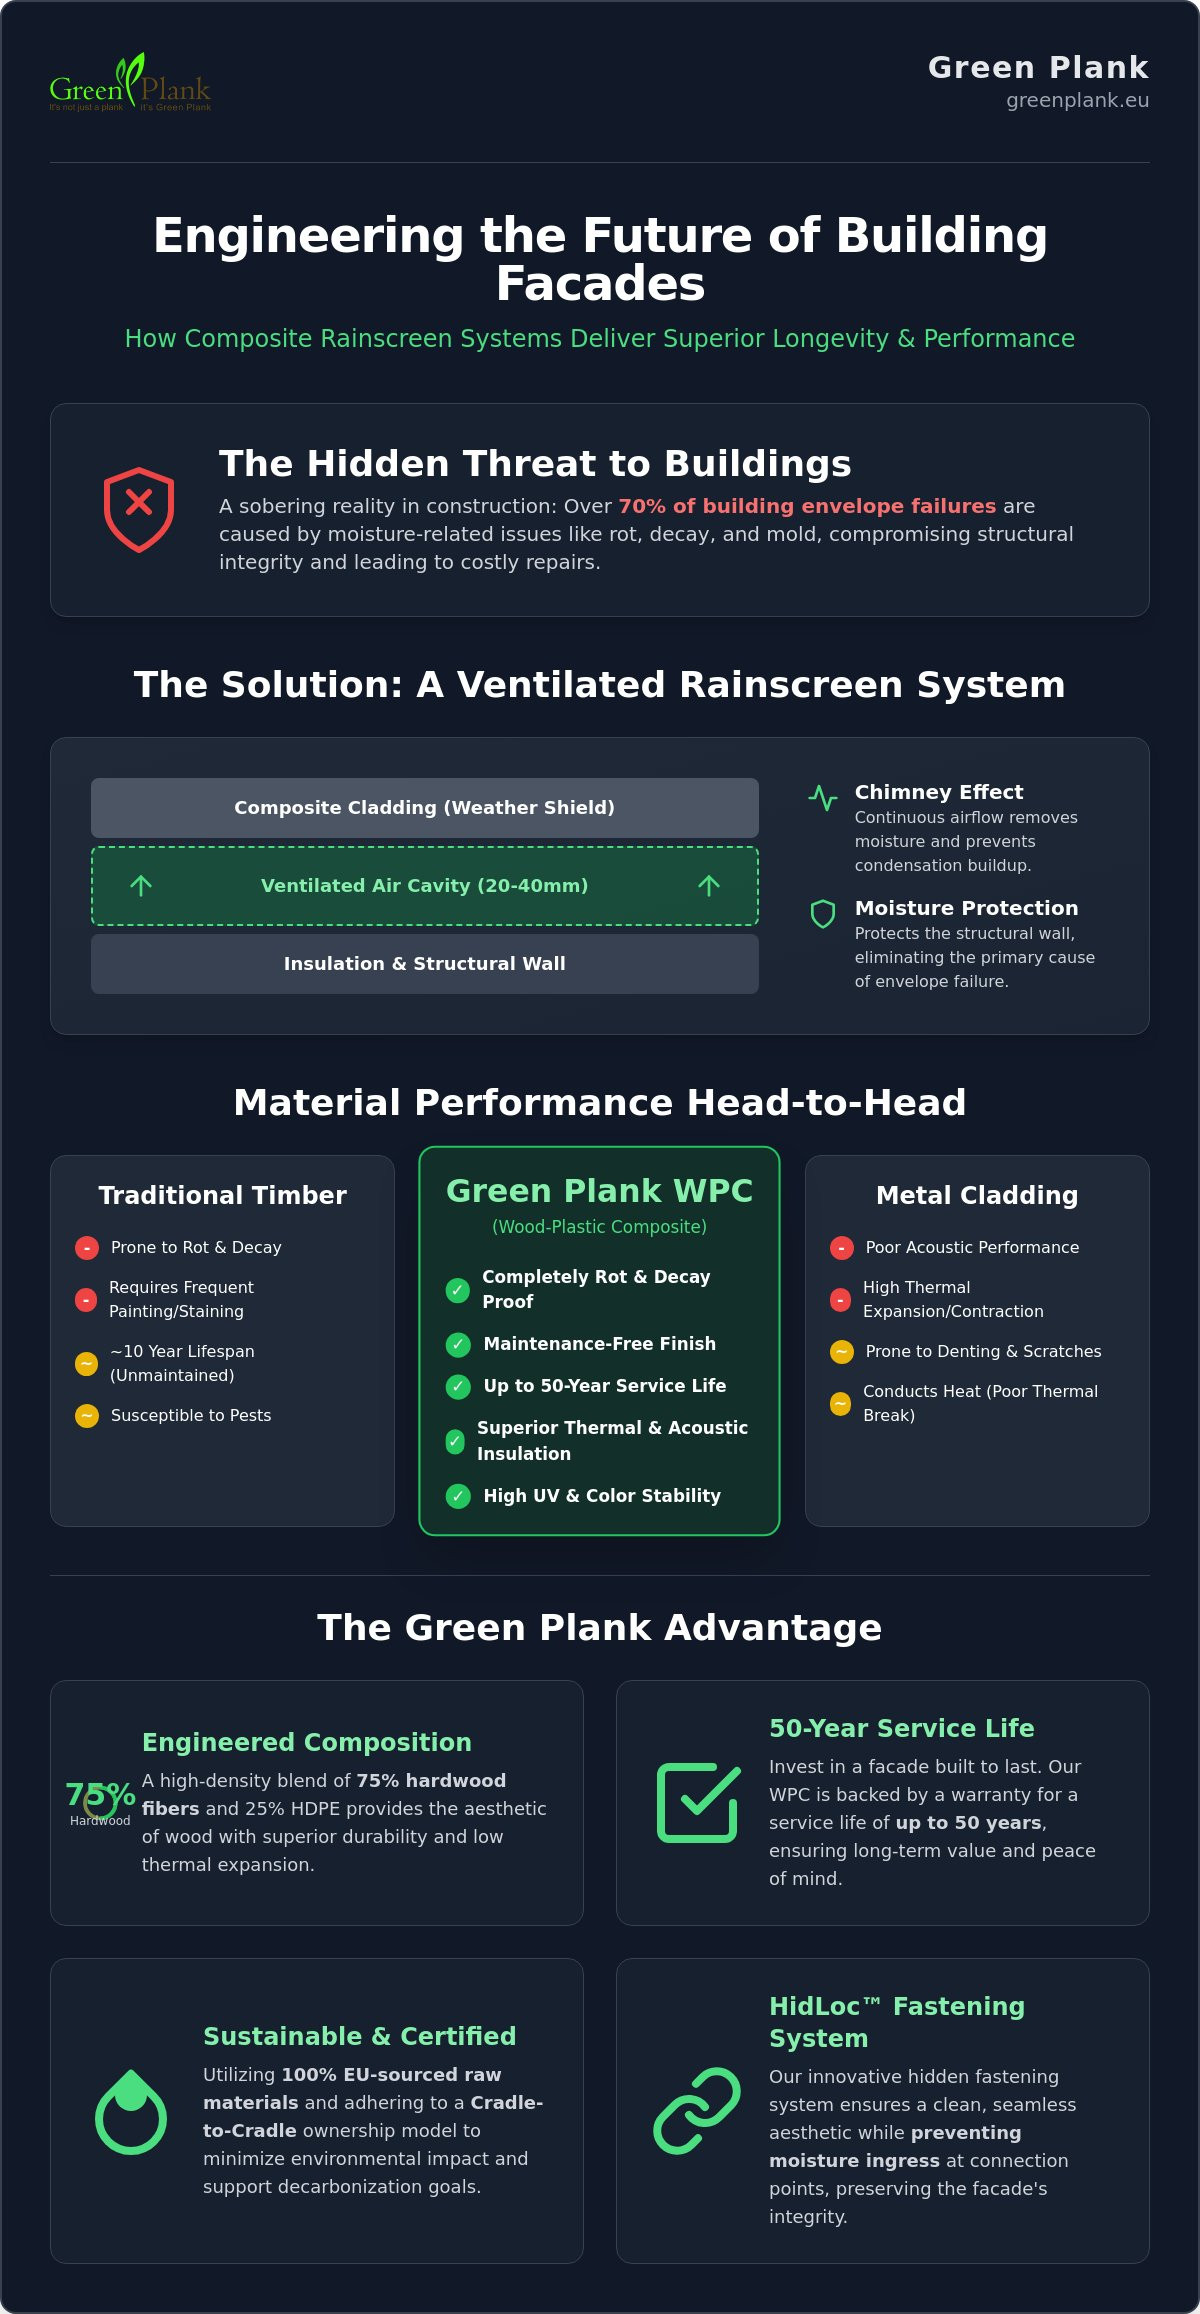
Over 70% of building envelope failures are attributed to moisture-related issues, a sobering reality that challenges the longevity of traditional construction. For architects and developers, the struggle against rot in timber and the high cost of maintaining painted exteriors is a constant battle. You understand that a facade must be more than just an aesthetic skin; it must be a precision-engineered shield. By integrating high-performance composite cladding for rainscreen systems, you can secure a building's future against the elements while adhering to the rigorous decarbonization goals of LEED v5.
This guide details how advanced WPC technology enhances building longevity through superior rainscreen engineering. You'll discover how our European-manufactured profiles provide a maintenance-free facade with a service life of up to 50 years. We will explain the technical advantages of ventilated cavities, the impact of Cradle-to-Cradle certified materials, and the practical steps to improving thermal performance. It's time to transition from temporary fixes to a sustainable, engineering-led approach that respects both the environment and your project's bottom line.
Key Takeaways
- Learn how composite cladding for rainscreen systems utilizes a rear-ventilated mechanism to eliminate moisture damage and protect the building substrate.
- Discover the thermal and acoustic benefits of hardwood-fiber composites that enhance energy efficiency and interior comfort.
- Understand the Cradle to Cradle ownership model and the environmental impact of utilizing 100% EU-sourced raw materials to reduce your carbon footprint.
- Explore the HidLoc™ hidden fastening system, which maintains facade integrity while preventing moisture ingress at connection points.
- Evaluate the long-term ROI of maintenance-free WPC compared to traditional timber, supported by a 50-year service life warranty.
Understanding Composite Cladding for Rainscreen Systems
The rainscreen principle is a sophisticated method of moisture management that separates the outer weather barrier from the inner structural wall. This "rear-ventilated" approach is essential for modern building envelopes. Understanding Composite Cladding involves recognizing that the outer skin isn't meant to be perfectly watertight. Instead, it's designed to manage water entry and exit effectively. By utilizing composite cladding for rainscreen systems, architects create a resilient shield that protects the building's core from driving rain while allowing the structure to breathe.
Wood Plastic Composite (WPC) serves as the ideal primary layer for this system. It resists rot and decay. In European architecture, we're seeing a decisive shift away from timber. Architects are prioritizing 2026 building standards that emphasize mold prevention through continuous airflow. These updated regulations reflect a growing awareness that moisture-related failures account for over 70% of building envelope issues. A ventilated composite facade addresses this risk directly, ensuring that any moisture bypassing the outer panel is quickly evaporated or drained away.
The Mechanics of a Ventilated Facade
The "chimney effect" is the core of this technology. Air enters at the bottom of the facade and exits at the top. This movement creates a natural pressure equalization. It carries away moisture that penetrates the outer joints. It also manages condensation from the building interior by equalizing vapor pressure across the wall assembly. To ensure this airflow remains unobstructed, a rainscreen cavity must maintain a minimum width of 20mm to 40mm depending on the building height and local climate.
WPC vs. Traditional Materials
Traditional timber facades often succumb to moisture within a decade. They require constant staining or painting. Metal cladding offers durability but suffers from high thermal expansion and poor acoustic performance. High-performance composite wall cladding solves these issues. It combines the natural aesthetic of hardwood with the resilience of HDPE.
Our profiles utilize a 75% hardwood fiber and 25% HDPE blend. This creates a low-density material that doesn't compromise on structural integrity. It offers several distinct advantages over traditional alternatives:
- Rot Resistance: Unlike timber, WPC won't decay when exposed to the humid environment of a ventilation cavity.
- Thermal Stability: Composite materials exhibit lower thermal expansion than aluminum, maintaining tighter joints over a 50-year service life.
- Acoustic Dampening: The dense fiber structure provides superior sound insulation compared to thin metal sheets.
This engineering-led approach provides a maintenance-free facade. It's a choice for professionals who prioritize regional reliability and long-term performance. By selecting composite cladding for rainscreen systems, you're investing in a building envelope that respects both the environment and the project's bottom line.
Engineering the Building Envelope: Thermal and Protective Performance
The building envelope serves as a critical thermal regulator. While traditional metal systems often act as conductors, composite cladding for rainscreen systems provides a natural thermal break. This material choice is vital for maintaining internal temperatures and reducing energy consumption in volatile European climates. High-performance WPC panels, consisting of a 75% hardwood fiber and 25% HDPE blend, offer a unique balance of thermal stability and aesthetic longevity. Unlike metal, which can warp or expand significantly under direct sunlight, our engineered profiles maintain their structural integrity across a wide temperature range. This stability is a direct result of our precision manufacturing process, which ensures the material remains reliable in both freezing winters and intense summer heat.
Color stability is another hallmark of engineering excellence. By utilizing a high concentration of hardwood fibers, the material absorbs pigments more deeply than standard plastic-heavy alternatives. This results in superior UV resistance. The facade doesn't just survive the elements; it retains its premium appearance without the need for staining or painting. When evaluating various Types of Composite Cladding, it becomes clear that the ratio of natural fiber to polymer determines the long-term visual and structural success of the installation.
Thermal Bridging and Energy Efficiency
Rainscreen systems are instrumental in improving a building's U-value. By placing the insulation on the exterior of the structural wall and covering it with WPC cladding, you eliminate thermal bridges. This "outsulation" technique keeps the dew point outside the structural wall, preventing internal condensation. For a deeper analysis of how these systems fit into modern environmental standards, consult our guide to sustainable building materials. The result is a building that requires less active heating and cooling, directly lowering operational carbon emissions.
Acoustic Performance in Urban Environments
Density is the primary factor in sound attenuation. WPC is significantly denser than thin-gauge metal or vinyl siding. This mass allows it to dampen external noise pollution effectively. In urban residential blocks or commercial office buildings, this creates a quieter, more productive indoor environment. While metal panels often vibrate or "oil-can" in high winds, composite facades remain silent. They provide a decibel reduction that thin-shell materials simply cannot match. This acoustic shield is a silent benefit of the material's engineering, contributing to a higher quality of life for building occupants. If you are designing for a high-traffic area, you can view our high-density cladding profiles to see how they meet your specific acoustic requirements.
Sustainability and the Cradle to Cradle Ownership Model
The environmental integrity of a building envelope depends on the origin and composition of its materials. We utilize a precise blend of 75% hardwood fiber and 25% HDPE, ensuring that every profile meets rigorous ecological standards. This specific ratio isn't arbitrary; it's an engineering choice that prioritizes the structural benefits of natural fibers while leveraging the moisture resistance of high-quality polymers. By sourcing 100% of our raw materials within the European Union, we maintain total supply chain transparency. This regional focus eliminates the high carbon cost associated with long-distance shipping and ensures that our production processes adhere to strict EU environmental regulations.
Adopting composite cladding for rainscreen systems manufactured locally allows for a significant reduction in a project's CO2 footprint. Imported alternatives often carry a heavy embodied carbon load before they even arrive at the job site. Our manufacturing model focuses on "Cradle to Cradle" ownership, which treats building materials as valuable resources rather than future waste. This philosophy ensures that the material can be safely integrated back into industrial cycles at the end of its life, supporting a truly circular construction economy.
The Circular Economy in Construction
Modern developers are moving away from the "take-make-waste" approach in favor of circular models that prioritize longevity. Our composite cladding supports this transition by offering a maintenance-free service life backed by a 50-year warranty. This durability is a form of sustainability in itself. The longer a material lasts, the lower its lifetime environmental impact becomes. These performance characteristics are essential for projects seeking BREEAM or LEED certifications, where material lifecycle and responsible sourcing are heavily weighted. Choosing a high-performance WPC facade means investing in a material stream that is predictable, non-toxic, and engineered for the long term.
EU Manufacturing Standards
Engineering precision is the hallmark of European-made WPC profiles. Local production allows for tighter quality control and immediate oversight of the manufacturing process. This ensures that every board meets the exact density and durability requirements needed for high-performance rainscreens. For professionals evaluating engineered WPC alternatives, the distinction often lies in these regional standards. While global brands may offer similar aesthetics, the environmental ethics and technical reliability of EU-sourced materials provide a superior foundation for sustainable architecture. This commitment to regional reliability ensures that our products don't just mimic nature but actively protect it through responsible engineering.
Installation Excellence: HidLoc™ and System Integration
The integrity of a building envelope depends on the precision of its assembly. While the material science behind composite cladding for rainscreen systems is vital, the method of attachment determines the facade's long-term success. Surface-mounted screws create hundreds of potential entry points for moisture. These penetrations can compromise the waterproofing layer and lead to substrate degradation over time. Our engineering team developed the HidLoc™ Hidden Fastening System to eliminate these risks. By securing the boards from the side rather than the face, we maintain a continuous, impenetrable surface that preserves the building's structural health.
Aesthetics and durability are inextricably linked in high-end architecture. A facade free from visible screw heads offers a clean, modular appearance that reflects the quality of the materials used. Beyond the visual appeal, this system protects the internal 75% hardwood fiber core from direct exposure to the elements. It ensures that the protective HDPE shell remains intact, allowing the product to reach its full 50-year service life without the vulnerability of surface cracks or rust streaks from traditional fasteners.
The HidLoc™ Advantage
The HidLoc™ system utilizes high-strength clips that sit within the pre-milled grooves of the cladding profiles. This mechanism provides a secure hold while allowing for the natural thermal expansion and contraction of the WPC material. Facades aren't static; they respond to temperature shifts. Without this flexibility, panels can buckle or fasteners can shear under the stress of environmental changes. Our clip system ensures the facade remains tension-free throughout the seasons. The HidLoc™ system significantly reduces labor time by allowing installers to slide and lock panels into place without pre-drilling the face of every board.
Subframe and Cavity Design
A high-performance rainscreen requires a robust subframe to support the weight of the cladding and maintain the ventilation gap. We recommend using either aluminium or high-density composite battens for the support structure. While timber battens are common, they often rot in the humid environment of the ventilation cavity, undermining the longevity of the WPC panels. Structural stability is maintained by adhering to a maximum 600 cc spacing between supports. This specific interval ensures the facade can withstand wind loads and prevents any sagging of the profiles over time.
Proper cavity design also involves the correct placement of vapor barriers and insulation. The air gap must remain unobstructed to facilitate the chimney effect. Many of these foundational principles are shared with high-end outdoor construction. You can review our professional deck installation guide for a detailed look at subframe leveling and material handling. Precision at this stage is what separates a standard installation from a premium, engineering-led building envelope. To ensure your project meets these rigorous standards, you can explore our HidLoc™ technical specifications for comprehensive site guidance.
Long-Term Value: Maintenance, Warranty, and ROI
Investing in high-performance building envelopes requires a shift in perspective from initial capital expenditure to total cost of ownership (TCO). While traditional timber facades may appear cost-effective during the procurement phase, the cumulative expense of maintenance quickly erodes those savings. Over a 50-year service life, a painted or treated wood exterior requires repeated cycles of sanding, staining, and chemical sealing. In contrast, composite cladding for rainscreen systems offers a maintenance-free alternative that eliminates these recurring costs. Our engineering confidence is reflected in a 50-year warranty, a guarantee that signals both material durability and regional reliability.
The financial benefits extend beyond avoided labor. A facade that retains its structural and aesthetic integrity without degradation supports a higher property valuation. It provides a predictable lifecycle that appeals to rational decision-makers and long-term investors. As 2026 infrastructure standards move toward decarbonization and circularity, the logic of choosing a Cradle to Cradle certified material becomes undeniable. It's a strategic choice for those who prioritize quality and environmental ethics in equal measure. By selecting a system that doesn't rot, warp, or require toxic treatments, you protect both your investment and the local ecosystem.
Maintenance Protocols for Commercial Facades
Maintaining the "as-new" aesthetic of a WPC facade is remarkably straightforward. Unlike natural wood, which is susceptible to mold, algae, and insect infestation, our hardwood-fiber composite is engineered to resist biological decay. The rear-ventilated system already manages moisture, but the surface itself remains resilient against urban pollutants. Low maintenance requirements translate directly into lower operational budgets for building managers.
- Routine Cleaning: Use simple soap and water to remove urban dust or surface debris.
- Stain Resistance: The HDPE component prevents deep penetration of oils or environmental tannins.
- Biological Defense: The material's high density makes it an inhospitable environment for pests and rot.
The Green Plank Commitment
As a "Responsible Innovator," we're proud to offer products that balance engineering precision with ecological responsibility. Specifying our profiles for your next project ensures you're utilizing 100% EU-sourced raw materials that reduce your carbon footprint. We invite architects and developers to imagine a future where facades are both beautiful and permanent. Our commitment to sustainable craftsmanship ensures that every project contributes to a circular economy. To take the next step in your project design, explore our commercial infrastructure profiles and discover the standard for sustainable exterior engineering.
Advancing the Future of Building Envelopes
The selection of composite cladding for rainscreen systems represents a definitive step toward higher building standards. By prioritizing rear-ventilated technology and our HidLoc™ hidden fastening, you've discovered a path to moisture-free facades and improved thermal efficiency. This engineering-led approach ensures that your project remains a testament to both aesthetic beauty and structural integrity for decades to come. It's a shift from temporary fixes to a permanent, sustainable solution.
Our commitment to regional reliability is reflected in our 100% EU-sourced raw materials and the Cradle to Cradle ownership model. These standards provide a foundation for sustainable architecture that reduces CO2 footprints without compromising on quality. With a 50-year limited warranty as a standard guarantee, you can design with the confidence that your building envelope is protected by a responsible innovator. This is the hallmark of a premium facade that respects the environment as much as the architecture.
Request a Technical Specification for Your Rainscreen Project to begin your journey toward a maintenance-free future. Let's build something that respects nature while setting a new benchmark for professional excellence.
Frequently Asked Questions
What is the minimum cavity depth required for a composite rainscreen system?
A minimum cavity depth of 20mm to 40mm is required to facilitate the chimney effect in a composite rainscreen system. This unobstructed space ensures continuous airflow, which is critical for evaporating moisture and preventing mold growth on the building substrate. Wider cavities are often necessary for taller structures to maintain proper pressure equalization across the facade.
How does composite cladding handle fire safety regulations in Europe?
Compliance with fire safety regulations depends on the specific building height and classification. For high-rise and public buildings in Europe, composite panels typically require mineral-filled or non-combustible cores to meet stringent safety standards. Standard WPC cladding is highly effective for low-rise residential projects, provided the assembly meets local building codes and fire propagation requirements.
Can WPC cladding be installed horizontally and vertically in a rainscreen?
Yes, WPC cladding is engineered for both horizontal and vertical installation. This versatility allows architects to achieve diverse aesthetic results without compromising the rainscreen principle. Regardless of the board orientation, the subframe must be designed to ensure the ventilation cavity remains unobstructed and that the 600 cc spacing is maintained for structural stability.
Is a vapor barrier necessary behind composite cladding for rainscreens?
A vapor barrier or breather membrane is essential behind composite cladding for rainscreen systems to protect the building's structural substrate. While the outer cladding manages the majority of wind-driven rain, the membrane acts as a secondary line of defense against residual moisture. It prevents liquid water from penetrating the wall while allowing internal vapor to escape, maintaining a healthy building envelope.
How does the weight of WPC cladding compare to fibre cement or metal?
WPC cladding is generally lighter than fibre cement but denser than thin-gauge metal or vinyl. Its low-density profile reduces the dead load on the building structure, which can simplify subframe requirements and installation logistics. This weight advantage makes it an efficient choice for both new builds and renovation projects where structural capacity is a primary concern.
What is the expected lifespan of a Green Plank rainscreen system?
A Green Plank rainscreen system is engineered for a service life of up to 50 years. This longevity is supported by our 50-year limited warranty, reflecting our confidence in the material's resistance to rot, decay, and structural failure. This extended lifespan reduces the need for replacement, making it a sustainable choice for long-term property valuation and environmental responsibility.
Does the color of composite cladding fade over time with high UV exposure?
Our 75% hardwood fiber and 25% HDPE blend provides superior UV resistance and color stability. While all materials exposed to direct sunlight undergo a natural weathering phase in the first few months, the deep pigment absorption in our profiles prevents significant long-term fading. The result is a premium aesthetic that remains consistent without the need for staining or painting.
How do hidden fastening systems like HidLoc™ improve rainscreen performance?
The HidLoc™ hidden fastening system improves rainscreen performance by eliminating surface penetrations. By securing the boards through the side grooves, it prevents moisture from entering the core at screw points. Additionally, the system allows for natural thermal expansion and contraction, which prevents the panels from buckling or warping during extreme temperature shifts across European climates.
Specifikér produktet
Brug denne guide i en Green Plank-specifikation
Tekniske WPC-artikler skal understøtte de kommercielle sider — ikke konkurrere med dem. Fortsæt til kompositterrasse, TerraTuff, Nordeka eller de tekniske downloads.