



Could a facade that mirrors the beauty of premium hardwood actually weigh less than half of the original material while lasting twice as long? You likely understand the pressure of modernizing an older structure where the weight of traditional stone or brick creates a genuine risk of structural failure. It's a difficult balance to satisfy aesthetic desires while searching for lightweight facade materials for renovation that meet the strict wind load and safety codes of 2026.
We agree that your renovation shouldn't be limited by the structural capacity of the past or the high maintenance costs of traditional wood. This guide promises to show you how to achieve a maintenance-free, premium finish that enhances thermal performance without overloading your building's frame. We'll preview the engineering behind low-density European composites, their compliance with the latest EN 16382:2026 standards, and how these Cradle to Cradle materials provide a long service life that respects both nature and your investment.
Key Takeaways
- Identify how high strength-to-weight ratio solutions eliminate the need for costly structural reinforcements in aging buildings.
- Compare the technical performance of modern cladding options to balance thermal efficiency with premium architectural aesthetics.
- Learn why lightweight facade materials for renovation are critical for reducing labor costs and equipment requirements during the construction phase.
- Understand the importance of Cradle to Cradle ownership and European manufacturing for achieving true long-term sustainability.
- Discover how advanced WPC systems provide a maintenance-free exterior backed by a 50-year service life warranty.
The Role of Lightweight Facade Materials in Modern Renovation
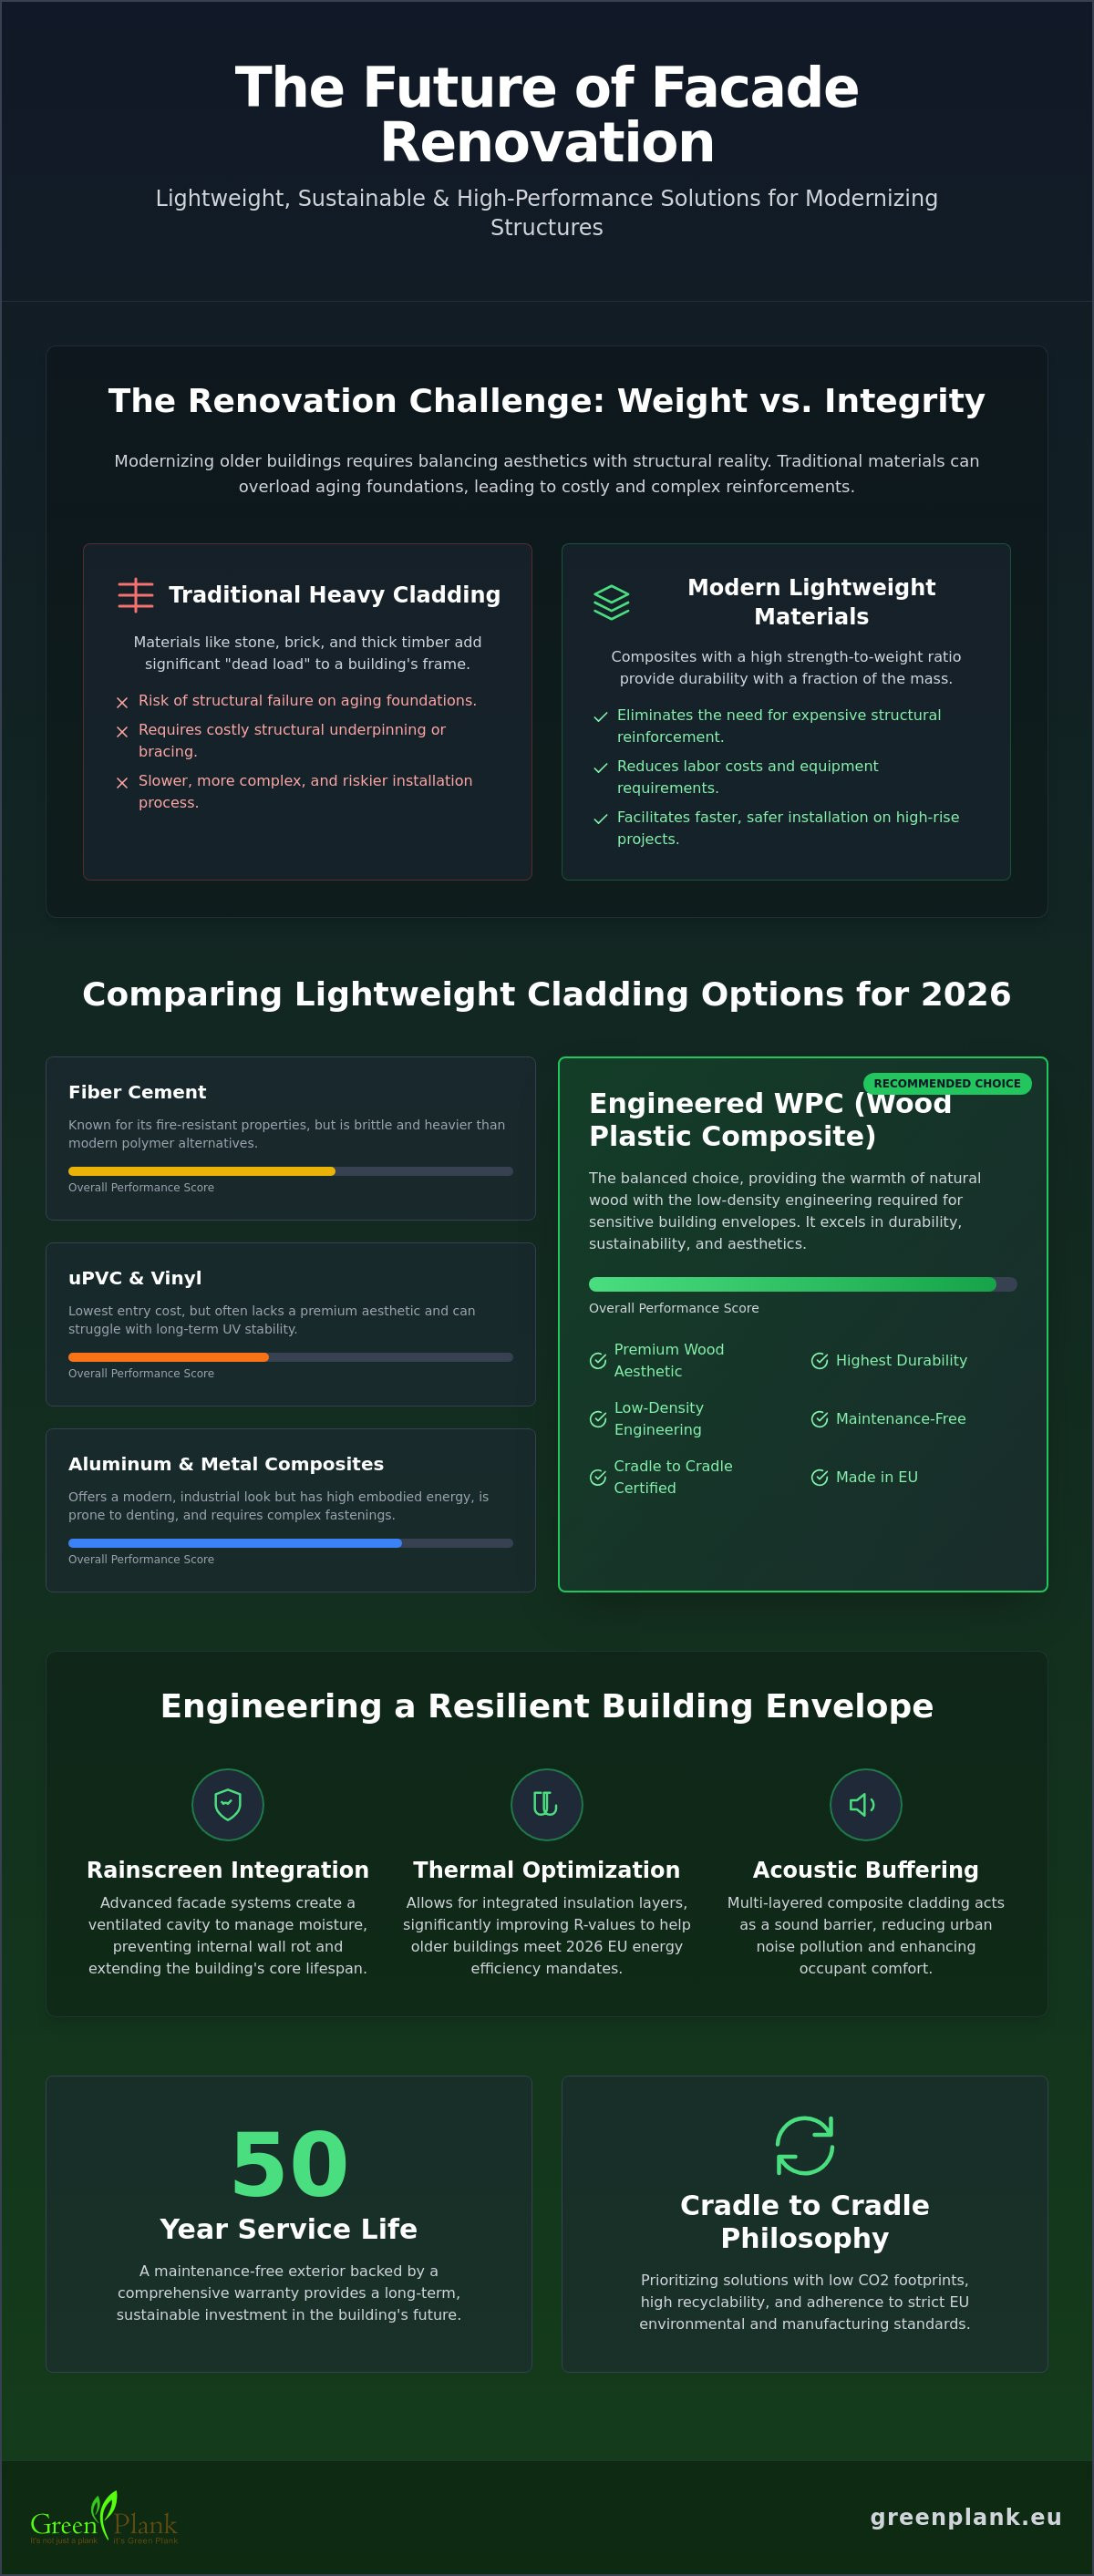
Renovating a building is a delicate exercise in engineering balance. You must modernize the aesthetic and thermal performance without compromising the integrity of the original structure. Traditional Cladding (construction) methods often rely on heavy stone, brick, or thick timber, which place immense stress on aging foundations. Using lightweight facade materials for renovation allows specifiers to bypass these structural hurdles while meeting the stringent energy and safety standards of 2026. These materials are defined by a high strength-to-weight ratio, which provides the durability of masonry with only a fraction of the mass.
Why Weight is the Critical Factor for Existing Structures
Every kilogram added to an existing envelope increases the "dead load" on the building's load-bearing walls and foundation. When you choose heavy cladding for an old structure, you often trigger a requirement for costly structural underpinning or internal bracing. Low-density materials circumvent this issue by keeping the total facade weight within the original design's safety margins. This choice preserves the building's lifespan and protects the developer's budget from unforeseen reinforcement costs. Low-density materials reduce the physical strain on installation teams and decrease the load on temporary scaffolding, which facilitates faster, safer installation on high-rise renovations.
Performance Beyond Aesthetics: Protection and Efficiency
Modern renovation isn't just about a visual refresh; it's about engineering a resilient environment. High-performance facade systems offer technical advantages that go far beyond their exterior appearance. They act as a functional barrier that manages the building's internal climate and protects the underlying substrate.
- Rainscreen Integration: Advanced facade systems utilize the rainscreen principle to manage moisture. This creates a ventilated cavity that prevents internal wall rot and extends the life of the building core.
- Thermal Optimization: Upgrading to a lightweight system allows for integrated insulation layers. This significantly improves R-values, which helps older buildings meet 2026 EU energy efficiency mandates.
- Acoustic Buffering: Multi-layered composite cladding acts as a sound barrier. This feature reduces urban noise pollution, which enhances the comfort of the occupants inside.
As we approach 2026, the industry is shifting away from materials with high embodied energy. Specifiers now prioritize solutions with low CO2 footprints and high recyclability. Choosing a facade that is Made in EU ensures that the product adheres to strict environmental ethics and manufacturing quality. This regional reliability provides peace of mind that the material isn't just a temporary fix, but a long-term, sustainable investment in the building's future.
Comparing Popular Lightweight Cladding Options for 2026
Selecting the right lightweight facade materials for renovation requires a nuanced understanding of material science and long-term performance. In 2026, the market offers several distinct pathways, each with specific trade-offs between structural weight, aesthetic appeal, and environmental responsibility. While some materials prioritize upfront cost, others focus on the total cost of ownership through reduced maintenance and enhanced durability.
- Aluminum and Metal Composites: These systems offer high durability and a modern, industrial look. However, they carry a high embodied energy cost and are susceptible to denting in high-traffic areas.
- Fiber Cement: Known for its fire-resistant properties, fiber cement is a staple in the industry. It can be brittle during installation and remains significantly heavier than modern polymer-based alternatives.
- uPVC and Vinyl: These represent the lowest entry cost. They often lack the premium aesthetic required for high-end renovations and can struggle with UV stability over decades of exposure.
- Engineered WPC (Wood Plastic Composite): This material serves as the balanced choice. It provides the warmth of natural wood with the low-density engineering required for sensitive building envelopes.
Metal vs. Composite: A Specifier’s Perspective
Metal systems provide a sleek aesthetic, yet they present technical challenges in renovation contexts. Aluminum has a high coefficient of thermal expansion. This physical trait requires complex fastening systems to manage constant movement. While prepainted metals look sharp upon completion, they may require professional recoating over a 50-year lifespan to prevent chalking or fading. In contrast, high-quality composites offer natural hardwood aesthetics without the high-maintenance cycle of sanding or staining. For professionals consulting a Building Enclosure Design Guide, the decision often hinges on balancing these thermal movements with the desired architectural finish.
Engineered WPC: The Sustainable Middle Ground
Engineered WPC has emerged as a leading solution for those seeking a low-density profile with high-end appeal. The most resilient formulations utilize 75% hardwood fiber and 25% HDPE. This specific ratio ensures structural lightness while maintaining high impact resistance. By utilizing 100% EU raw materials, we maintain a transparent supply chain that reduces the carbon footprint of every board. Green Plank’s proprietary material blend offers superior durability and structural stability over standard PVC alternatives, which often become brittle when exposed to prolonged sunlight. If you're planning a project that demands both ecological responsibility and engineering precision, exploring our composite wall cladding solutions can provide the necessary technical edge for a successful renovation.
Structural Advantages of Low-Density WPC Facades
Engineering for lightness requires a meticulous approach to material science. At Green Plank, we achieve structural lightness by utilizing a precise blend of 75% hardwood fiber and 25% high-density polyethylene. This specific formulation creates a low-density profile that remains exceptionally rigid. Unlike traditional materials that rely on sheer mass for strength, our engineered composites utilize internal geometry to provide impact resistance. Choosing lightweight facade materials for renovation ensures that the building envelope remains durable without adding unnecessary bulk to the existing structure.
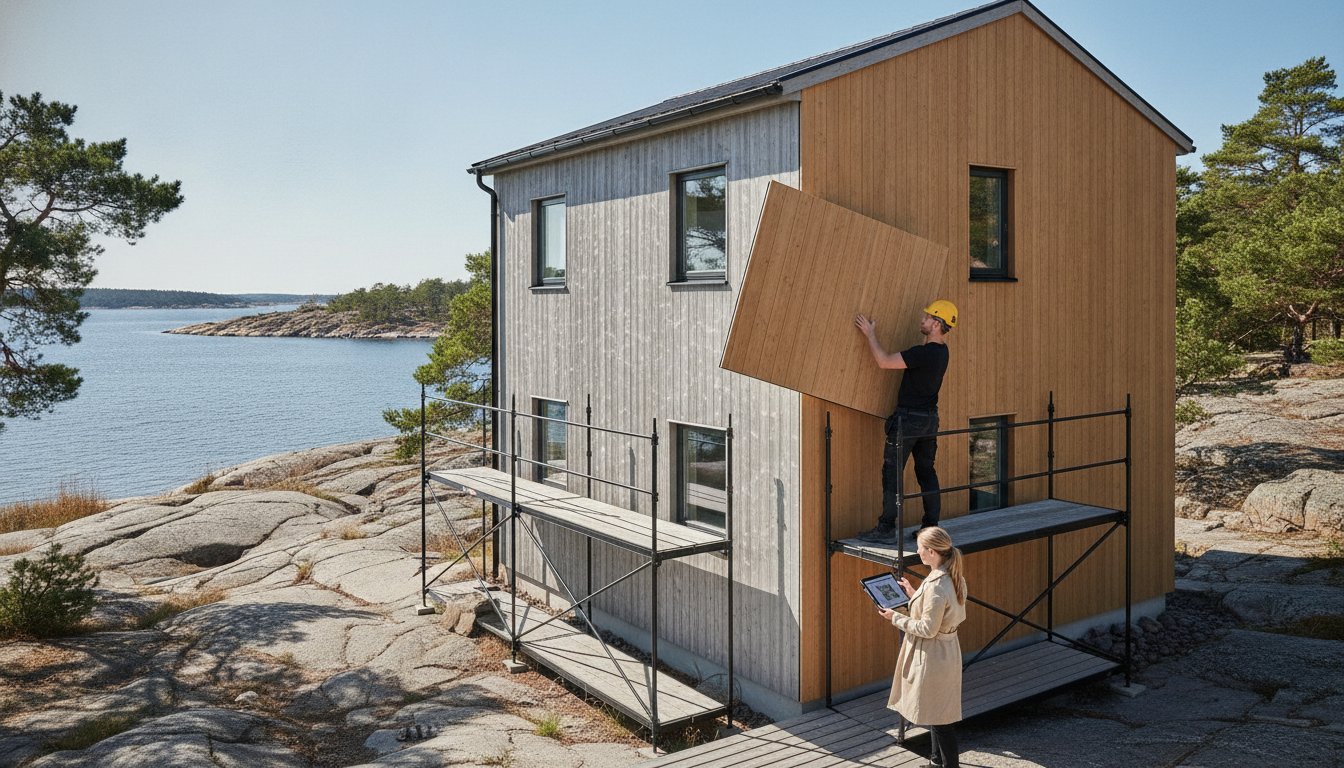
The practical advantages of low-density engineering extend to every phase of the project. These materials are compatible with a wide range of substrates, including timber frames, aging masonry, and modern steel studs. Because the profiles are lighter, they are easier to handle on-site. This reduces the need for heavy lifting equipment and minimizes the physical strain on installation teams. Long-term stability is another core benefit. Our composites resist rot, pests, and moisture-induced weight gain. While natural wood can absorb water and become heavier over time, our WPC remains stable, which protects the integrity of the fastening system for decades.
Reducing Dead Load on Renovation Projects
Managing the dead load is the primary concern for any specifier working with older foundations. Traditional masonry or thick timber cladding can impose significant weight, often requiring the building to be reinforced from the inside out. Engineered WPC cladding provides a high-end aesthetic at a fraction of that weight. This weight reduction extends the life of the original building structure by preventing foundation settlement and wall deflection. We see a clear trend where commercial infrastructure profiles are moving toward low-density composites. These sectors prioritize materials that offer regional reliability and predictable structural performance over long service lives.
Installation Efficiency and Hidden Fastening
Efficiency on the construction site is a direct result of smart engineering. The HidLoc™ Hidden Fastening System allows for a screw-free, professional finish that preserves the clean lines of the architecture. This system works in tandem with our tongue-and-groove profiles to ensure perfect alignment with every board. Precision engineering speeds up the renovation timeline. It reduces labor costs and ensures a consistent result across large surface areas. These systems offer natural integration with composite wall cladding, which allows designers to create a unified, maintenance-free exterior that respects both the building's history and its future environmental impact.
Sustainability and Longevity: Selecting the Right Material
The standard for excellence in 2026 has shifted from simple aesthetics to verified environmental performance. Specifiers are moving beyond the era of "greenwashing" and now demand materials with documented life cycle assessments. When selecting lightweight facade materials for renovation, you're not just choosing a surface finish; you're investing in a building's long-term ecological footprint. Modern building codes prioritize materials that demonstrate true circularity, which ensures that today's renovation doesn't become tomorrow's landfill waste. This shift toward ethical engineering reflects a commitment to both professional standards and planetary health.
Cradle to Cradle and EU Raw Materials
True sustainability begins with the origin of the raw materials. We utilize 100% EU-sourced hardwood fibers and high-density polyethylene (HDPE) to ensure a transparent and ethical supply chain. Regional manufacturing reduces transit emissions, which significantly lowers the total carbon footprint of the renovation project. By adopting a Cradle to Cradle Ownership model, we design our products for a circular economy where materials can be reclaimed and repurposed at the end of their service life. To understand how these principles apply to the wider construction industry, you can explore our guide to sustainable building materials.
Maintenance and 50-Year Service Life
The total cost of ownership (TCO) is a critical metric for any rational decision-maker. While traditional wood facades require annual staining, painting, or sealing, engineered composites eliminate these recurring financial and environmental burdens. This maintenance-free performance is achieved through advanced material science that protects the facade from the elements.
- UV Stability: Modern composites utilize advanced additives to prevent fading, which ensures the colour remains consistent even in harsh, high-exposure climates.
- Moisture Resistance: The non-porous nature of the material prevents water absorption, which eliminates the risk of rot or warping.
- Structural Longevity: The specific fusion of 75% hardwood fiber and 25% HDPE creates a dense, non-porous matrix that maintains its structural integrity for decades without warping or splitting.
A 50-year service life warranty serves as a proxy for engineering confidence and provides a superior return on investment for commercial and residential projects alike. It ensures that the building remains beautiful and functional without the need for premature replacement. If you're ready to specify a material that balances engineering precision with environmental ethics, you can view our full range of sustainable facade solutions and request technical documentation for your next project.
Implementing Your Facade Renovation with Green Plank
The selection of lightweight facade materials for renovation culminates in the choice of a system that balances aesthetic ambition with technical rigor. Successful implementation requires more than just a high-quality board; it demands a comprehensive ecosystem of profiles, fasteners, and technical support. As we look toward the 2026 building cycle, the emphasis remains on regional reliability and manufacturing precision. Choosing a partner with a deep understanding of European building codes ensures that your project meets both safety and sustainability benchmarks from day one.
Smart System and Commercial Profiles
The Smart System WPC stands as our premier solution for both residential and commercial exterior wall cladding. It is engineered to provide a sophisticated, contemporary finish while maintaining the low-density characteristics essential for older building envelopes. This system offers immense versatility in design. You can choose from a variety of textures and profiles that align with modern architectural trends, from minimalist urban facades to warm, organic textures that mirror natural hardwood.
For projects situated in high-traffic zones or extreme environments, our Terra Tuff options provide enhanced resilience. These profiles are designed to withstand significant physical impact and harsh weather conditions without losing their structural integrity. We also provide specialized Commercial Infrastructure Profiles. These are specifically tailored for high-performance public works where longevity and safety are non-negotiable. Every profile we manufacture is designed to ensure full compliance with national building codes across Europe, which simplifies the approval process for architects and developers alike.
From Specification to Completion
We understand that a successful renovation depends on the availability of accurate technical data. Our team provides comprehensive support for professionals, including detailed technical specifications, CAD drawings, and installation guides. This engineering precision allows you to integrate our systems into your plans with absolute confidence. We prioritize a logical, steady flow from the initial design phase to the final board placement.
- Technical Documentation: Access precise R-values, fire ratings, and load-bearing data for every profile.
- Sample Requests: Evaluate the texture and quality of our European-made composites firsthand before committing to a large-scale order.
- Project Partnership: Benefit from our regional manufacturing and short lead times, which keep your renovation timeline on track.
Partnering with a "Responsible Innovator" means you receive a product that respects nature while delivering a maintenance-free outdoor space. Our commitment to the Cradle to Cradle model ensures that your renovation project contributes to a circular economy. If you're ready to transform your building's exterior with a system that offers a 50-year service life warranty, you can view our full range of composite wall cladding solutions to find the perfect match for your architectural vision.
Securing the Future of Your Building Envelope
The transition toward lightweight facade materials for renovation represents a fundamental shift in how we approach building longevity. By prioritizing low-density engineering, you effectively eliminate the structural risks associated with heavy traditional cladding while significantly enhancing thermal efficiency. This guide has demonstrated that modernizing an existing structure doesn't require a compromise between aesthetic warmth and technical safety. Instead, it invites a new standard of performance that meets the rigorous environmental and safety demands of 2026.
Your choice of material defines the building's legacy. We provide the certainty of 100% EU-sourced raw materials and a Cradle to Cradle ownership model that ensures true circularity. Our commitment to engineering precision is reflected in a 50-year service life warranty, which provides long-term security for both residential and commercial investments. It's time to move beyond temporary fixes and invest in a facade that respects both the environment and your architectural vision. Discover Sustainable Facade Solutions at Green Plank and start your journey toward a beautiful, maintenance-free exterior today.
Frequently Asked Questions
Are lightweight facade materials as durable as brick or stone?
Yes, modern lightweight facade materials for renovation offer comparable durability to masonry without the risk of cracking under freeze-thaw cycles. Our engineered composites utilize a 75/25 hardwood-HDPE blend to resist high impacts and extreme weather conditions. This material science ensures the facade remains structurally stable for decades, providing the same protective qualities as stone with significantly less mass.
Do I need structural reinforcement to install WPC cladding on an old building?
Most renovation projects don't require additional structural reinforcement when switching to low-density WPC cladding. Because these materials are engineered with a high strength-to-weight ratio, they minimize the dead load on older foundations. This often eliminates the need for the costly underpinning or internal bracing that heavy brick or stone veneers frequently demand during a structural update.
How much weight can I save by choosing composite cladding over wood?
You save substantial weight by choosing composite cladding because it doesn't absorb moisture like natural timber. While dry wood is light, its weight increases significantly when wet, placing unpredictable stress on the building envelope. Our low-density WPC remains stable and light in all weather conditions, which protects the integrity of the fastening system over a long service life.
Is WPC facade cladding fire-resistant for residential renovations?
Our WPC cladding is engineered to meet strict fire safety standards required for residential and commercial renovations. These materials incorporate specific additives that ensure they don't contribute to flame spread. This engineering precision provides peace of mind for specifiers who must adhere to the latest 2026 safety regulations regarding combustible cladding on multi-story buildings.
Does lightweight cladding improve the energy efficiency of my home?
Yes, lightweight cladding improves energy efficiency by facilitating the rainscreen principle and integrated insulation. This system creates a ventilated cavity that manages light and heat while protecting the building's thermal envelope. By enhancing R-values, these lightweight facade materials for renovation help older structures meet modern EU energy standards and reduce long-term climate control costs.
How long does a composite facade last compared to traditional timber?
A composite facade typically lasts up to 50 years, which far exceeds the functional lifespan of traditional timber. Natural wood is prone to rot, warping, and pest infestation, often requiring replacement within 15 to 20 years if not meticulously maintained. Our Cradle to Cradle ownership model ensures that the material remains durable and aesthetically consistent throughout its entire service life.
Can I install Green Plank cladding over existing siding?
You shouldn't install cladding directly over existing siding; instead, it requires a proper batten system to ensure ventilation. This creates the necessary air gap for moisture management, which is a core requirement of the rainscreen principle. Our technical support team provides specifications to help you design a subframe that ensures a professional, long-lasting finish on any substrate.
What maintenance is required for a WPC lightweight facade?
Minimal maintenance is required for a WPC facade, as the material doesn't require annual staining, painting, or sealing. A simple cleaning with soap and water is usually sufficient to maintain its premium aesthetic. This lack of maintenance reduces the total cost of ownership and eliminates the environmental impact of the harsh chemical treatments often needed for traditional wood.
Specify the product
Use this guide with a Green Plank specification
Technical articles support the commercial catalogue — category, product, evidence, then samples or quotes.