



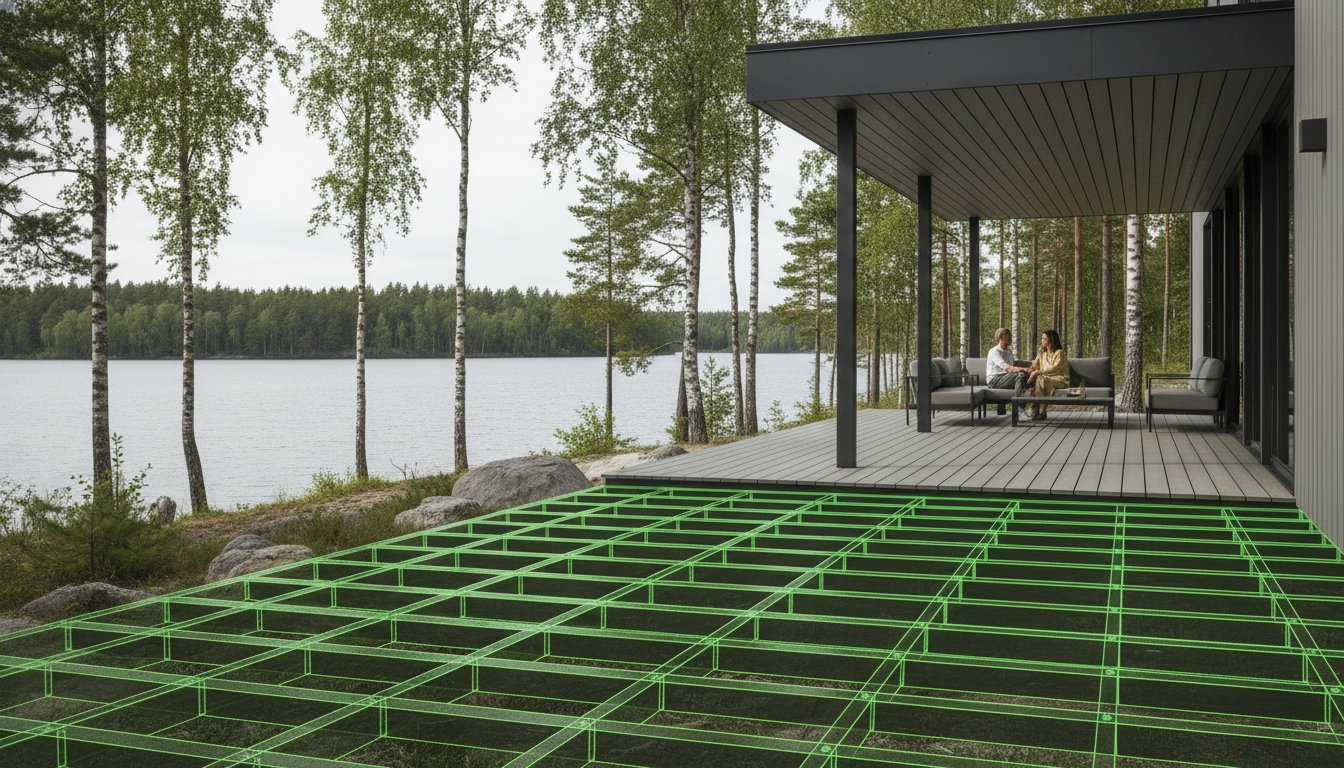
A deck that sags underfoot is more than a visual disappointment; it's an engineering failure that compromises the safety of your outdoor living space. You've likely felt the frustration of trying to apply traditional timber rules to modern materials, only to find conflicting advice. It's a common concern for homeowners in Sweden who want to ensure their investment stands up to heavy snow loads and the test of time. Mastering the precise composite decking joist span requirements is essential because, unlike standard wood, high-performance composites rely on a specific wood-to-polymer ratio to maintain their structural profile.
This guide provides the technical specifications you need to build a structurally sound, sag-free deck using European engineering standards. You'll learn why our 75% hardwood fiber composition allows for a 600 cc spacing in residential applications while ensuring full compliance with 2026 safety regulations. We'll examine definitive span tables for different load requirements and explain how European-made materials deliver superior stability. By the end, you'll have the confidence to design a professional-grade substructure that's built to last and designed for life.
Key Takeaways
- Distinguish between joist span and on-center spacing to eliminate technical confusion and establish a structurally sound foundation for your project.
- Access the definitive 2026 master table for composite decking joist span requirements, covering residential, commercial, and diagonal installation specifications.
- Discover how a 75% hardwood fiber to 25% HDPE ratio creates a reinforced polymer matrix capable of handling higher load requirements with minimal expansion.
- Master the use of structural blocking and noggins to prevent joist rotation and ensure your deck remains perfectly level for its entire service life.
- Leverage Green Plank’s engineering to achieve an efficient 600mm CC spacing for private decks without compromising on safety or Swedish building regulations.
Understanding Joist Spacing: Why Structural Precision Matters
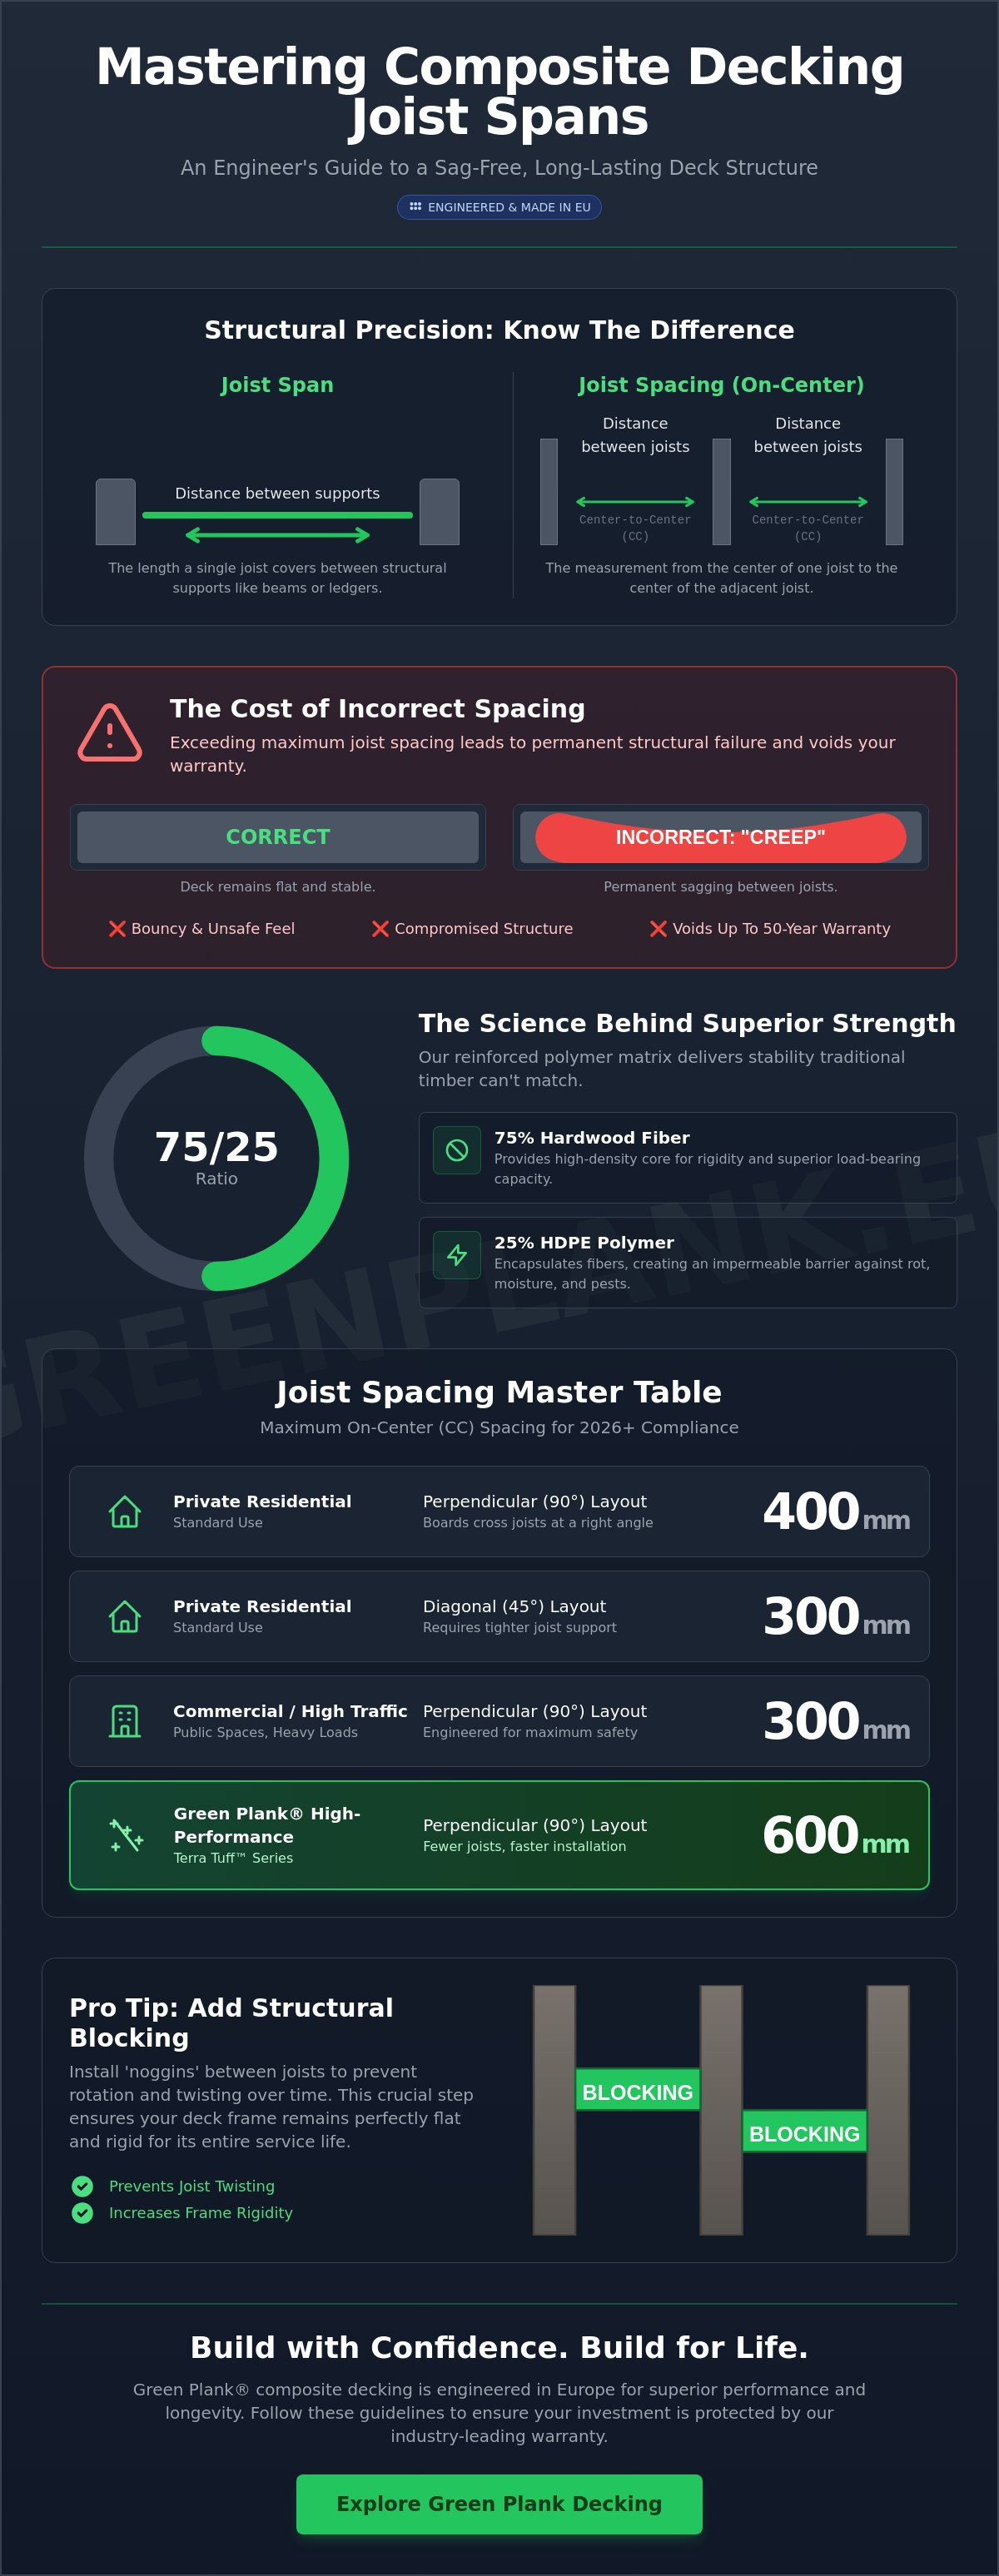
Precision engineering is the foundation of every professional outdoor project. When discussing composite decking joist span requirements, clarity between joist span and joist spacing is vital for structural success. Joist span refers to the distance a joist travels between two support points, such as a beam or a ledger. In contrast, joist spacing refers to the distance between the parallel joists that create the deck's surface support. On-center spacing is the distance from the middle of one joist to the middle of the next.
Failing to adhere to these measurements leads to a phenomenon known as "creep." This is a permanent deformation where the composite boards begin to sag between the joists due to consistent weight and thermal expansion. Unlike wood, which may spring back, a compromised composite board retains its bowed shape. This structural failure often voids the long-term warranties that define premium products. Green Plank provides up to a 50-year warranty; however, this protection relies entirely on the integrity of the substructure.
The Physics of Composite Support
Engineered Composite lumber behaves differently than traditional timber under load. While timber relies on long-grain fibers for rigidity, high-performance composites like our Terra Tuff line utilize a blend of 75% hardwood fiber and 25% HDPE. This composition ensures a high-density, low-maintenance surface that resists rot. The polymer matrix is more flexible than solid oak or pine. If the joist span is too wide, the deck will feel "bouncy" underfoot. This bounce is the first sign of an under-engineered frame. By utilizing 100% EU raw materials, we ensure our boards provide the stability required for a professional-grade finish.
Safety Standards and Building Codes
In Sweden, municipal building codes and European safety standards prioritize the substructure over the surface aesthetics. Inspectors focus on the frame because it bears the primary load of snow, furniture, and people. A deck built to the correct composite decking joist span requirements ensures the entire system remains circular and sustainable. For a deeper look at the installation process, refer to our Professional Deck Installation Guide. A well-built frame is the only way to ensure your deck is built to last and designed for life.
Standard Composite Decking Joist Span Requirements
Adhering to precise composite decking joist span requirements is the difference between a deck that lasts fifty years and one that fails within five. While many international guides focus exclusively on imperial measurements, the Swedish market operates on metric precision. Understanding these standards ensures your project remains compliant with European building safety regulations and maintains its structural integrity against heavy snow loads. The following table outlines the maximum allowable spacing for standard installations.
| Application Type | Laying Pattern | Max Joist Spacing (CC) |
|---|---|---|
| Private Residential | Perpendicular (90°) | 400mm (16") |
| Private Residential | Diagonal (45°) | 300mm (12") |
| Commercial Infrastructure | Perpendicular (90°) | 300mm (12") |
| High-Performance (Terra Tuff) | Perpendicular (90°) | 600mm (24") |
Diagonal patterns require tighter spacing because the geometry of the installation increases the distance the board must travel between support points. When a board is installed at a 45-degree angle, the span across the gap increases by roughly 41%. To compensate for this physics-based reality, joists must be moved closer together, typically to 300mm CC, to prevent the "creep" deformation discussed in the previous section. If you're planning a complex pattern, it's wise to view our professional-grade decking profiles to select a board with the density required for your specific design.
Residential vs. Commercial Span Specs
Residential standards generally accommodate light foot traffic and standard outdoor furniture, allowing for a 400mm CC spacing. Commercial applications, such as public boardwalks or restaurant terraces, face significantly higher pounds-per-square-foot (PSF) loads. These environments demand a 300mm CC spacing to ensure safety and longevity. Always verify local Swedish municipal codes, as public infrastructure projects often have specific kilonewton (kN) load requirements that exceed residential norms.
The Metric Advantage: 400mm vs. 600mm CC
One of the primary advantages of Green Plank’s engineering is the ability to utilize 600mm CC spacing in private residential settings. This is made possible by our unique material composition: 75% hardwood fiber reinforced with 25% HDPE. This high-density ratio provides superior stiffness compared to hollow or low-density alternatives. Choosing a 600mm spacing for large-scale residential projects can reduce the required number of joists by 33%, significantly lowering material costs while maintaining a professional, sag-free finish. This efficiency doesn't just save money; it reduces the overall carbon footprint of the project by requiring less timber for the substructure.
How Material Composition Influences Span Capability
The structural performance of a deck is a direct reflection of its molecular makeup. While many manufacturers utilize a 50/50 split between plastic and wood filler, Green Plank engineering utilizes a superior 75% natural hardwood fiber and 25% HDPE ratio. This specific formulation is not a matter of aesthetics; it is a matter of physics. Hardwood fibers act as a structural reinforcement within the polymer matrix, providing a level of rigidity that plastic alone cannot achieve. Consequently, this high wood-to-polymer ratio is what allows our boards to meet composite decking joist span requirements while maintaining a slender, elegant profile.
In contrast to low-density foamed PVC alternatives, which often lack internal reinforcement, natural-fiber composites offer predictable load-bearing characteristics. Foamed PVC is lighter but significantly more prone to sagging under its own weight over time. Because Green Plank products are manufactured in Europe using 100% traceable raw materials, contractors can trust that every board possesses the density required for professional-grade installations. Higher wood content reduces thermal expansion, allowing for more stable spans even during the most extreme temperature shifts.
Thermal Stability and Expansion Gaps
Nordic climates present a unique challenge for outdoor structures. Temperature fluctuations from -20°C in winter to +30°C in summer cause materials to expand and contract. If a board has too much plastic content, it will move excessively along its length, putting stress on the fasteners and the joists themselves. Our high hardwood content ensures that longitudinal movement is minimized. Integrating sustainable building materials into your design isn't just an ethical choice; it's a technical one that preserves the structural dimensions of the deck for decades.
Solid vs. Hollow Profiles
The internal geometry of a board dictates how it handles weight between support points. Solid profiles, such as our Terra Tuff range, offer the highest load-bearing capacity and are the preferred choice for commercial infrastructure and high-traffic residential areas. Hollow or "fluted" boards are lighter and more cost-effective but generally require tighter composite decking joist span requirements to prevent localized bending. When using our HidLoc™ hidden fastening system, the board is secured firmly to the joist, ensuring that the spacing remains consistent and the surface remains perfectly level. This combination of solid engineering and precision fastening creates a deck that is built to last and designed for life.
Installation Best Practices: Beyond the Span
Structural integrity extends beyond simple measurements. Even if you strictly follow composite decking joist span requirements, a frame that lacks lateral stability will eventually shift, causing the deck surface to become uneven. Professional installers in Sweden prioritize "Blocking," also known as noggins, to prevent the joists from twisting or rotating under load. This practice ensures that the load-bearing capacity of the timber remains vertical and efficient. For those evaluating their options, our guide on premium decking alternatives provides deeper insights into why European-engineered WPC is the preferred choice for high-performance projects in 2026.
Protecting the timber substructure is equally critical. Since Green Plank composites offer a service life of up to 50 years, the wooden frame underneath must be shielded from moisture. Applying joist flashing tape creates a waterproof barrier that prevents rot at the most vulnerable points: the tops of the joists where screws penetrate the wood. This simple step aligns with the principles of circular construction by ensuring the entire structure, not just the surface, achieves maximum durability. Built to last. Designed for life.
Blocking and Bridging Techniques
To ensure the frame remains rigid, place blocking every 1.2 to 1.8 metres along the length of the joists. For decks elevated higher than 1 metre off the ground, mid-span blocking is a mandatory requirement to prevent swaying. When handling "butt joints," where two composite boards meet end-to-end, installers must provide a double-joist or a wide blocking area. This ensures that each board end is fully supported and has sufficient space for its own fastening clip, allowing for natural thermal expansion without compromising the structural seat.
Fastener Placement and Joist Width
Precision fastening requires a stable target. We recommend a minimum joist width of 45mm to 50mm to provide adequate surface area for HidLoc™ hidden fastening systems. Narrower joists often lead to splitting or insecure clip attachment. At board ends, "sistering" an additional joist section provides the necessary 100mm total width required to support the expansion gaps of both boards. Avoid over-driving screws into the composite; excessive force can crush the internal polymer matrix and reduce the fastener's holding power. For the best results, explore our professional-grade hidden fastening systems to ensure a clean, screw-free finish that respects the material's engineering.
Designed in Scandinavia. Produced in Europe. Our approach to substructure stability reflects a commitment to Nordic reliability and long-term performance. By combining correct composite decking joist span requirements with these advanced installation techniques, contractors can deliver a low-maintenance outdoor space that maintains its refined character for decades.
Green Plank Engineering: Optimized for European Infrastructure
Green Plank engineering represents a fusion of Scandinavian design and European manufacturing precision. While standard composite decking joist span requirements often limit installers to a 400mm CC spacing, our high-performance profiles are engineered to support a 600mm CC spacing for private residential use. This capability is a direct result of our 75% hardwood fiber and 25% HDPE composition. By increasing the wood-to-polymer ratio, we achieve a modulus of elasticity that far exceeds lower-density alternatives. This allows contractors to build more efficiently, reducing the number of joists required without compromising the deck's structural stiffness.
Consistency is the hallmark of professional-grade materials. We utilize 100% EU raw materials to ensure that every batch of natural-fiber composite maintains a traceable, uniform density. In the Swedish market, where environmental fluctuations are extreme, this predictability is essential for maintaining span performance. Our 50-year warranty serves as a definitive signature of our engineering confidence. It guarantees that when our composite decking joist span requirements are followed, the structure will resist sagging, rot, and decay for decades. Built to last. Designed for life.
Specifying for Commercial Projects
Public infrastructure projects, such as boardwalks and piers, demand a higher level of technical scrutiny. Our Smart System WPC is specifically designed to handle these high-traffic commercial span requirements by utilizing a reinforced internal matrix. We support architects and engineers by providing detailed technical data sheets that align with European building safety standards. For projects requiring a cohesive aesthetic, many designers integrate our composite wall cladding to match the decking, ensuring a sustainable exterior facade that meets the same rigorous durability benchmarks as our flooring systems.
Sustainability Meets Engineering
True sustainability requires a circular approach to manufacturing. Our Cradle to Cradle ownership model ensures that every board is produced with the future in mind, using traceable raw materials that reduce the overall CO2 footprint. Optimizing material usage through wider, safe spans is a practical application of this philosophy. By using fewer joists to achieve the same structural result, we minimize the consumption of timber and fasteners. Before laying the first board, contractors should utilize this final checklist to ensure compliance:
- Confirm the CC spacing matches the intended application (400mm for standard, 600mm for high-performance residential).
- Verify that all blocking and noggins are secured every 1.2 to 1.8 metres.
- Ensure joist flashing tape is applied to all upper timber surfaces.
- Check that HidLoc™ hidden fasteners are ready for consistent expansion gap management.
- Double-check local municipal load requirements for public-facing structures.
Designed in Scandinavia. Produced in Europe. Green Plank remains committed to providing the technical expertise and high-density materials required for the next generation of outdoor living. By prioritizing engineering precision today, you ensure a maintenance-free, beautiful space for the next fifty years.
Engineering the Foundation of a Sustainable Future
Building a deck that withstands the Nordic climate requires more than just high-quality boards; it demands engineering precision from the ground up. By mastering the composite decking joist span requirements, you've moved beyond guesswork to a data-driven approach that prevents sagging and structural failure. We've explored how a 75% hardwood fiber ratio provides the necessary stiffness for efficient 600mm CC spacing, while proper blocking and joist protection ensure your substructure matches the surface's 50-year life expectancy.
This technical foundation allows you to create outdoor spaces that are as resilient as they are beautiful. Whether you're specifying for a private residence or a high-traffic public boardwalk, choosing materials designed in Scandinavia and produced in Europe ensures consistent density and professional-grade results. It's time to build with confidence, knowing your project is engineered for life and built to last. Your commitment to structural excellence today ensures a maintenance-free sanctuary for decades to come.
Explore Green Plank’s Technical Specifications for Professional Projects and start your next sustainable build today.
Frequently Asked Questions
What is the maximum joist span for 25mm thick composite decking?
For standard residential applications using 25mm thick boards, the maximum joist spacing is typically 400mm on-center. However, high-performance solid profiles like Green Plank Terra Tuff are engineered with a 75% hardwood fiber ratio, allowing them to safely support a 600mm CC spacing in private residential settings. Always verify the specific profile density before finalizing your frame design.
Can I use 24-inch (600mm) joist spacing for composite decking?
Yes, you can use 600mm spacing, but it's strictly reserved for high-density solid profiles designed for such spans. Most standard hollow or low-density composite boards require a tighter 400mm spacing to prevent sagging. Utilizing 600mm spacing with professional-grade solid boards can reduce your timber substructure requirements by approximately 33%, offering significant material efficiency for large-scale Swedish residential projects.
Does a diagonal deck pattern require more joists?
Diagonal patterns require roughly 25% more joists because the spacing must be reduced to 300mm on-center. When boards are laid at a 45-degree angle, the actual distance the board travels between joists increases. To maintain structural integrity and prevent the boards from feeling flexible, the joists must be placed closer together than they would be for a standard perpendicular layout.
What happens if the joist spacing is too wide for composite boards?
Exceeding the recommended composite decking joist span requirements leads to a permanent deformation known as "creep." Over time, the boards will develop a noticeable sag between the joists that cannot be reversed. This error also creates a "bouncy" walking surface and typically voids the manufacturer's 50-year engineering warranty, as the material is being asked to perform beyond its tested physical limits.
Are joist span requirements different for solid vs. hollow composite boards?
Solid profiles generally offer superior load-bearing capacity and allow for wider spans than hollow or fluted alternatives. Hollow boards are lighter and use less material, but they lack the internal mass required to resist bending over long distances. Consequently, hollow boards are almost always restricted to a maximum of 400mm CC spacing, while solid, natural-fiber composites can often be specified for 600mm CC residential spans.
Do I need to add extra blocking for heavy items like hot tubs?
Dedicated framing is essential for static loads like hot tubs or large planters which can weigh over 500kg per square metre when filled. For these areas, joist spacing should be reduced to 200mm or 300mm CC, and heavy-duty blocking must be installed to prevent joist rotation. This ensures the weight is distributed directly to the foundation rather than stressing the composite surface boards.
This focus on structural load management is common across all high-quality outdoor construction; for instance, you can learn more about Peninsula Concrete Contractors to see how these principles are applied to create durable concrete driveways and foundations.
Is the joist spacing the same for composite as it is for pressure-treated wood?
Standard composite decking joist span requirements are usually tighter than those for traditional pressure-treated timber. While 28mm thick wood decking is often installed on 600mm centers in Sweden, most composite materials require 400mm centers to provide the same level of stiffness. The polymer content in composites makes them more flexible than solid wood, necessitating the extra support points to ensure a professional, sag-free finish.
How does temperature affect composite decking span requirements?
Extreme temperature fluctuations in the Nordic climate cause composite materials to expand and contract along their length. While our 75% hardwood fiber blend offers superior thermal stability, wider spans can make expansion gaps more difficult to manage if the substructure isn't perfectly rigid. Correct joist spacing ensures that the HidLoc™ hidden fasteners can properly control this movement, preventing the boards from buckling during the height of the Swedish summer.
Specify the product
Use this guide with a Green Plank specification
Technical articles support the commercial catalogue — category, product, evidence, then samples or quotes.