



With LEED v5 making building envelope commissioning mandatory as of June 30, 2026, the margin for error in facade design has effectively vanished. You likely recognize that while natural wood offers an unmatched aesthetic, the reality of high maintenance costs and moisture buildup in non-ventilated walls creates a long term liability. It's a persistent challenge to find materials that satisfy both the architectural vision and the rigorous environmental standards of the modern European landscape.
This guide demonstrates why a ventilated facade system wpc is the definitive solution for the next generation of sustainable construction. By integrating Nordic engineering with circular principles, you'll master the technical advantages that lead to a 50 year service life and a 30-50% reduction in total ownership costs compared to traditional timber. We'll examine the thermal performance of European-made composites and provide a technical roadmap for achieving a maintenance-free wood aesthetic that respects both the building's energy rating and the planet. Built to last. Designed for life.
Key Takeaways
- Understand how the "chimney effect" within a ventilated facade system wpc optimizes thermal performance and protects the building envelope from moisture damage.
- Explore the engineering precision of the Green Plank formula, which combines 75% hardwood fiber with traceable European materials for superior stability.
- Master the design flexibility of Scandinavian-inspired cladding to achieve a high-end wood aesthetic without the burden of recurring maintenance costs.
- Analyze the total cost of ownership over a 50-year lifecycle to see how engineered composites outperform traditional timber in durability and ROI.
- Align your projects with 2026 LEED v5 standards by leveraging circular building materials that prioritize decarbonization and technical reliability.
What is a Ventilated Facade System with WPC?
A ventilated facade system wpc is a sophisticated, multi-layer exterior wall solution designed to regulate a building's internal climate while protecting its structural integrity. Unlike traditional direct-fix cladding, this system creates a deliberate air gap between the external WPC panels and the insulation layer. This configuration functions as a double-skin facade, utilizing natural convection to manage moisture and heat. As 2026 building standards, such as LEED v5, place greater emphasis on mandatory envelope commissioning, these systems have moved from a premium option to a technical necessity. They're the preferred choice for architects seeking to eliminate interstitial condensation and ensure building longevity.
The Anatomy of a Modern WPC Facade
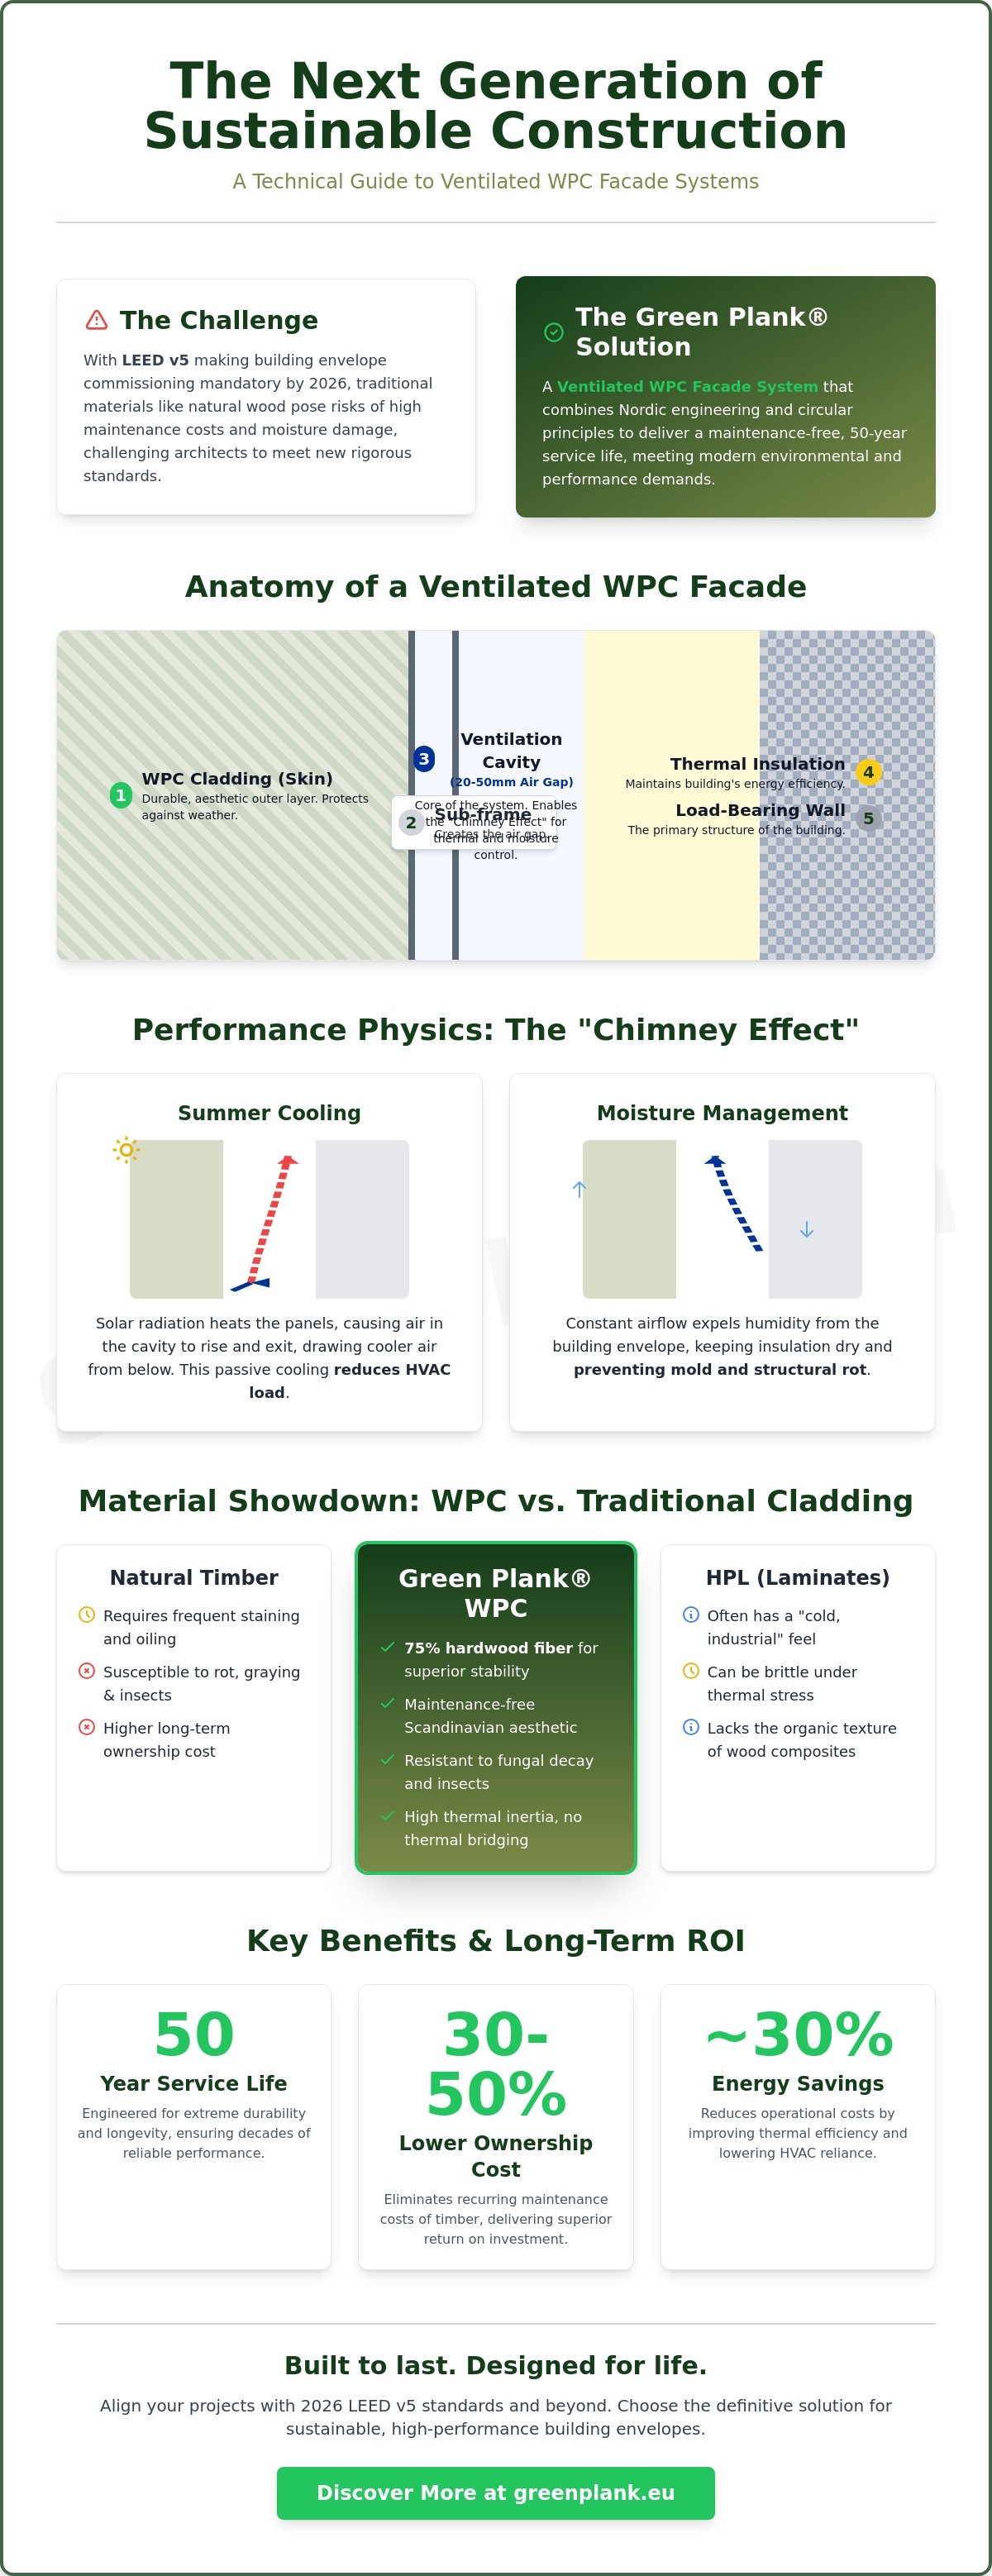
The efficiency of the system depends on its four core components: the load-bearing wall, the thermal insulation, the ventilation cavity, and the protective WPC skin. The support grid provides the necessary offset for the 20-50mm air gap. While aluminium sub-frames offer maximum stability for commercial projects, timber sub-frames are often selected for their circularity in residential designs. This specific cavity width is critical. It's wide enough to facilitate the natural airflow known as the chimney effect, yet narrow enough to maintain structural efficiency. Behind the ventilated facade system wpc, a breathable, water-resistant membrane acts as a secondary shield. It allows internal moisture vapor to escape while preventing external wind-driven rain from reaching the primary insulation layer.
Why Choose WPC Over Natural Timber or HPL?
Choosing WPC over natural timber or High-Pressure Laminates (HPL) offers distinct engineering and aesthetic advantages. Natural wood cladding requires regular staining, oiling, or painting to prevent graying and rot. This adds significant labor and material costs every few years. WPC eliminates this maintenance gap entirely. It provides the organic warmth and texture of Scandinavian design without the susceptibility to fungal decay or insect infestation. Compared to HPL, which often carries a cold, industrial feel, Green Plank’s engineered composite delivers a tactile finish. Because it's composed of 75% hardwood fiber, it maintains the character of wood while providing a 50-year service life. It's a professional-grade material that balances aesthetic aspiration with the practical realities of durability.
The Physics of Performance: Energy Efficiency and Airflow
The efficiency of a ventilated facade system wpc isn't just about aesthetics; it's a matter of advanced thermodynamics. By separating the protective skin from the building's thermal envelope, we create a dynamic buffer zone. This air cavity acts as a natural engine for climate control. During summer months, solar radiation heats the WPC panels. This warmth is transferred to the air within the cavity, causing it to rise and exit through the top vents. This process, known as the chimney effect, draws cooler air in from the base, effectively flushing out heat before it can penetrate the primary wall. It's a passive cooling mechanism that works around the clock.
This mechanical behavior does more than just cool. It significantly contributes to how these systems Improve Building Sustainability by reducing the reliance on active HVAC systems. Unlike fiber cement or HPL, which can be highly conductive or brittle under thermal stress, engineered WPC possesses high thermal inertia. It absorbs and releases heat slowly. This characteristic, combined with a continuous insulation shield, eliminates thermal bridging. It ensures that the building's energy rating remains high, potentially lowering operational costs by up to 30% over the building's lifecycle. It's engineering that pays for itself. Built to last. Designed for life.
Managing Moisture and the 'Chimney Effect'
The air cavity creates a natural pressure differential that's vital for moisture management. It constantly expels humidity that would otherwise lead to interstitial condensation. By maintaining dry insulation and structural walls, the system prevents the growth of mold and the onset of sick building syndrome. It's a proactive approach to wall breathability. The ventilated facade system wpc acts as a high-performance rainscreen, ensuring that driving rain never reaches the primary structure, thus preserving the building's skeletal integrity for decades. For architects, this means fewer warranty claims and higher structural reliability.
Thermal Regulation and Solar Gain
In dense urban environments, the heat island effect poses a major challenge for commercial developments. WPC panels serve as the first line of defense, reflecting a significant portion of solar radiation. This reduces the surface temperature of the building envelope, improving occupant comfort even during extreme temperature fluctuations. The multi-layer density of the WPC and the air gap also provide an acoustic buffer, dampening external noise by up to 10-15 decibels. For architects focused on long-term performance, choosing engineered European WPC ensures a balance of technical precision and environmental responsibility.
Material Science: Sustainable WPC Engineering
The structural integrity of a ventilated facade system wpc begins at the molecular level. While many competitors rely on generic "fibreboard" or opaque supply chains, Green Plank utilizes a precise formula of 75% hardwood fiber and 25% High-Density Polyethylene (HDPE). We manufacture every profile in Europe using 100% traceable raw materials. This transparency ensures that every panel meets strict safety and environmental standards. Recent peer-reviewed research confirms the energy efficiency of facade systems using these composites, proving they're more than just an aesthetic choice. They're a technical asset for circular construction that reduces the CO2 footprint of any project.
Low-density engineering is a core pillar of our design philosophy. By optimizing the weight-to-strength ratio, we reduce the dead load on the building's sub-structure. This allows for more efficient architectural designs and faster installation times. Our commitment to Cradle to Cradle ownership means we don't just sell a product; we manage a resource. Every panel is engineered for a circular economy, ensuring that the materials can be reclaimed and repurposed at the end of their lifecycle. This approach eliminates waste and aligns with the 2026 mandates for sustainable building envelopes. It's a forward-thinking strategy for responsible developers.
The Role of Hardwood Fiber in Durability
The high content of hardwood fiber is what distinguishes our products from low-grade alternatives. This natural-fiber density provides superior dimensional stability, ensuring that panels don't warp or buckle under extreme temperature shifts. Unlike traditional timber, our hardwood fiber composite features inherent UV resistance. It maintains its refined character without the graying or silvering that plagues natural wood. It's an engineered solution that preserves the architect's original vision for decades. This stability is essential for maintaining the clean lines and tight tolerances of Scandinavian design.
High-Density Polyethylene (HDPE) vs. PVC
We choose HDPE because it's the environmentally superior choice for recyclable facades. Unlike PVC, which can release toxic chlorine during its lifecycle, HDPE is stable and 100% recyclable. This polymer choice is critical for moisture management. The 25% HDPE content ensures moisture absorption remains below 1%, effectively sealing the hardwood fibers against the elements. This advanced polymer bonding is why we can offer a long service life of up to 50 years. It's a professional-grade material designed for the most demanding climates. Built to last. Designed for life.
Design Versatility and Professional Installation
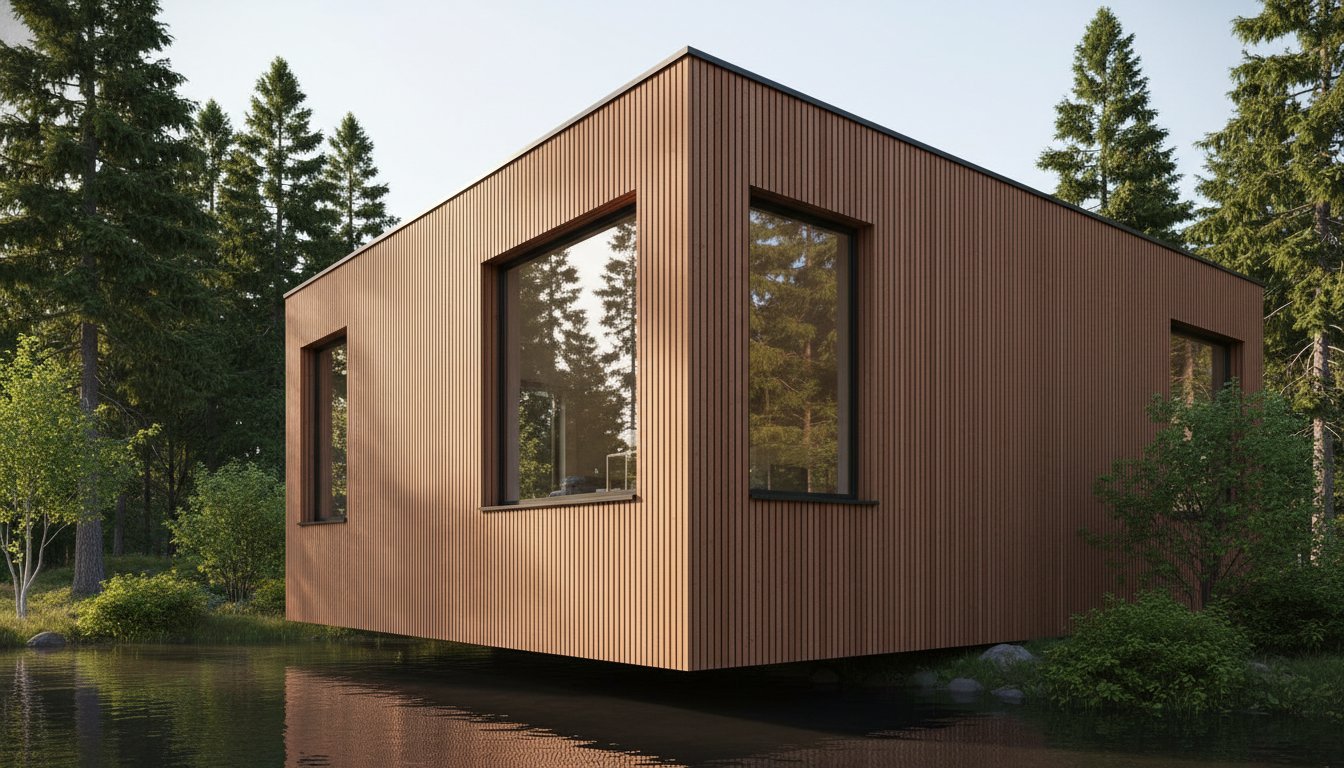
Designing for 2026 requires a balance between aesthetic purity and engineering precision. Scandinavian design principles emphasize this harmony, focusing on clean lines and natural wood textures that respect the surrounding environment. A ventilated facade system wpc allows architects to achieve this organic warmth without the technical compromises of traditional timber. The choice between horizontal and vertical installation significantly impacts a building's character. Vertical layouts draw the eye upward, creating a sense of height and facilitating rapid water runoff. Horizontal installations provide a grounded, classic aesthetic that emphasizes the building's length. Both orientations benefit from our custom profile lengths. We manufacture specific lengths for large-scale projects to reduce site waste by up to 15% and streamline the construction timeline. Built to last. Designed for life.
HidLoc™ and Hidden Fastening Systems
Achieving a seamless, high-end finish depends on the elimination of visible fixings. Our HidLoc™ Hidden Fastening Systems provide a screw-free aesthetic that preserves the clean surface of the WPC panels. Beyond aesthetics, this technology is an engineering necessity. It allows the panels to "float," accommodating natural expansion and contraction caused by temperature shifts without risk of warping or buckling. This logic mirrors the precision found in our deck installation guide, where mechanical stability and thermal movement are prioritized. It's a professional-grade solution that ensures the facade remains structurally sound and visually perfect for decades.
Architectural Profiles and Finishes
Visual diversity is essential for modern commercial and residential projects. We offer a range of finishes, including brushed, sanded, and deep wood-grain textures, to suit various architectural styles. Brushed finishes provide a soft, matte quality that diffuses light, while sanded surfaces offer a sharp, contemporary look. Precision corner profiles and trim pieces ensure every transition is handled with engineering accuracy, leaving no exposed edges. By integrating these facades with our composite wall cladding, you can create a cohesive design language across the entire building envelope. This integration simplifies the procurement process and ensures color consistency across different structural elements.
The success of a ventilated facade system wpc lies in the details of its execution. From the initial orientation to the final hidden clip, every choice should enhance the building's longevity and visual appeal. Our European-made systems are engineered to provide this exact reliability for the most demanding architectural visions. Explore our full range of professional-grade WPC facade profiles today.
The ROI of WPC: Longevity, Warranty, and Maintenance
The financial justification for a ventilated facade system wpc extends far beyond the initial procurement phase. While traditional materials might offer a lower entry price, they often carry a "maintenance debt" that accumulates annually. Over a 20-year period, the total cost of ownership for WPC cladding is typically 30-50% lower than that of natural wood siding. This calculation includes the elimination of specialized labor, recurring chemical treatments, and the replacement of rot-damaged sections. By 2026, as building energy regulations like LEED v5 tighten, the resale value of commercial assets will increasingly depend on the durability and efficiency of the envelope. A high-performance facade isn't an expense; it's a strategic investment in the building's future value.
Green Plank's 50-year warranty serves as a primary signature of our engineering confidence. This isn't a speculative promise. It's the result of rigorous European testing and a commitment to 100% traceable raw materials. For developers, this warranty provides a level of risk mitigation that natural timber simply cannot match. It ensures that the building remains a low-maintenance asset for its entire operational lifecycle. Built to last. Designed for life.
Built to Last: The 50-Year Service Life
Green Plank products are engineered to thrive where others fail. In coastal regions, salt air can quickly degrade metal or untreated timber, yet our natural-fiber composite remains inert. The high UV resistance of our European-made panels prevents the structural embrittlement often seen in low-grade plastics. By ensuring a 50-year service life, we significantly reduce the project's embodied carbon. Replacing a facade every 15 years is an environmental failure; building it once with permanent materials is true sustainability. This longevity is the cornerstone of Nordic reliability. It's a commitment to a circular construction economy that respects both the architect's vision and the planet's resources.
Low-Maintenance Reality for Commercial Projects
For high-traffic public infrastructure, the maintenance reality of a material is its most critical feature. A ventilated facade system wpc eliminates the need for chemical strippers, oils, or paints. Standard cleaning protocols involve nothing more than soap and water, which protects the surrounding ecosystem from toxic runoff. This simplicity is why architects specify our systems for schools, hospitals, and transit hubs where downtime must be minimized. To create a cohesive and professional outdoor environment, many designers choose to explore our wpc composite decking as a technical and aesthetic complement to the facade. This integrated approach ensures that every exterior surface meets the same high standard of durability and refined Scandinavian character.
Engineering the Future of Sustainable Envelopes
Choosing a ventilated facade system wpc represents a commitment to both technical precision and environmental ethics. You've seen how the chimney effect optimizes thermal performance and why 100% EU-made traceable raw materials are essential for meeting 2026 building standards. This choice moves beyond simple aesthetics; it adopts a Cradle to Cradle circular design model that prioritizes resource longevity and eliminates the maintenance gap common in traditional timber. By prioritizing circularity today, you're ensuring that your project remains a high-value asset for the next half-century. With our 50-year limited warranty, you're securing a building's integrity against moisture, UV degradation, and structural fatigue.
Our team is ready to support your architectural vision with the reliability of Nordic engineering. Request a Professional Technical Consult for Your Facade Project to integrate these sustainable advantages into your next development. We're here to help you design spaces that respect nature while meeting the most rigorous engineering demands. It's time to build with confidence and clarity. Built to last. Designed for life.
Frequently Asked Questions
What is the primary benefit of a ventilated facade system?
The primary benefit of a ventilated facade system is its superior moisture management through the chimney effect. This natural ventilation cavity constantly expels humidity and prevents interstitial condensation from forming within the building envelope. By keeping the insulation dry and the primary wall protected, the system ensures a healthy indoor climate and prevents structural decay. It's a technical necessity for modern building longevity and occupant health.
How long does a WPC ventilated facade last?
A professional-grade ventilated facade system wpc is engineered for a service life of up to 50 years. Green Plank provides a 50-year limited warranty as a primary signature of this durability. Unlike natural wood that often degrades within 10 to 15 years without constant maintenance, our European-made composite resists rot, fungal decay, and insect infestation. It's a permanent solution designed for life and built to last in harsh climates.
Is WPC cladding fire-resistant for high-rise buildings?
For commercial buildings exceeding three stories, facade components must typically comply with NFPA 285 or achieve a Euroclass A1 non-combustible classification. While standard WPC contains organic fibers, specialized fire-rated versions are engineered to meet these stringent safety regulations. It's essential to verify the specific fire rating of the composite profile against your project's local building codes and occupancy requirements to ensure total compliance and safety.
Can WPC ventilated facades be installed over existing brickwork?
Yes, WPC ventilated facades are frequently installed over existing brickwork during renovation projects. The installation requires a sub-structure of aluminium or timber battens to create the necessary air gap between the brick and the cladding. This method improves the building's thermal performance and modernizes its aesthetic without requiring the demolition of the original structure. It's an efficient way to enhance the energy rating of older architectural assets.
Does the color of WPC facade boards fade over time?
Green Plank WPC boards are engineered with high UV resistance to prevent the silvering common in traditional timber. While all outdoor materials experience a minor initial weathering period during the first 12 to 16 weeks, the color stabilizes thereafter. Because the pigment is integrated throughout the 75% hardwood fiber and HDPE blend, the aesthetic remains consistent for decades without the need for annual staining, oiling, or painting.
What is the difference between WPC and fiber cement facades?
The main difference lies in the material composition and tactile quality. WPC provides the organic warmth and texture of natural wood, whereas fiber cement often carries a colder, more industrial appearance. From an engineering perspective, WPC panels are typically lighter and easier to cut on-site, reducing the dead load on the building's sub-structure. WPC also offers a circular design model through its Cradle to Cradle ownership and recyclability.
How does a ventilated facade help with energy savings?
A ventilated facade system wpc acts as a continuous insulation shield that effectively eliminates thermal bridging. By reflecting solar radiation and utilizing the air cavity to flush out heat, it reduces the load on active HVAC systems. Industry reports indicate that these systems can lower building operational costs by 30% over their lifecycle. This efficiency is a core requirement for achieving high energy ratings under the 2026 LEED v5 standards.
Is WPC more expensive than traditional wood cladding?
While WPC has an upfront material cost approximately 20-30% higher than pressure-treated pine, its total cost of ownership is significantly lower. Over a 20-year period, the savings on labor, staining, and repairs result in a 30-50% reduction in total expenses. WPC eliminates the maintenance gap entirely, making it the more financially responsible choice for long-term commercial and residential developments. It's a value-driven investment in building durability.
Spesifiser produktet
Bruk denne guiden i en Green Plank-spesifikasjon
Tekniske WPC-artikler skal støtte de kommersielle sidene — ikke konkurrere med dem. Fortsett til komposittdekke, TerraTuff, Nordeka eller de tekniske nedlastningene.