



Why would you install a premium surface engineered for a half-century of use on a foundation that might only survive twelve years? It's a common mistake that compromises the integrity of high-end Scandinavian outdoor spaces. When building deck framing for composite, the structural requirements differ significantly from traditional timber. You likely recognize that professional-grade materials deserve a professional-grade substructure. We agree that nothing is more frustrating than seeing a beautiful European-made deck suffer from sagging or warping because of avoidable technical oversights.
This guide bridges the gap between standard carpentry and the engineering precision required for Green Plank's circular, low-maintenance products. You'll learn the exact metric spacing standards and ventilation protocols necessary to honor our 50-year structural warranty. We'll examine how to manage thermal expansion in the variable Swedish climate and how to achieve a flawless finish with hidden fasteners. From joist spans to moisture protection, this is your roadmap to a foundation that's truly built to last and designed for life.
Key Takeaways
- Understand the critical engineering differences between timber and WPC to ensure your deck framing for composite supports a full 50-year structural lifespan.
- Learn to implement precise joist spacing and cross-ventilation strategies that protect your substructure from moisture and seasonal temperature fluctuations.
- Follow a professional step-by-step guide to site stabilization and ledger flashing to create a secure, house-attached foundation.
- Master advanced techniques for thermal expansion management and the additional blocking required for a high-end, picture-framed aesthetic.
- Discover how Green Plank’s European-made, hardwood-fiber composite simplifies handling while delivering superior stability and Nordic durability.
Why Composite Deck Framing Requires a Different Approach
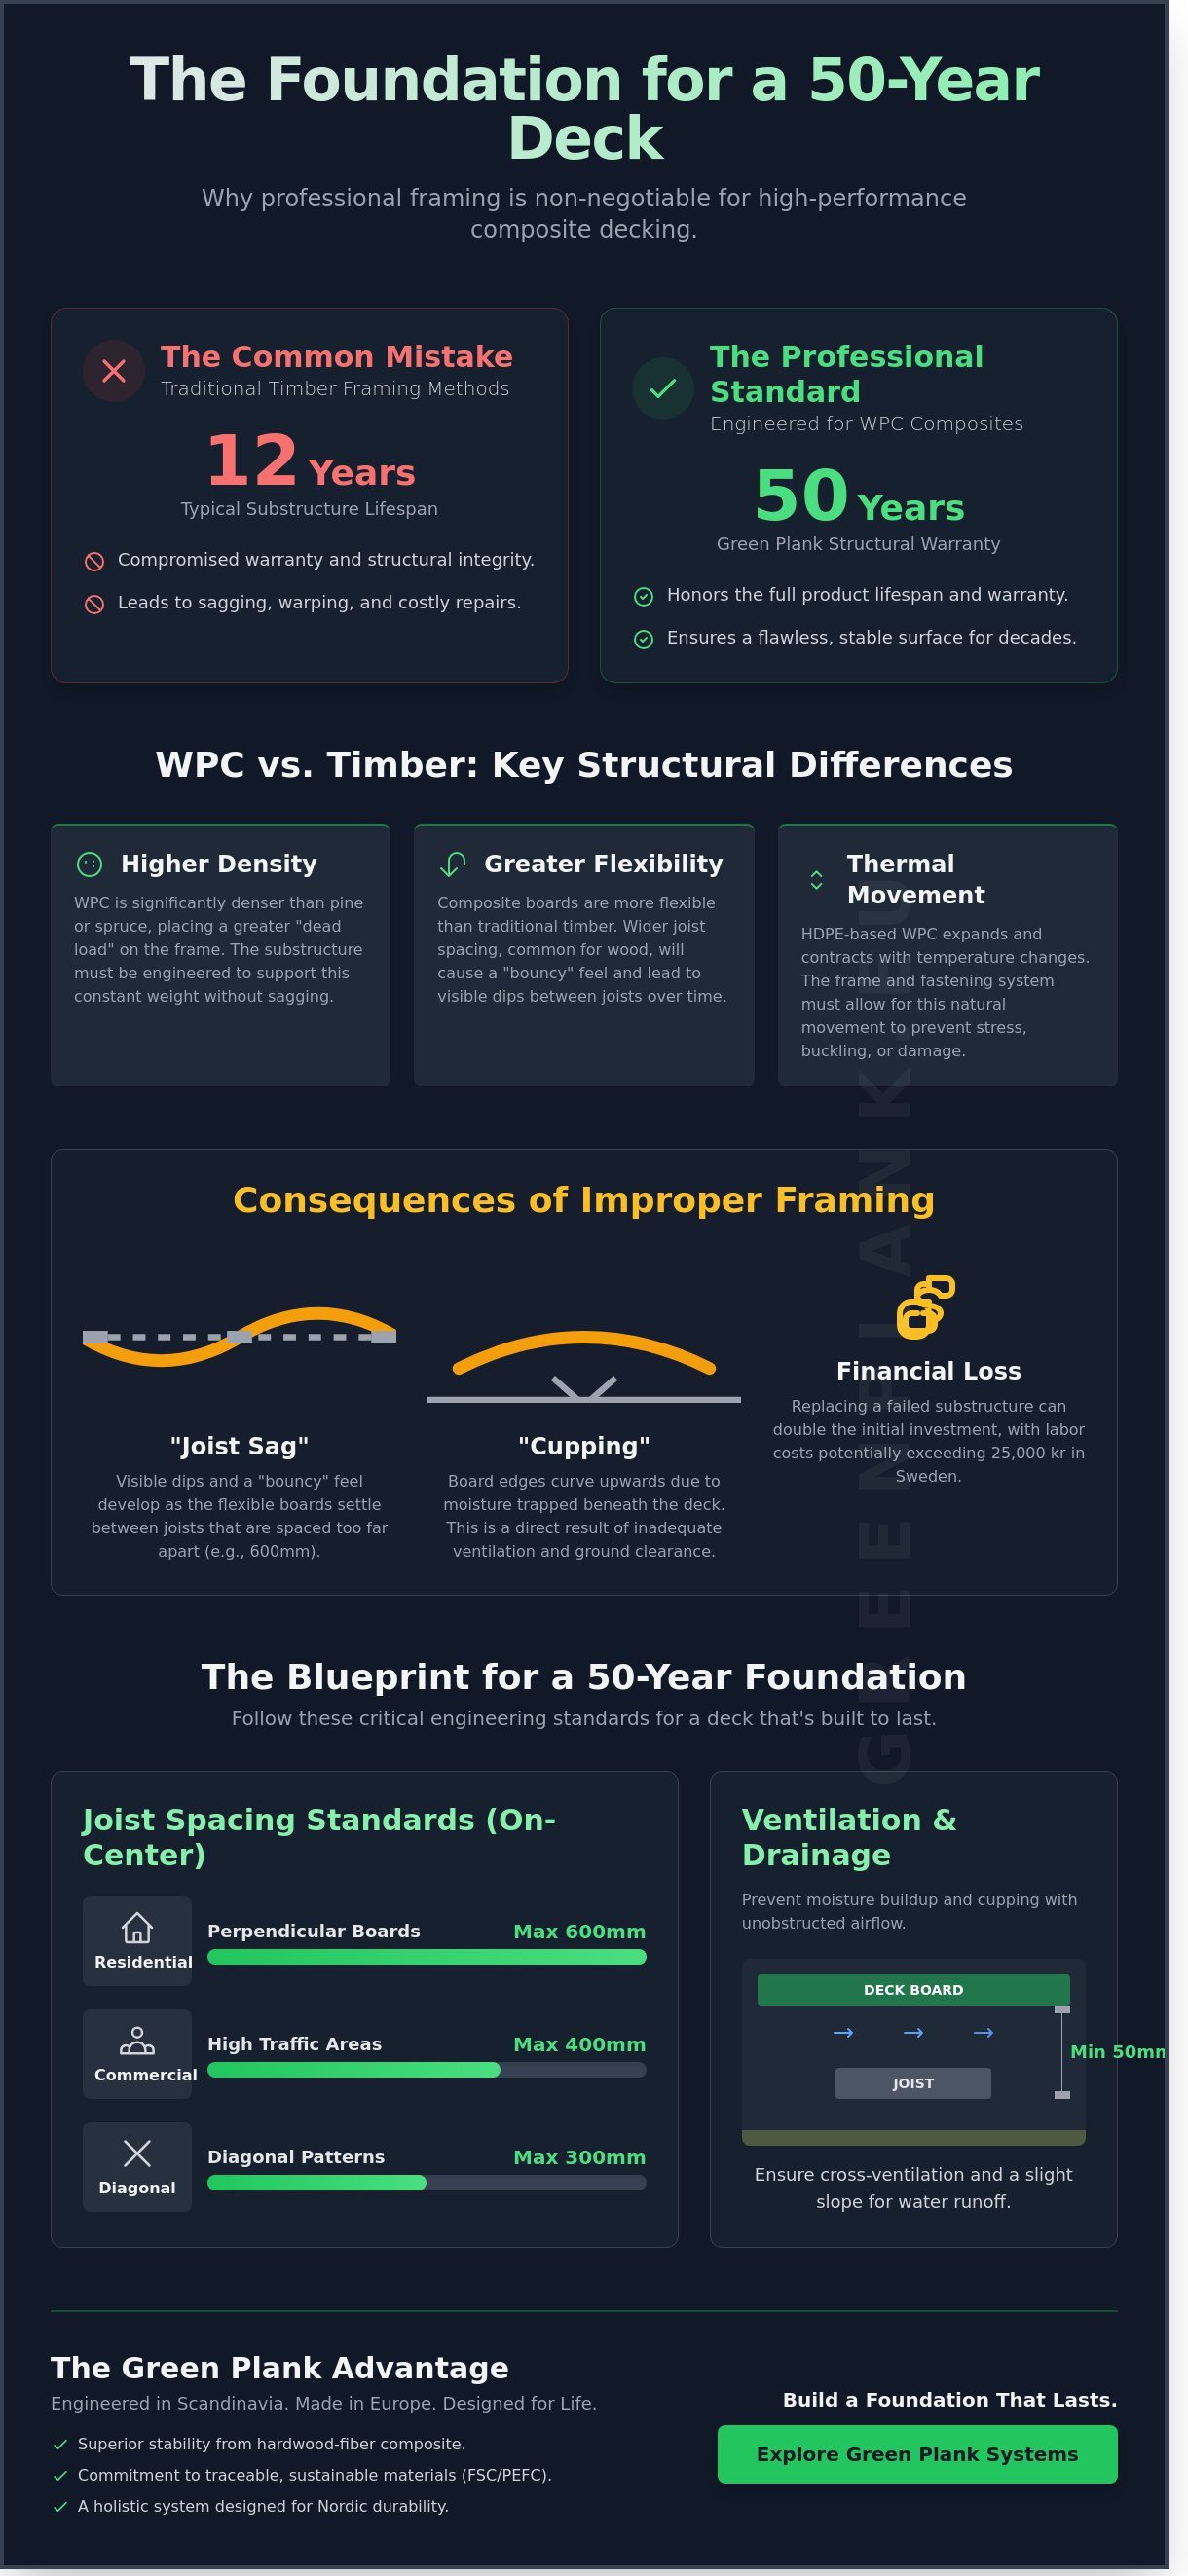
Building a high-performance outdoor space starts long before the first board is clipped into place. When you choose Wood-Plastic Composite (WPC), you aren't just buying a different aesthetic; you're investing in an engineered system with physical properties that differ from traditional softwoods. WPC boards are significantly denser than Scandinavian pine or spruce. This increased density provides the weight and "solid" feel underfoot that homeowners desire, but it also places a constant dead load on the substructure. Traditional deck framing for composite must account for this weight to prevent structural failure over time.
Standard timber framing often relies on wider joist spacing that works for lightweight, stiff softwoods but fails under the mass of high-performance composites. While basic deck construction principles remain the same, the execution must be more precise. Green Plank boards utilize a high-density polyethylene (HDPE) base. This material is designed to resist rot and insects, yet it naturally expands and contracts with Sweden's seasonal temperature shifts. A frame that is too rigid or lacks proper fastening allowance will fight this movement, leading to unnecessary stress on the clips and boards. We engineer our systems for life; therefore, the frame must be as resilient as the surface it supports.
The relationship between the substructure and our 50-year warranty is absolute. A warranty is only as strong as the foundation it sits on. If a frame decays in 12 years because of poor material choice or lack of protection, the integrity of the entire installation is compromised. We focus on a holistic engineering approach where the frame and the board work in tandem to deliver Nordic reliability and lasting beauty.
The Consequences of Improper Framing
Inadequate deck framing for composite leads to visible "joist sag." Because WPC is more flexible than timber, joists spaced at 600mm centers often result in a "bouncy" deck that eventually develops permanent dips. This ruins the premium, flat aesthetic of a professional installation. Poor ventilation is another silent killer. Without a minimum 50mm clear air path beneath the joists, moisture builds up. This trapped humidity causes "cupping," where the boards curve upward at the edges. From a financial perspective, placing a premium surface on a 10-year frame is a high-risk gamble. In the Swedish market, replacing a failed substructure can cost upwards of 25,000 kr in labor alone, effectively doubling your initial investment over the life of the deck.
Sustainability in the Substructure
We believe that true quality is inseparable from environmental ethics. Our commitment to sustainability extends beneath the surface. When selecting timber for your frame, we advocate for traceable, EU-sourced wood that meets stringent FSC or PEFC standards. This ensures your project doesn't contribute to deforestation. Adopting a "Cradle to Cradle" approach means every component of your deck build is chosen for its circular potential. By using engineered timber and professional-grade WPC, you reduce the need for chemical treatments and frequent replacements. You can learn more about how we integrate these values in our guide to sustainable building materials. Designed in Scandinavia and produced in Europe, our systems ensure your outdoor space respects nature while standing the test of time.
Structural Requirements: Spacing, Ventilation, and Load
Precision engineering is the foundation of every Green Plank installation. When planning deck framing for composite boards, you aren't just building a platform; you're creating a technical substructure that must manage moisture and weight for decades. Unlike traditional timber, natural-fiber composites require specific support intervals to maintain their structural integrity and refined Nordic character. Proper framing ensures the boards remain flat, stable, and aesthetically pleasing through every Swedish season.
Joist Spacing Standards for WPC
For most residential projects using Green Plank Terra Tuff, 600mm centers (cc) provide the necessary stability. If you're designing a commercial space or a high-traffic public walkway, reduce this to 400mm cc to ensure maximum rigidity. Diagonal board patterns require even tighter support, typically 300mm cc, to prevent any deflection underfoot. This attention to detail ensures the deck remains level and secure throughout its 30-year lifespan. Built to last. Designed for life.
Drainage and Airflow Engineering
Moisture is the primary enemy of any timber substructure. Engineering a 1-2% slope into your joist layout allows water to run off the surface and away from the house foundation. Cross-ventilation is equally vital for longevity. You need at least 100mm of clear space beneath the joists to allow air to circulate freely. Without this airflow, humidity builds up, leading to mold and premature frame decay. We recommend applying joist protection tape to the top of every timber member to prevent rot at screw entry points.
WPC is denser than traditional softwood. Standard WPC can weigh between 18kg and 25kg per square meter, while our low-density Green Plank profiles reduce this dead load without sacrificing strength. When calculating the requirements for deck framing for composite, you must account for this weight plus the Swedish snow load requirements, which often reach 2.0 to 3.0 kN/m² in northern regions. For prescriptive methods on handling these loads, the Deck Construction Guide offers reliable tables for joist spans and beam sizing based on international standards. Ground-level frames must sit on a stable, well-draining gravel bed to prevent frost heave, while elevated decks require structural posts anchored to concrete footings. This technical rigor reflects our commitment to Scandinavian quality. You can explore our full range of sustainable decking solutions to find the right match for your project's specific load requirements. Designed in Scandinavia. Produced in Europe.
How to Build a Deck Frame for Composite: Step-by-Step
Constructing a high-performance deck begins with a foundation that mirrors the longevity of the composite boards themselves. Standard timber frames often fail before the composite reaches its 25-year milestone. We prioritize engineering precision to ensure your deck framing for composite remains stable through decades of Scandinavian winters. A professional-grade frame prevents the sagging and bouncing often associated with inferior installations.
Step 1-3: Foundation and Support
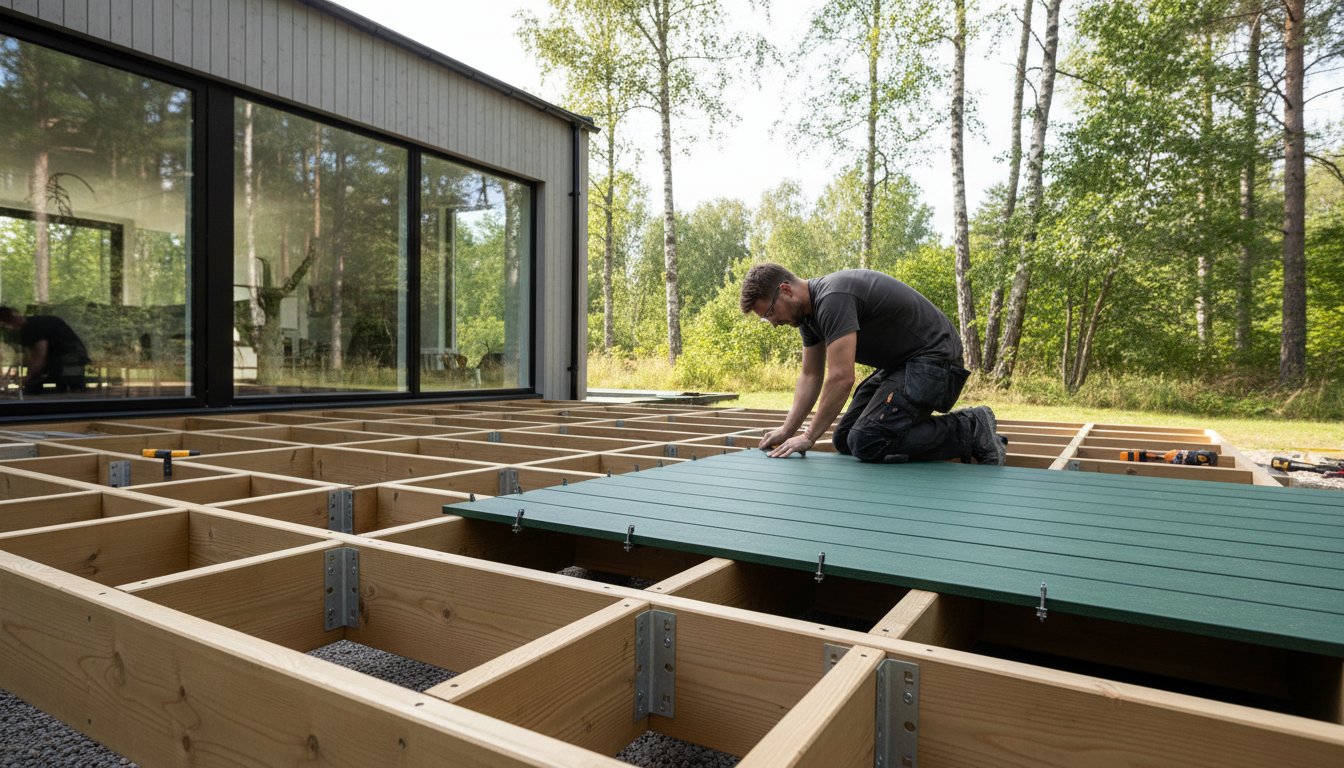
Precision starts with site preparation. Clear all vegetation and stabilize the soil with a geotextile fabric and 100 mm of crushed stone to manage drainage. Use batter boards and nylon string to mark your perimeter. This allows you to check for squareness by measuring diagonals; they must be identical within a 3 mm tolerance.
In Sweden, digging footings below the frost line is mandatory to prevent seasonal heave. Depending on your latitude, this depth ranges from 1.2 meters in the south to 2.0 meters in northern regions. Secure the ledger board using M12 exterior-grade structural screws spaced according to local building codes. When attaching the ledger to the house, refer to professional engineering resources like these Typical Deck Details to ensure the connection handles the specific shear forces of a composite system. Install high-quality Z-flashing above the ledger to divert water and protect your home's envelope from moisture damage.
Step 4-6: Joists and Blocking
Composite decking is more flexible than traditional wood. It requires a rigid sub-structure to maintain a flat walking surface. Install joists at 400 mm centers for standard residential loads, or 300 mm centers if you plan to install boards at a 45-degree angle. Use G90 galvanized hangers for maximum shear strength. Every connection should be tight; gaps lead to structural noise and premature wear.
Stability is reinforced through mid-span blocking. Install solid wood blocks between joists every 1.2 meters to prevent joist twisting and lateral movement. This creates a circular, unified structure that resists the thermal expansion of natural-fiber composite. For areas where two deck boards meet end-to-end, you must install double-joisting. This provides a wider surface for the clips and ensures each board end is fully supported on its own dedicated joist.
- Engineered Precision: Use a laser level to verify the beam height across the entire span.
- Nordic Reliability: Apply joist tape to the top of all framing members to prevent rot.
- Professional Finish: Ensure the frame is perfectly level or has a slight 1% slope away from the house for drainage.
A well-built frame is the silent partner of a beautiful deck. By investing in professional-grade deck framing for composite, you ensure the aesthetic appeal of your outdoor space is matched by its structural integrity. Built to last. Designed for life.
Advanced Framing: Picture Framing and Fastener Integration
Professional deck framing for composite requires more than just a standard sub-structure; it demands precision engineering to accommodate the material's unique characteristics. A "Picture Frame" border provides a refined, Scandinavian finish that hides end-cuts and creates a clean perimeter. This isn't just an aesthetic choice; it's a structural commitment. To support this design, you must install ladder blocking between the outer joists. These short perpendicular pieces of timber provide the necessary surface area for fastening the perimeter boards, which run perpendicular to the main deck boards. Without this extra support, the border boards lack the stability required for a 30-year lifespan.
The Art of the Picture Frame
Creating a seamless border requires mitered corners cut at exactly 45 degrees. This technique delivers a professional, Scandinavian-inspired finish that elevates the entire project. The ladder blocking should be spaced every 300mm to 400mm to prevent any sagging or "bouncing" at the edges. This structural foundation also simplifies the installation of fascia boards and skirting. For those looking to complete the look, you can find modern deck skirting ideas that integrate perfectly with a picture-framed perimeter.
Fastening and Thermal Movement
Managing thermal movement is critical for the longevity of premium WPC projects. Composite boards expand and contract along their length as temperatures fluctuate throughout the Swedish seasons. We discourage top-screwing for premium projects. Screws driven through the face of the board restrict natural movement, which often leads to warped boards or sheared fasteners over time. It also compromises the clean, modern aesthetic of the natural-fiber composite.
Instead, integrate the HidLoc™ hidden fastening system into your framing plan. These clips fit into the side grooves of the boards, securing them to the joist while allowing the material to "breathe" longitudinally. When installing in Sweden's variable climate, you must adjust end-to-end expansion gaps based on the ambient temperature. If you're installing at 10°C, leave a 5mm gap at butt joints. If the temperature is 25°C, a 3mm gap is usually sufficient. This precision ensures your deck framing for composite remains stable and beautiful for decades. For a deeper dive into these components, see our hidden deck fasteners guide.
Staircases and multi-level transitions require specialized framing adjustments. For stairs, reduce the stringer spacing to 300mm to provide a firm, deflection-free step. Multi-level designs require double joists at every transition point to support the weight of the framing and the decorative border boards. This robust approach ensures safety and durability in high-traffic areas. Built to last. Designed for life.
Ready to upgrade your outdoor space with premium materials? Explore our range of sustainable composite decking.
The Green Plank Advantage: Engineered for Longevity
Green Plank’s unique 75% hardwood fiber blend provides a structural stability that defines the standard for modern outdoor construction. This high-density composition interacts with the deck framing for composite by minimizing thermal expansion and contraction. Unlike softwood-based alternatives, our hardwood-reinforced boards maintain their integrity against the joists, reducing the risk of fastener pull-out over the decades. The material behaves with the predictability of timber but offers the resilience of advanced polymers.
Handling during the framing phase is simplified through our low-density engineering. We've optimized the weight-to-strength ratio to ensure contractors can position boards with precision without the physical strain associated with heavier, solid-core plastics. Every board is manufactured in Europe using traceable raw materials. This ensures consistent dimensions across every pallet, allowing for a perfectly level surface that aligns with the subframe every time. You won't find the warping or bowing common in non-European imports.
Installation quality is the foundation of our 50-year warranty. By following professional-grade framing standards, you secure a lifetime of performance. It is a commitment to quality that protects your investment. Built to last. Designed for life.
Nordic Reliability in Construction
Our "Designed in Scandinavia" philosophy focuses on resilience against extreme temperature swings and heavy snow loads. Green Plank provides architects with comprehensive technical infrastructure profiles to ensure every project meets rigorous safety standards. For large-scale projects, our commercial composite decking guide offers deeper insights into technical specifications and load-bearing requirements. We prioritize engineering precision to withstand the harsh Swedish winters, where moisture and frost can compromise lesser materials.
Circular Economy and Your Project
We operate on a "Cradle to Cradle" ownership model. This approach ensures that materials are not just used but are part of a sustainable cycle. For developers in Sweden, this reduces the total lifecycle cost of a project significantly. A poorly constructed frame might require a full replacement after 12 years, potentially costing upwards of 75,000 kr in labor and materials for a standard residential size. A professional-grade frame paired with Green Plank boards eliminates these recurring expenses and waste.
Final checklist for a professional-grade WPC deck frame:
- Joist Spacing: Ensure a maximum of 400mm on center for standard residential loads.
- Ventilation: Maintain a minimum 50mm clearance below the frame to allow for constant airflow.
- Slope: Confirm a 1% pitch away from the primary building to prevent water pooling on the frame.
- Protection: Apply high-quality joist tape to all wooden frame members to prevent moisture-induced rot.
- Fasteners: Use only high-grade stainless steel clips and screws to match the 50-year lifespan of the boards.
Green Plank represents the intersection of environmental ethics and engineering precision. It's a choice for those who value durability as much as they value the planet. By investing in a robust frame today, you ensure your outdoor space remains a maintenance-free sanctuary for half a century.
Build a Foundation That Lasts Half a Century
A high-performance outdoor space relies on more than just the surface boards. Success starts with professional deck framing for composite that prioritizes structural ventilation and precise joist spacing. You've learned that managing moisture and thermal movement isn't optional; it's the baseline for a lifetime foundation. By integrating engineered fastener systems and rigid sub-structures, you ensure your project remains level and secure through every Swedish winter.
Green Plank provides the engineering confidence required for these demanding builds. We manufacture our products in Europe using 100% traceable, EU-sourced raw materials to deliver professional-grade stability. Our premium lines feature a 50-year warranty, backed by a Cradle to Cradle certified ownership model that respects both the craftsman and the environment. This is Nordic reliability you can trust. Built to last. Designed for life.
Explore Green Plank’s engineered WPC decking systems for your next project.
Your vision deserves a foundation that's as resilient as the Scandinavian landscape itself.
Frequently Asked Questions
Can I use my existing wood deck frame for new composite boards?
You can use an existing wood frame if it's structurally sound and meets the load-bearing requirements of natural-fiber composite. Inspect every joist for rot or decay; even a 5% moisture increase in old timber can compromise the 25-year lifespan of your new boards. If the original frame was built for timber with 600 mm spacing, you'll likely need to add intermediate joists to provide the necessary support. Built to last. Designed for life.
What is the best joist spacing for composite decking in Europe?
The standard joist spacing for deck framing for composite in Sweden is 400 mm for residential applications. For commercial projects or diagonal installations, you should reduce this spacing to 300 mm to ensure maximum stability and prevent board deflection. Following these European-made engineering standards ensures your deck remains flat and functional for decades. It's a professional-grade approach that respects both the user and the environment.
Does composite decking need more support than wood?
Composite decking requires more frequent support than traditional timber because it's more flexible and dense. While standard wood decks might allow for 600 mm spans, Green Plank's engineered boards perform best at 400 mm intervals. This extra support prevents bouncing and maintains the refined Nordic character of your outdoor space. It's a professional-grade solution for a maintenance-free lifestyle that prioritizes durability and circularity.
How do I manage the expansion and contraction of WPC on the frame?
Manage thermal movement by using professional-grade hidden fasteners that allow the boards to slide slightly. Wood-plastic composites expand along their length, so you must leave a 5 mm to 8 mm gap at butt joints and fixed structures. This circular design approach accounts for Sweden's seasonal temperature swings, which can range from -20°C to +30°C, without warping the boards. Designed in Scandinavia. Produced in Europe.
Should I use pressure-treated timber or steel for my composite deck frame?
Pressure-treated timber rated for ground contact (Class NTR/A) is a viable option, but galvanized steel offers superior longevity. Steel frames don't rot, warp, or twist, which perfectly complements the 30-year warranty of our sustainable composite boards. If you choose timber, apply joist protection tape to every beam to prevent moisture trapped between the board and the frame. This ensures your foundation is as durable as the decking itself.
How much gap should I leave between composite deck boards for drainage?
Leave a minimum side-to-side gap of 5 mm between boards to facilitate proper drainage and airflow. This gap prevents water pooling and organic debris buildup, which are the primary causes of mold in outdoor environments. Proper spacing is a core requirement for deck framing for composite to ensure the system remains low-maintenance and structurally sound throughout its lifecycle. Built to last. Designed for life.
Do I need double joists for butt joints in composite decking?
You must use double joists at every butt joint to ensure each board end has its own dedicated support. A single 45 mm joist doesn't provide enough surface area for two boards to be fastened securely with the required 5 mm expansion gap. This professional-grade framing technique prevents the board ends from lifting or sagging, preserving the Scandinavian aesthetic of your deck for decades.
Can I install composite decking directly on concrete or a flat roof?
Don't install composite decking directly onto concrete or flat roofs; you must use a subframe or adjustable pedestal system. A minimum 30 mm clearance is required to allow for ventilation and water runoff. Our European-made aluminum subframe systems provide the necessary stability for these applications, ensuring your sustainable outdoor space stays dry and durable. Designed in Scandinavia. Produced in Europe.
Specifikér produktet
Brug denne guide i en Green Plank-specifikation
Tekniske WPC-artikler skal understøtte de kommercielle sider — ikke konkurrere med dem. Fortsæt til kompositterrasse, TerraTuff, Nordeka eller de tekniske downloads.