



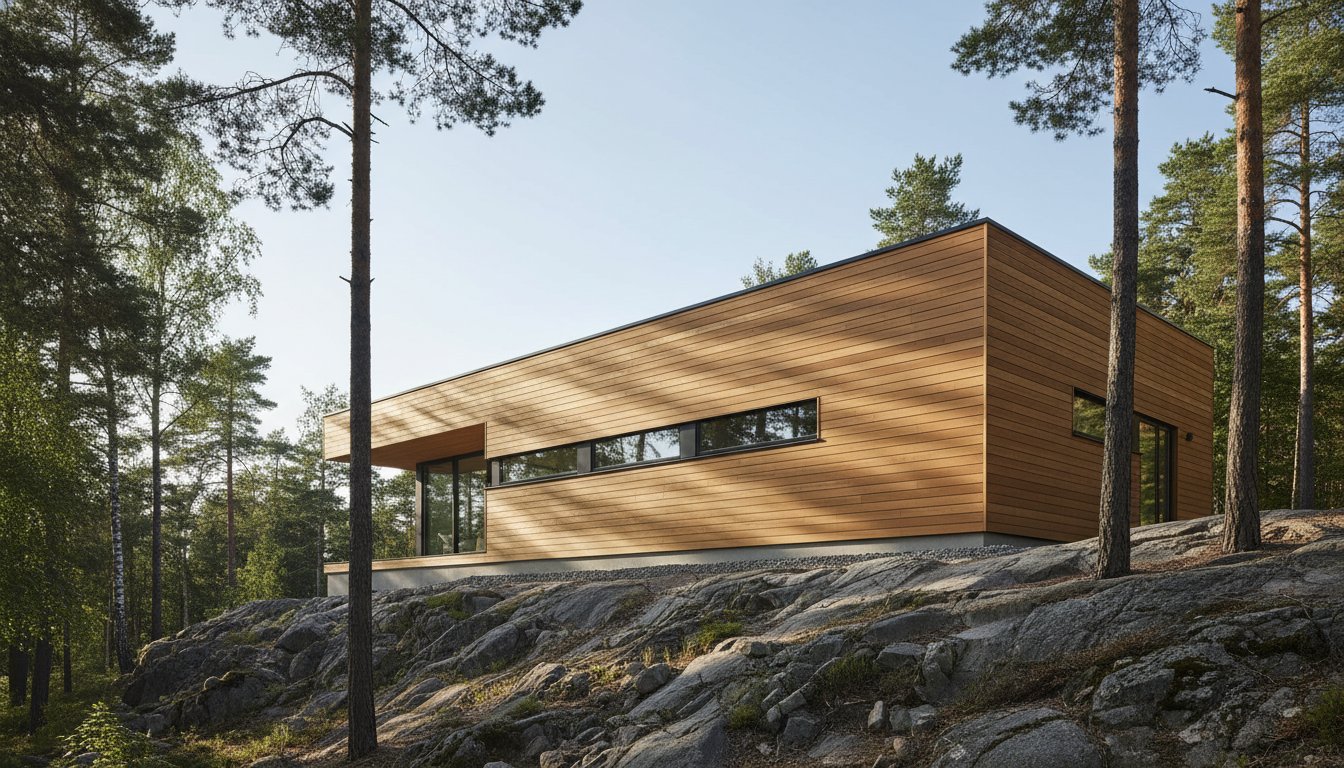
The most sustainable timber facade is the one that never requires a single drop of oil, stain, or replacement. You likely appreciate the organic warmth of natural wood, but you're tired of watching it rot, warp, or demand expensive annual upkeep. High-performance wood look composite cladding panels solve this dilemma by bridging the gap between natural aesthetics and engineering precision. These panels provide the visual depth of timber while ensuring your exterior remains untouched by the elements. It's a choice that respects both your time and the environment.
For interior designers seeking specific decorative solutions, Revestimientos WPC Interior from DCO Panel offers a high-performance option for creating warm, inviting indoor spaces.
In this 2026 guide, you'll discover how to achieve a beautiful, maintenance-free facade that carries up to 50 years of warranty protection. We'll examine the technical advantages of 75% hardwood fiber composition and explain how Cradle to Cradle ownership models reduce your project's carbon footprint. You'll learn how to secure sustainable building certification points through 100% EU-sourced raw materials that meet the highest fire safety standards. From resisting fading to eliminating the need for seasonal repairs, these systems offer a long-term solution for the responsible builder.
Key Takeaways
- Understand how 75% hardwood fiber and 100% EU-sourced raw materials create a structural density that authentically replicates natural timber.
- Learn how wood look composite cladding panels eliminate the cycle of sanding and staining while resisting moisture and rot in demanding climates.
- Explore architectural design flexibility through vertical or horizontal installation and the integration of HidLoc™ hidden fastening systems for a seamless finish.
- Discover the environmental benefits of the Cradle to Cradle ownership model and how European manufacturing significantly reduces the CO2 footprint of your project.
- Gain confidence in long-term performance with engineering-backed solutions that offer a service life supported by a 50-year warranty.
What Are Wood Look Composite Cladding Panels?
Modern architecture demands materials that respect the planet without sacrificing the visual warmth of nature. Wood look composite cladding panels represent the pinnacle of this balance, offering a sophisticated alternative to traditional timber facades. These panels are advanced Wood-plastic composites (WPCs), specifically engineered to replicate the organic grain and tactile texture of natural wood. By combining the aesthetic appeal of forest-grown timber with the resilience of modern material science, they provide a facade solution that remains beautiful for decades.
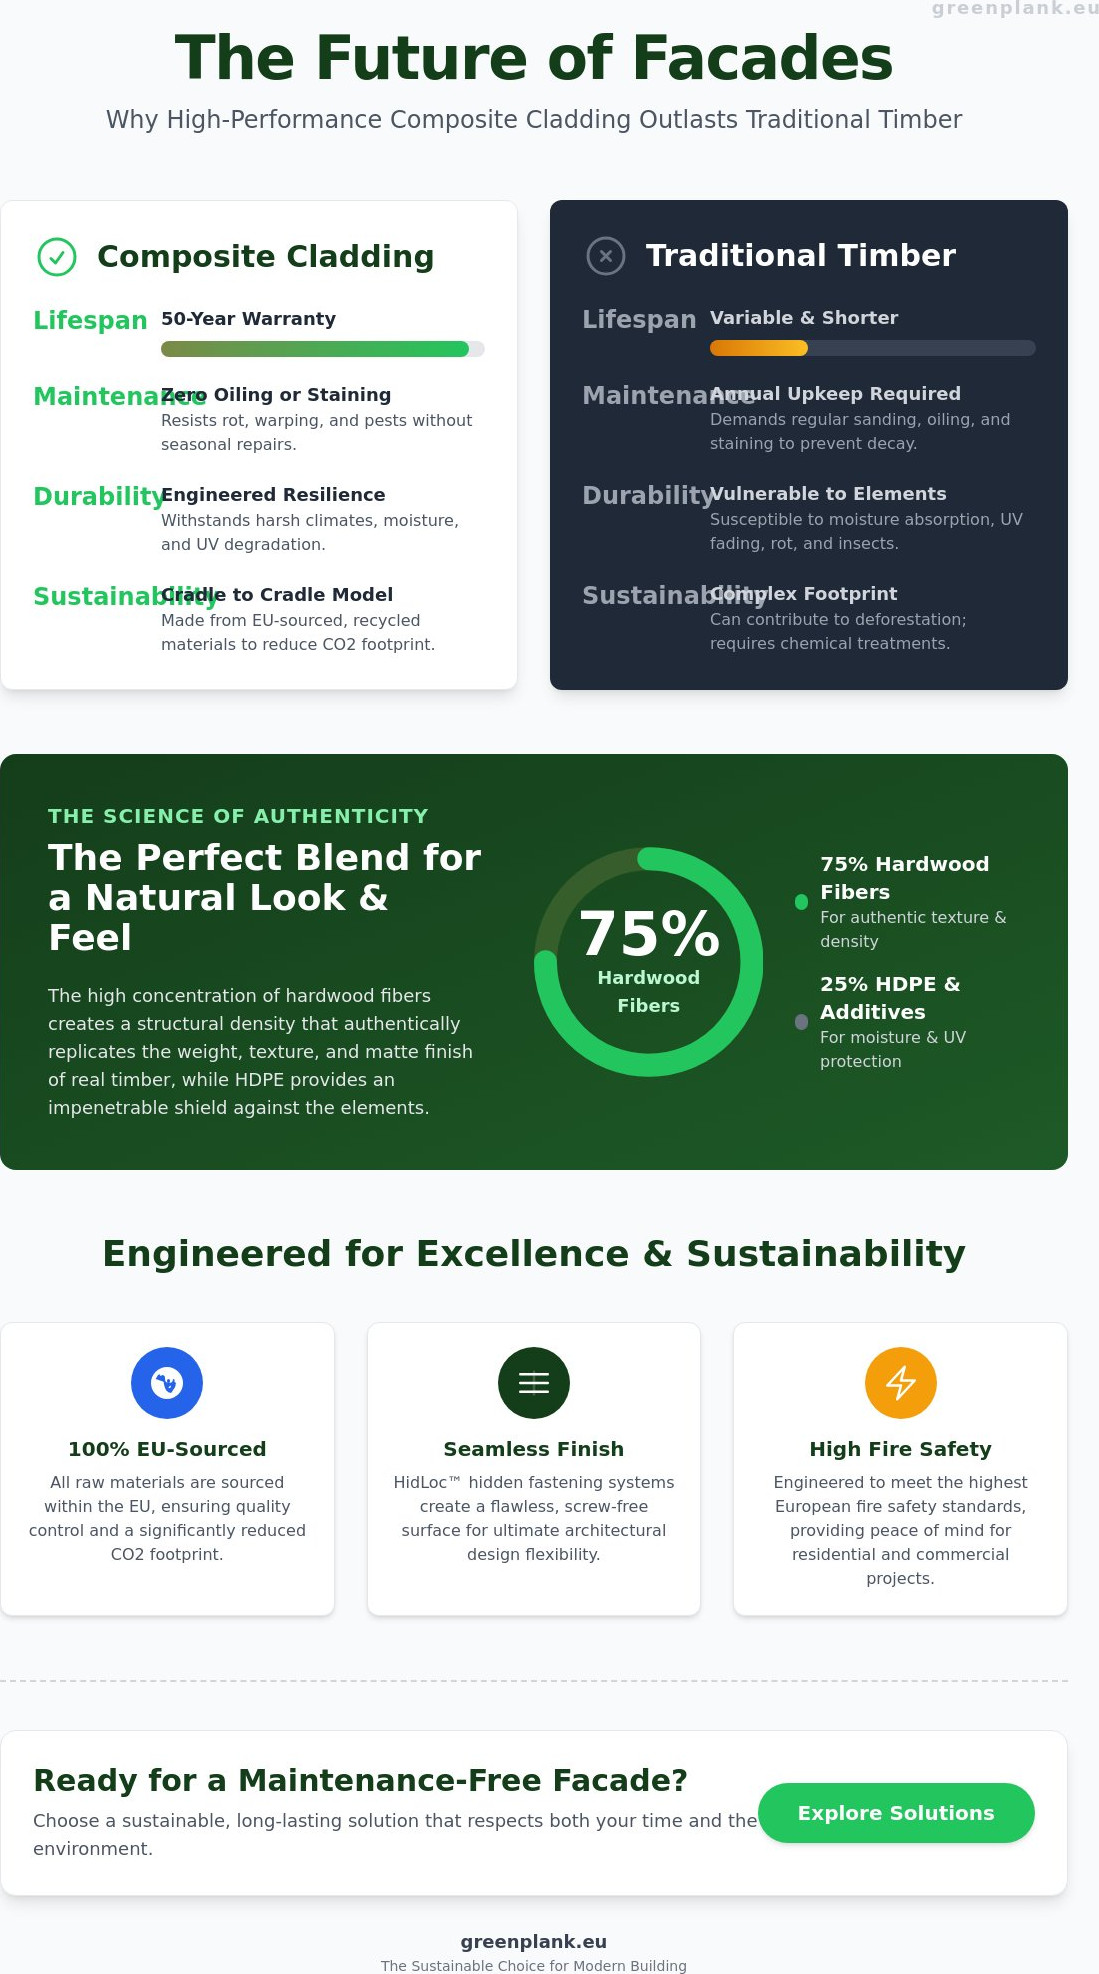
The shift from traditional siding to high-performance composite systems is largely a response to the inherent weaknesses of natural wood. While timber is visually stunning, it's susceptible to moisture absorption, UV degradation, and fungal decay. High-quality wood look composite cladding panels utilize a precise blend of 75% hardwood fibers and 25% High-Density Polyethylene (HDPE), reinforced with UV-stable pigments. This specific ratio ensures the panels retain the density and feel of real wood while the polymer component provides an impenetrable shield against the elements. It's a feature-benefit logic: the hardwood provides the soul and structure, while the HDPE guarantees the longevity.
The Evolution of WPC Facades
Early iterations of composite materials often suffered from a "plastic" appearance that felt out of place in premium builds. Modern manufacturing has moved beyond these basic designs to create deeply embossed textures. Today's high-end panels utilize brushed surfaces that manipulate light diffraction, creating a matte finish that mimics the way light interacts with real timber fibers. By incorporating non-repeating grain patterns, manufacturers ensure that large-scale facades don't look artificial or manufactured. This commitment to visual variety is essential for achieving the high-end, aspirational look that professional designers require.
Primary Applications for Wood-Look Panels
The versatility of these systems allows them to integrate seamlessly into various architectural contexts. They're not limited to a single use case, but rather serve as a comprehensive tool for both exterior and interior design. Common applications include:
- Residential Exterior Siding: Providing a protective, insulating layer for modern homes that requires zero seasonal oiling.
- Commercial Facades: Enhancing retail infrastructure and public buildings with a durable, fire-safe material that maintains its professional appearance.
- Interior Feature Walls: Bringing the warmth of wood into lobbies or living spaces through decorative panels and ceiling treatments.
Choosing these panels is a statement of ecological responsibility. By utilizing EU-sourced raw materials and focusing on a Cradle to Cradle ownership model, builders can reduce their project's CO2 footprint while securing a 50-year warranty on performance. It's a forward-thinking investment for those who prioritize both engineering precision and environmental ethics.
The Science of Authenticity: Achieving a Natural Grain
Authenticity in facade design isn't a happy accident. It's the result of rigorous material science. When you look at high-end wood look composite cladding panels, the realism you perceive comes from a specific molecular balance. Many budget alternatives rely on thin surface prints or high-gloss coatings that immediately reveal their synthetic nature under direct sunlight. True authenticity requires a matte finish that absorbs light rather than reflecting it. This creates the deep, soft shadows found in natural timber grain. It's a deliberate engineering choice that prioritizes visual depth over cheap manufacturing shortcuts.
The secret to this realistic feel lies in the 75% hardwood fiber ratio. By using a high concentration of dense wood fibers, the panels achieve a structural weight and tactile warmth that softwood or plastic-heavy boards simply can't match. High-pressure extrusion techniques then compress this mixture into a solid profile. This density is vital. It ensures that when you touch the cladding, it feels substantial and organic. It doesn't sound hollow. It doesn't feel flimsy. It provides the engineering confidence of a permanent structure while maintaining the delicate aesthetics of a natural forest product.
Hardwood Fiber vs. Softwood Fillers
Stability starts with the choice of wood. Many manufacturers use softwood fillers because they're less expensive and easier to process. However, hardwood fibers offer superior dimensional stability and a more refined texture. The specific length of these fibers determines the final visual finish of the panel. Longer hardwood fibers create a more consistent, tight grain pattern. This improves the tactile "warmth" of the cladding, making it virtually indistinguishable from premium timber species once installed. It's a premium standard that ensures the product's longevity matches its beauty.
UV Stability and Color Retention
Natural timber is notorious for graying within months of exposure to the sun. To solve this, we use engineered pigments that are integrated throughout the entire panel, not just on the surface layer. These pigments are designed for multi-tonal depth, mimicking the natural color variation found in aged wood. It's important to understand the transition period. During the first few weeks of outdoor exposure, the panels may undergo a slight lightening as the surface fibers stabilize. This is a natural part of the material's life cycle. After this brief period, the vibrant tones of Teak or Redwood remain locked in for decades.
You can explore the full sustainable color palette of our European-manufactured cladding to see how these multi-tonal finishes can transform your next project.
Performance Beyond Timber: Composite vs. Natural Wood
Choosing wood look composite cladding panels is an investment in time as much as it is in aesthetics. Traditional timber facades are beautiful, but they're inherently temporary unless subjected to a relentless cycle of sanding, staining, and oiling. High-performance composite panels break this cycle. They offer an engineered alternative that remains structurally sound without the need for toxic chemical treatments. By removing the biological vulnerabilities of wood, these systems provide a permanent building envelope that looks as pristine in year twenty as it did on day one.
The technical superiority of these panels is rooted in their resistance to moisture. Natural wood is porous. It expands and contracts with humidity, eventually leading to warping, splitting, and splintering. In contrast, the HDPE-encapsulated hardwood fibers in our cladding panels are virtually impervious to water. This resistance prevents rot and fungal decay, even in the most humid climates. It's a critical advantage for maintaining the structural integrity of the building. The panels don't just mimic wood; they improve upon it by eliminating its most significant engineering flaws.
Fire safety and thermal expansion are equally vital considerations for modern building codes. In Europe, premium composite cladding systems often achieve a B-s1,d0 rating according to the EN 13501-1 standard. This indicates a limited contribution to fire and very low smoke production. These panels are engineered to meet stringent national regulations, providing peace of mind for both residential and commercial projects. They manage thermal expansion through precise installation systems, ensuring the facade remains flat and secure despite seasonal temperature fluctuations.
Long-Term Cost Analysis
The initial investment for composite materials is typically 20% to 30% higher than traditional timber, yet the long-term value is undeniable. Natural wood requires significant expenditure every few years for labor and materials to prevent degradation. Over a 50-year service life, the savings on maintenance alone often exceed the original purchase price of the cladding. When calculating composite decking costs and cladding expenses, it's essential to look beyond the invoice. A maintenance-free facade represents a predictable, one-time cost that protects the property's resale value.
Durability in Extreme Weather
High-performance facades must survive more than just rain. In high-UV environments, our engineered pigments resist the "graying" effect that destroys the look of natural cedar or larch. For coastal applications, the saltwater-resistant properties of WPC are indispensable. The material doesn't corrode or degrade when exposed to sea spray. Additionally, the high structural density provides superior impact resistance. It protects the building envelope from physical damage during storms or high-traffic commercial use. It's a robust solution for a changing climate.
Architectural Versatility and Installation Excellence
The architectural potential of wood look composite cladding panels extends far beyond simple residential siding. Design flexibility is a core attribute of these systems, allowing architects to manipulate visual perception through orientation. Installing panels horizontally emphasizes the width of a structure, creating a grounded, traditional feel. Conversely, vertical installation draws the eye upward, providing a modern, sleek aesthetic that increases perceived height. This versatility ensures that the same high-performance material can adapt to both heritage-inspired and ultra-modern designs.
A primary marker of premium installation is the absence of visible hardware. By integrating HidLoc™ hidden fastening systems, you achieve a clean, screw-free facade that doesn't disrupt the natural timber grain. This technical precision ensures the surface remains unbroken and visually superior to standard face-fixed alternatives. For a truly cohesive outdoor environment, these panels can be perfectly matched with our composite fencing systems and WPC decking. This uniformity creates a seamless transition between the building's envelope and the surrounding landscape, maintaining a singular design language across the entire property.
Understanding the sub-structure is as critical for walls as it is for floors. You can consult our Professional deck installation guide for detailed best practices on frame stability and material compatibility. Proper planning at the sub-frame level is the foundation of a 50-year service life.
Modern Design Trends with Wood-Look Panels
Slatted wall cladding has become a staple in contemporary architectural accents, providing texture and depth to flat surfaces. Designers frequently mix multi-tonal colors within a single installation to create "natural" variation that mimics the diversity of forest timber. Beyond primary walls, using WPC for soffits and porch ceilings is a growing trend. This provides a maintenance-free solution for hard-to-reach areas that would otherwise require frequent painting or oiling. It's a choice that balances high-end style with practical longevity.
Technical Installation Requirements
Engineering a durable facade requires careful management of the building's micro-climate. A rear ventilation gap is essential; it facilitates airflow and prevents moisture buildup behind the panels. You must also account for thermal expansion by following specific gapping requirements at the joints. When selecting sub-frame materials, consider these options:
- Aluminum: Offers the highest level of dimensional stability and fire safety for commercial projects.
- Treated Timber: A cost-effective solution for residential builds, provided it is properly isolated from direct moisture.
- WPC Joists: Ensures the entire structure shares the same expansion rate and durability profile as the cladding itself.
Explore our full range of architectural cladding profiles to find the technical solution that matches your project's aesthetic vision.
Green Plank: Sustainable EU-Manufactured Solutions
Ethical manufacturing begins with geographic responsibility. Green Plank produces all wood look composite cladding panels within the European Union, utilizing 100% EU-sourced raw materials. This regional commitment ensures that every board meets the highest professional standards while significantly lowering transport-related emissions. By sourcing and manufacturing locally, we maintain a transparent supply chain that respects both the craftsman and the environment. It's a logical cycle: regional reliability leads to reduced environmental impact and superior material quality.
Our commitment to the planet is structured around a Cradle to Cradle ownership model. We design our products with a circular future in mind, ensuring that the components can be reclaimed and repurposed at the end of their long service life. This philosophy directly reduces the CO2 footprint of your project by prioritizing high-density, long-life materials over disposable alternatives. You can find more details on these strategies in our Sustainable building materials guide, which explores the role of composite technology in circular construction.
The Green Plank Difference
The distinction lies in our material science. We maintain a 75% hardwood fiber ratio to achieve maximum durability and the most realistic timber aesthetics available in the 2026 market. This high wood content is balanced with 25% HDPE and specialized additives to create a material that resists the elements without the need for toxic preservatives. Our 50-year warranty is not a marketing claim; it's a testament to engineering confidence. Additionally, our low-density profiles are engineered to reduce structural load on the building's frame. This allows for broader architectural application without sacrificing the impact resistance required for commercial infrastructure.
Specifying Green Plank for Your Next Project
Professional builds require technical precision and reliable support. We invite architects and industry professionals to request physical samples and comprehensive technical data sheets to verify our performance claims firsthand. Our team provides dedicated support for commercial project partners, assisting with the integration of our cladding systems into complex architectural plans. For those seeking further facade inspiration and design ideas, our 2026 guide to composite wall cladding provides a deep dive into the latest aesthetic trends. Choosing Green Plank means choosing a partner dedicated to sustainable innovation and long-term performance.
Building a Circular Legacy
Designing a facade that endures for half a century requires more than just an eye for aesthetics; it requires engineering precision and a commitment to material ethics. You've seen how wood look composite cladding panels bridge the gap between the organic beauty of timber and the resilience of advanced material science. By selecting systems built with 75% hardwood fiber and 100% EU raw materials, you eliminate the costly cycle of maintenance while supporting a circular economy. These are not temporary solutions but permanent investments in your property's value and the planet's health.
Our Cradle to Cradle certified materials and 50-year limited warranty provide the confidence needed for both residential and commercial projects. It's time to imagine an exterior that remains vibrant and structurally sound without the need for seasonal repairs. We invite you to Explore the Green Plank Composite Cladding Range to discover how sustainable innovation can transform your next architectural vision. Your commitment to quality and responsibility starts with a single, enduring choice.
Frequently Asked Questions
Do wood look composite cladding panels fade over time?
Wood look composite cladding panels undergo a brief stabilization period during the first few weeks of UV exposure. After this initial phase, the engineered pigments lock in, ensuring the color remains vibrant for decades. Unlike natural timber, these panels don't require staining or painting to maintain their original aesthetic. The UV-stable pigments are integrated throughout the material, providing long-term color retention that resists the graying effect common in cedar or larch.
Can composite cladding be installed directly onto a brick wall?
Installation directly onto masonry or brick is not recommended because the system requires a rear ventilation gap. You must install a sub-frame of aluminum, treated timber, or WPC joists to allow for consistent airflow behind the panels. This ventilation prevents moisture buildup and protects the building envelope from long-term dampness. Proper gapping also ensures the panels can manage thermal expansion without putting stress on the primary structure.
Is wood look composite cladding more expensive than natural timber?
The initial purchase price of composite materials is typically higher than standard timber, but the total lifecycle cost is significantly lower. You eliminate the recurring expenses of oils, stains, and specialized labor required for wood maintenance. Over the product's 50-year service life, the cumulative savings on materials and time often exceed the original investment. It's a one-time cost that protects the property's long-term resale value.
How do I clean and maintain wood look composite panels?
Maintenance is minimal and only requires periodic cleaning with mild soap and warm water. You don't need to sand, varnish, or apply toxic preservatives to prevent decay or fungal growth. This low-maintenance profile ensures the facade remains pristine with very little effort. For stubborn dirt, a soft-bristle brush is usually sufficient to restore the surface texture without damaging the protective HDPE-encapsulated fibers.
Are composite cladding panels fire-rated for commercial use?
High-quality composite panels are engineered to meet stringent fire safety standards, such as the European EN 13501-1 rating of B-s1,d0. This classification indicates a limited contribution to fire and minimal smoke production with no flaming droplets. These ratings make the material suitable for a wide range of commercial and residential applications. Always verify local building codes to ensure the specific fire rating meets the requirements for your project's height and occupancy type.
Does composite cladding expand and contract like real wood?
Composite materials respond to temperature changes rather than moisture levels. This thermal expansion is predictable and is managed through specific gapping requirements during the installation process. Unlike real wood, these panels won't warp, twist, or split due to humidity or rain. By following the technical installation guidelines, the facade remains flat and secure despite seasonal temperature fluctuations throughout the year.
What is the lifespan of a Green Plank wood-look facade?
A Green Plank facade is designed for a service life of up to 50 years. This longevity is backed by a limited warranty that reflects our engineering confidence and the quality of our EU-sourced raw materials. By utilizing a 75% hardwood fiber ratio, we ensure the structural integrity remains intact throughout the building's lifecycle. It's a durable solution that outperforms traditional timber in both longevity and environmental impact.
Is composite cladding environmentally friendly compared to cedar?
Composite cladding is a sustainable alternative to cedar because it utilizes recycled wood fibers and reduces the demand for virgin timber harvesting. Our Cradle to Cradle ownership model ensures that materials are designed for a circular economy where they can be reclaimed later. Sourcing 100% EU raw materials further reduces the CO2 footprint compared to imported timber. It's a responsible choice for builders prioritizing ecological ethics and material science.
Specificera produkten
Använd den här guiden i en Green Plank-specifikation
Tekniska WPC-artiklar ska stärka de kommersiella sidorna — inte konkurrera med dem. Fortsätt till komposittrall, TerraTuff, Nordeka eller de tekniska nedladdningarna.