



Can a building facade truly remain dimensionally stable for 50 years while facing the volatile shifts of a European winter? Data from the European Facade Network indicates that 70% of external cladding failures result from poor thermal expansion management rather than material quality. For the professional architect or contractor, a flawless composite cladding installation isn't just about the initial aesthetic; it's about mastering the physics of natural-fiber composites to ensure permanent structural integrity. You recognize that high-performance WPC must deliver both Nordic design and uncompromising durability without a heavy CO2 footprint.
We've engineered this technical guide to help you achieve full compliance with European building standards and maximize project ROI through precision craftsmanship. You'll gain a comprehensive understanding of the circular ventilation requirements and anchoring protocols necessary to prevent warping and moisture accumulation. We'll outline the specific engineering steps to transform traceable, European-made materials into a maintenance-free exterior that respects nature. It's time to move beyond standard practices toward a professional-grade execution. Built to last. Designed for life.
Key Takeaways
- Understand why a 48-hour site acclimation is a non-negotiable requirement for ensuring the long-term stability of natural-fiber composite boards.
- Implement the "Breathable Facade" principle to engineer a ventilated subframe that protects structural integrity for a 50-year service life.
- Master the precision of composite cladding installation by learning the critical roles of starter bar leveling and sequential locking mechanisms.
- Learn the engineering formulas for calculating thermal expansion gaps to maintain a flawless finish despite shifting outdoor temperatures.
- Align your project with the Cradle to Cradle model by integrating sustainable, high-strength engineering practices that minimize your environmental footprint.
Planning for Longevity: Pre-Installation Requirements
A successful composite cladding installation begins long before the first board is fixed to the batten. Professional-grade results depend on a controlled environment where engineering precision meets environmental responsibility. To achieve the 20 to 30 year lifespan expected of Green Plank products, installers must treat Wood Plastic Composite (WPC) as a technical material rather than traditional timber. This ensures the facade maintains its structural integrity and Nordic aesthetic through decades of seasonal cycles. Designed for life. Built to last.
Material acclimation is a non-negotiable phase of the process. Every board must be stored on-site for at least 48 hours before the composite cladding installation begins. This period allows the 75% hardwood fiber and 25% HDPE blend to stabilize to the local ambient temperature and humidity. Skipping this step often leads to thermal expansion issues that can compromise the fastening system. For a comprehensive Overview of Cladding Materials and their physical properties, referencing technical standards helps ensure compliance with building codes and safety regulations.
Storage protocols are equally vital for maintaining material quality. Boards should be kept on a flat, level surface and elevated off the ground to prevent moisture absorption or bowing. Using professional-grade tools is essential for clean finishes. High-quality carbide-tipped saw blades with a tooth count of 40 or higher provide the precise cuts needed for crisp elevations. Fastening equipment must be stainless steel to prevent corrosion, reflecting our commitment to circular, low-maintenance design. It's a system built on Scandinavian reliability and European manufacturing excellence.
Site Assessment and Safety
Installers must evaluate the substrate integrity of every commercial or residential facade. The structural wall must support the weight of the WPC boards, which typically average 15 to 20 kilograms per square meter. Safety protocols include managing WPC dust during cutting by using integrated vacuum systems. Ambient temperatures should be between 5°C and 30°C on the day of work to ensure predictable material behavior. Proper planning prevents structural fatigue and ensures the safety of the installation team.
Material Traceability and Quality Checks
Quality assurance starts with verifying batch numbers across all pallets. This ensures color consistency across large elevations, preventing "checkerboarding" on the finished wall. We use 100% EU traceable raw materials to provide project certification for sustainable builds. Every board features our signature 75/25 hardwood to HDPE ratio. This engineered balance delivers the stability and refined Nordic character that defines our brand. It provides the durability architects demand and the eco-conscious profile homeowners expect.
Engineering the Subframe: Ventilation and Structural Integrity
The longevity of a composite cladding installation depends less on the surface aesthetics and more on the engineering of the void behind it. We design for a 50-year service life by adhering to the "Breathable Facade" principle. This system ensures that moisture doesn't settle against the building's thermal envelope, preventing structural decay and mold growth. Without a continuous stream of moving air, even the most advanced natural-fiber composites can face issues from heat stagnation or interstitial condensation. Selecting the right batten material is the first step in Nordic reliability. While C24-grade treated timber is a common choice for its cost-effectiveness, professional-grade WPC joists offer superior circularity and moisture resistance. These joists don't warp or rot, mirroring the expansion rates of the cladding boards themselves. For private residential projects, we specify a maximum batten spacing of 600mm center-to-center. In commercial environments or high-wind zones, this spacing should be reduced to 400mm to handle increased structural loads and impact risks. Maintaining a 35mm minimum airflow gap is non-negotiable. This cavity acts as a pressure-equalization chamber and a drainage plane. When calculating these distances, installers must consult UK Building Regulations (Approved Document B) to ensure fire cavity barriers are correctly positioned without choking the required ventilation.Fixing the Joist Framework
Structural stability starts with the orientation of your battens. If you're installing cladding boards vertically, the subframe must be fixed horizontally, and vice versa. Every joist must be secured to the masonry, steel, or timber studs using stainless steel fixings spaced at 500mm intervals. Use a laser level to ensure the foundation is perfectly plumb; a 2mm deviation at the base can lead to significant alignment gaps at the roofline.Moisture Management and Barrier Protection
Protect the building's core by installing a high-quality breathable membrane behind the batten system. This layer allows internal vapor to escape while blocking external liquid water. To keep the system "Built to last," integrate stainless steel insect mesh at all entry and exit points of the ventilation cavity. This protects the gap from nesting pests without restricting the essential airflow. The chimney effect is a natural convection process where warm air rises through the 35mm ventilation gap, drawing cool air in at the base and expelling moisture at the top. By prioritizing these engineering fundamentals, you ensure your project remains low-maintenance and structurally sound for decades. You can explore our range of sustainable subframe solutions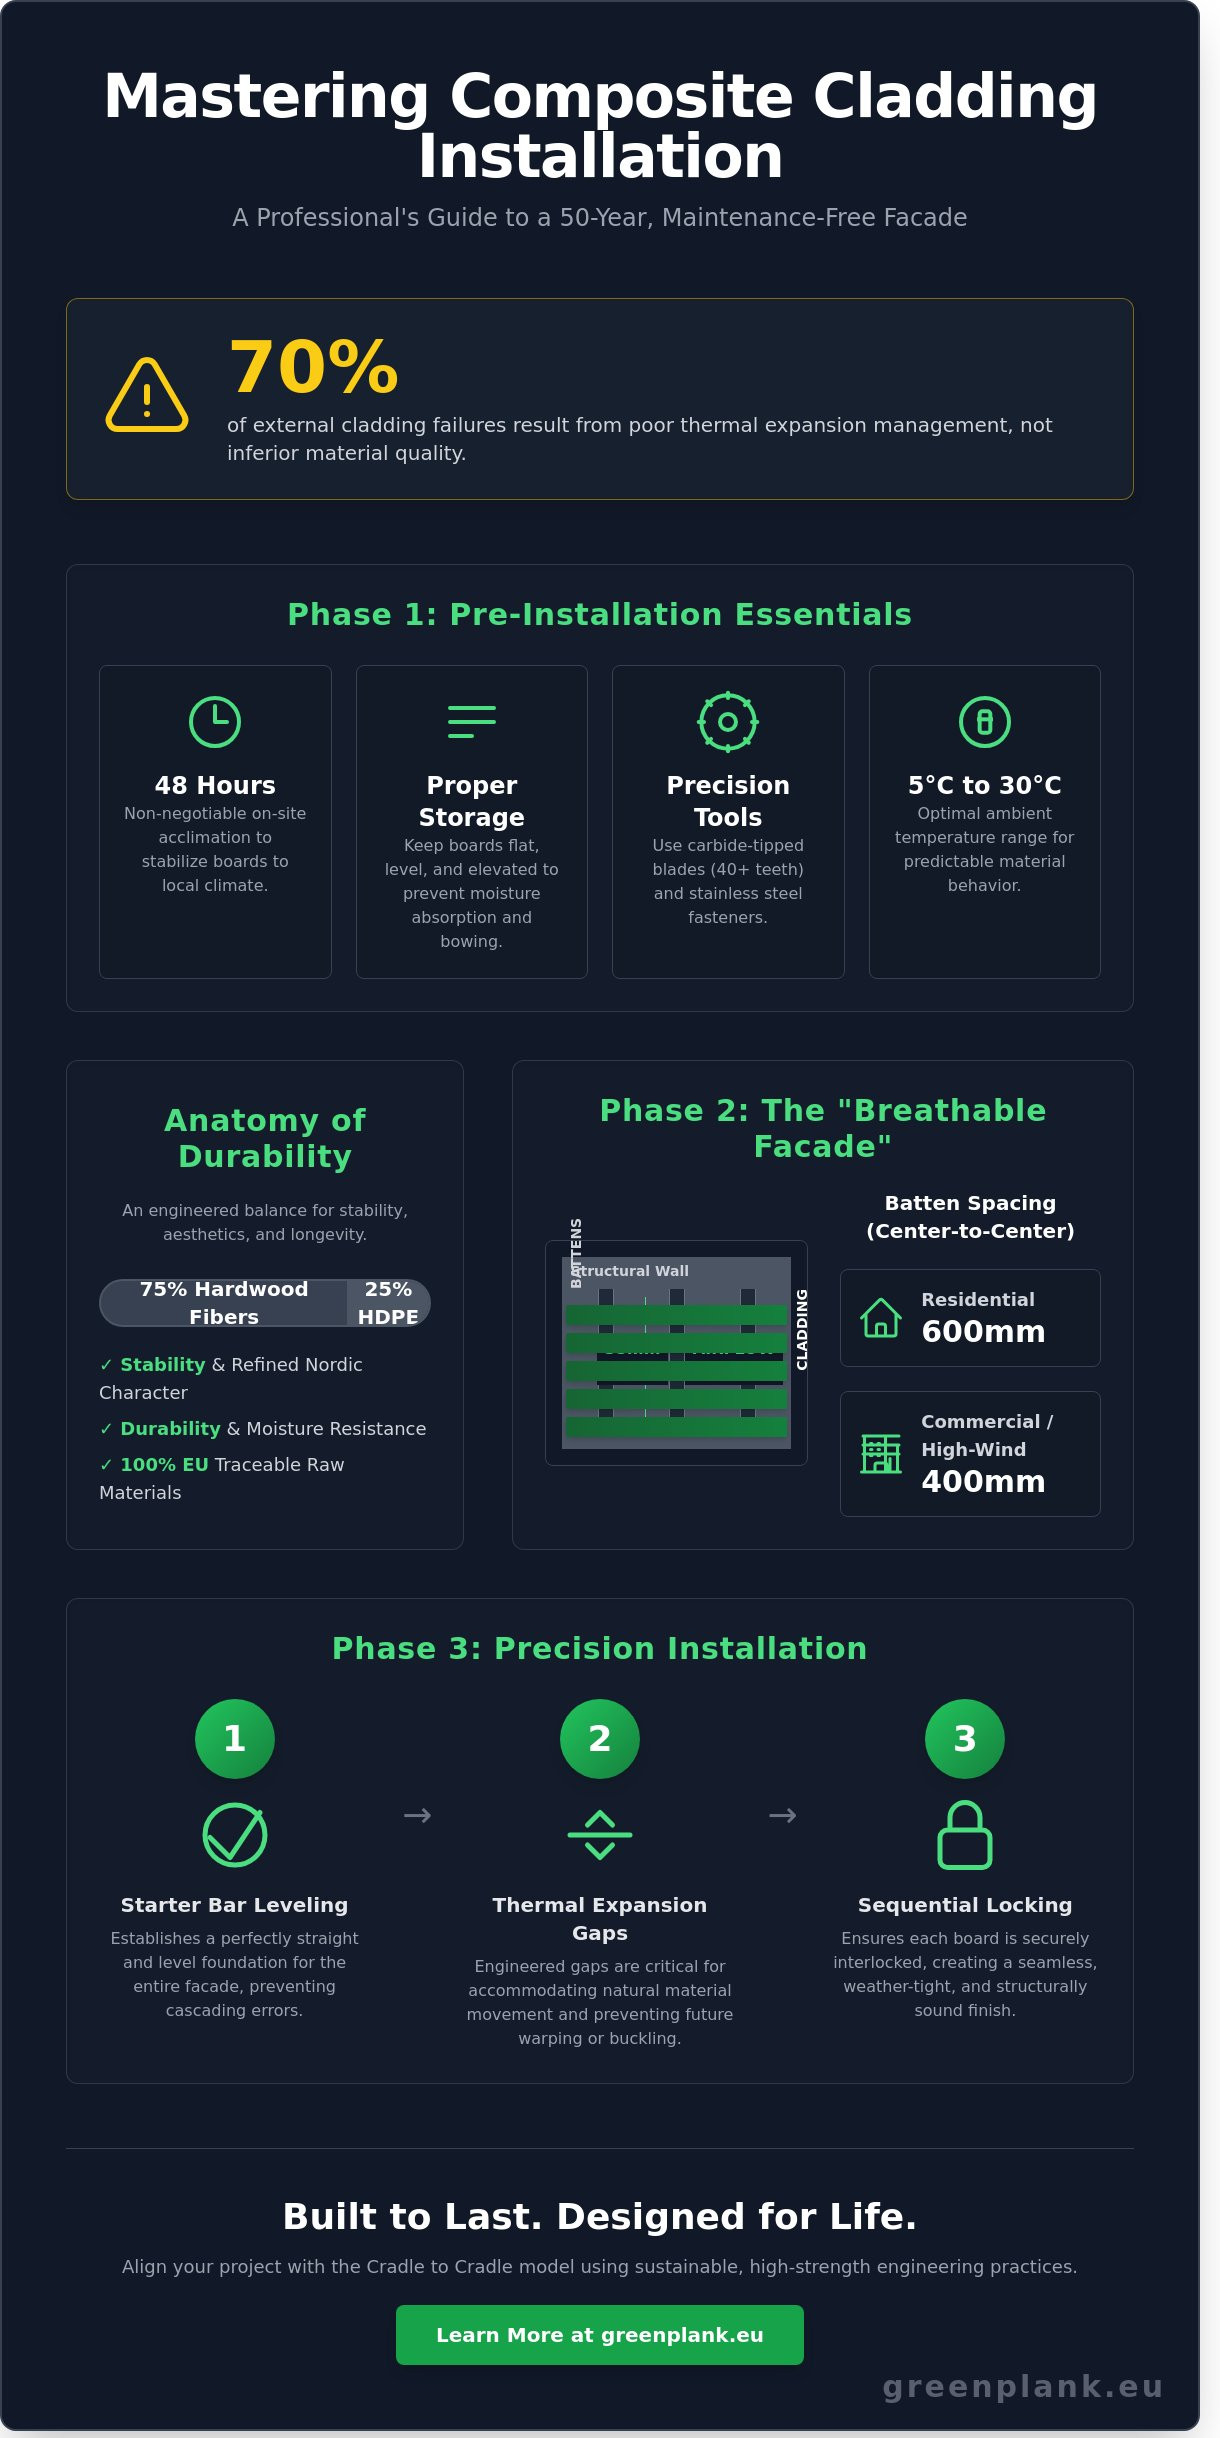
Step-by-Step Guide to Composite Cladding Installation
Precision is the hallmark of Nordic engineering. A successful composite cladding installation begins with absolute accuracy at the foundation. This process requires a disciplined approach to ensure the facade remains stable and visually consistent over its 20 to 30 year lifespan. By following a structured protocol, installers create a building envelope that reflects professional-grade quality and Scandinavian design sensibility.
Starter Bars and First Board Placement
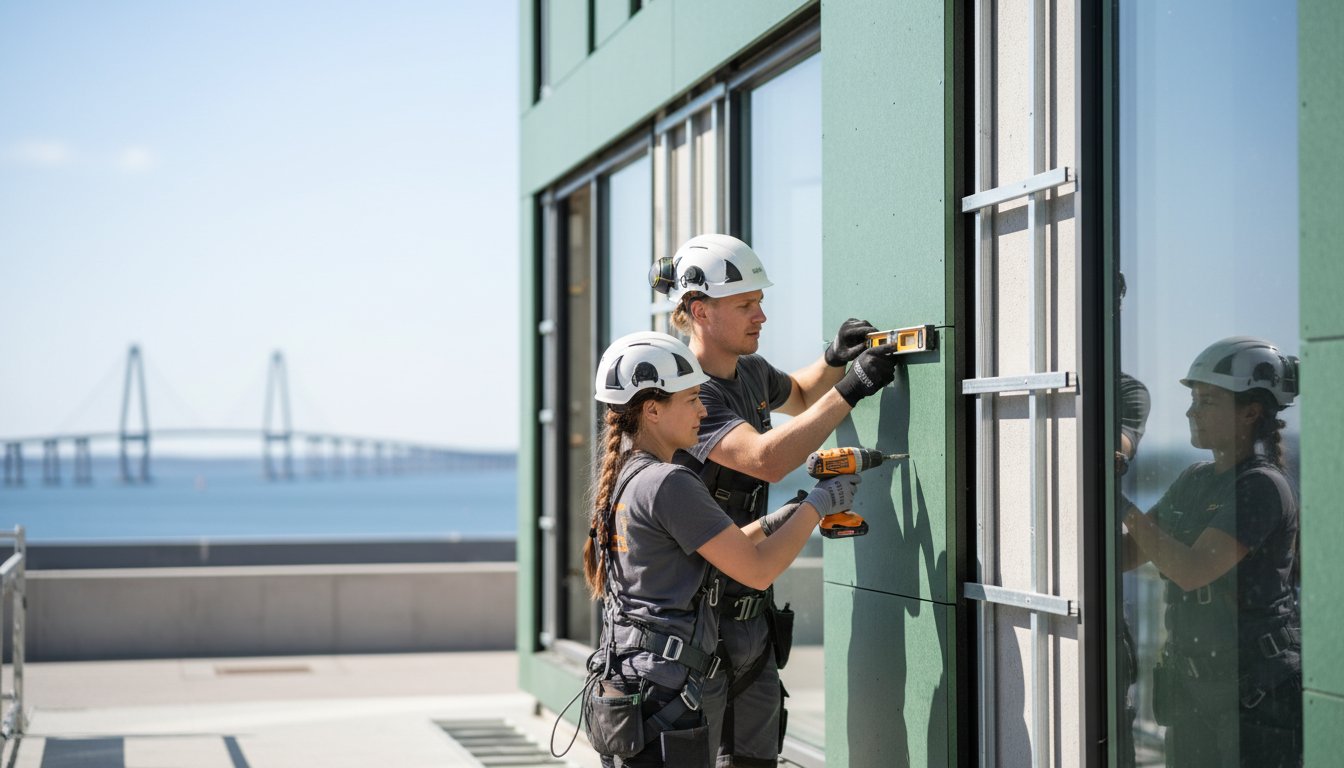
The starter profile serves as the engineered baseline for the entire project. It must be fixed with absolute horizontal precision using a laser level; a deviation of even 2 millimeters at the base can result in significant alignment errors as the boards reach the roofline. Once the starter bar is secure, the first board engages directly into the profile. This locking mechanism provides the structural stability needed for the subsequent courses. To maintain high standards, professionals check the level every 3 boards to prevent cumulative error. This constant verification ensures the lines remain crisp and the architectural intent is preserved.
When managing the transition from ground level to the roofline, installers must account for airflow. A minimum gap of 30 millimeters is typically maintained at the bottom and top to facilitate back-ventilation. This prevents moisture buildup and protects the structural integrity of the building. Safety standards are equally critical during this phase. For example, NIST Fire Performance Research emphasizes how material density and correct spacing influence the fire behavior of composite structures. Our natural-fiber composite is engineered to meet these rigorous safety expectations while maintaining a refined aesthetic.
Hidden Fastening Systems
Modern architecture demands clean lines and screw-free facades. Hidden fastening systems achieve this by securing the boards from the rear or within the tongue-and-groove joint. This technology offers more than just visual appeal; it's a functional requirement for high-performance materials. These clips allow for natural material movement, accommodating the thermal expansion and contraction that occurs with seasonal temperature shifts. Utilizing similar technology to our wpc composite decking fastening systems, these clips ensure the boards stay positioned without warping or cracking.
- Screw Placement: Fasteners should be driven into the center of the pilot holes to allow for lateral movement.
- Torque Settings: Use low-torque settings on power drivers to avoid over-compressing the composite material.
- Alignment: Ensure the tongue is fully seated within the groove before fastening to maintain a uniform 5-millimeter expansion gap.
Designed in Scandinavia. Produced in Europe. Every step of the composite cladding installation process is built on the principle of circular durability. By respecting the engineering requirements of the material, you ensure a facade that is built to last and designed for life.
Managing Thermal Expansion and Finishing Details
Precision in composite cladding installation hinges on understanding the physical properties of natural-fiber composites. Our boards combine HDPE with hardwood fibers to deliver stability, yet they remain reactive to thermal shifts. When temperatures rise, the polymer matrix expands; when they drop, it contracts. Ignoring these physics leads to warped boards or sheared fasteners. Professionals must calculate gaps based on the ambient temperature during the build to maintain the structural integrity of the facade. This isn't just about aesthetics; it's about engineering for a 30-year lifecycle.Expansion Gap Calculation Table
Managing expansion in long runs exceeding 5 metres requires strategic planning. If you butt-joint boards without gaps, the cumulative force of expansion during peak summer temperatures will cause the material to buckle. This structural failure is entirely preventable through calculated spacing. Use the following guide for standard board lengths:- 10°C Installation Temperature: Leave a 6mm gap at board ends.
- 20°C Installation Temperature: Leave a 4mm gap at board ends.
- 30°C Installation Temperature: Leave a 2mm gap at board ends.
Corner and Window Detailing
Achieving a refined Nordic character requires meticulous trimming around reveals. L-profiles and F-trims serve a dual purpose: they hide the necessary expansion gaps and protect the board ends from debris. For external corners, a 45-degree miter-cut provides a premium finish that reflects professional-grade craftsmanship. While butt-jointing trims is a common shortcut, it lacks the architectural precision expected in high-end projects. When detailing windows, ensure the trim doesn't block the essential 20mm ventilation cavity. You can find inspiration for these technical finishes by exploring exterior wall cladding ideas that prioritize both form and function.Final Inspection and Airflow Verification
The final stage of a composite cladding installation is the integrity audit. You must verify that the continuous airflow behind the boards is unobstructed from the base to the roofline. This ventilation prevents heat buildup and moisture stagnation, which are the primary enemies of any cladding system. Check every fastener for correct tension. They should be snug but not over-tightened; the board needs to slide slightly to accommodate thermal movement. Built to last. Designed for life. Our engineering approach ensures your project stands the test of time while respecting the environment. Order professional-grade cladding samples todayThe Green Plank Advantage: Sustainability in Every Square Metre
Green Plank operates as a responsible innovator, blending engineering precision with environmental ethics. Professional composite cladding installation bridges the gap between high-performance design and ecological responsibility. By adopting the Cradle to Cradle ownership model, we ensure that every component serves a purpose within a circular economy. Our low-density, high-strength engineering reduces the net CO2 footprint of the building envelope, providing a lightweight yet incredibly durable shield for modern architecture.
The sustainability of a facade is determined by its entire lifecycle. When installers follow our professional guidelines, they secure the structural longevity that allows the material to function for half a century. This long-term thinking is central to Nordic reliability. We don't just provide a product; we provide a permanent solution that respects the natural world while meeting the technical demands of high-end construction.
Circular Construction and EU Raw Materials
The environmental profile of our cladding begins with its 75% hardwood fiber content. These fibers are byproduct materials from European wood processing, ensuring that no virgin forests are harvested specifically for production. Traceable materials are no longer optional; they are a necessity for architects meeting 2026 sustainability targets. Our production facilities in Europe maintain strict oversight of the supply chain to ensure every square metre complies with EU environmental regulations. You can explore these concepts deeper in our guide to sustainable building materials within the circular economy.
- 75% hardwood fiber content for superior carbon sequestration.
- 100% traceable raw materials sourced within the European Union.
- Zero toxic additives, ensuring a safe environment for occupants.
- Full recyclability at the end of the product's useful life.
Long-Term Performance and Warranty
A 50-year warranty provides more than just peace of mind; it acts as a financial safeguard for commercial infrastructure. This warranty covers the core structural performance of the boards, protecting against rot, splitting, and decay. Because the material is engineered to resist moisture and UV degradation, it remains maintenance-free for decades. Owners avoid the recurring costs of chemical treatments, paints, and labor associated with traditional timber. In many commercial applications, this reduces lifecycle costs by 40% over a 25-year period.
Professional composite cladding installation ensures these benefits are realized through correct ventilation and spacing. This technical precision preserves the integrity of the facade, allowing the natural Nordic aesthetic to endure without the need for constant intervention. A simple periodic wash with water and mild soap is all that's required to maintain the finish. Consult with Green Plank today for project-specific specifications and technical support. Built to last. Designed for life.
Engineering Excellence for a Sustainable Future
A successful composite cladding installation balances technical precision with environmental responsibility. By prioritizing subframe ventilation and managing thermal expansion through exact spacing, you ensure a facade that remains stable for decades. Our systems are European-made using 100% traceable raw materials; they provide a foundation of Nordic reliability for every professional project. We back this engineering confidence with up to a 50-year warranty for commercial applications, ensuring your investment is protected long into the future.
Green Plank operates under a Cradle to Cradle circular ownership model. This means your choice supports a regenerative economy without compromising on professional-grade aesthetics or structural performance. It's about creating spaces that respect nature while delivering maintenance-free longevity. Designed for life. Built to last.
Take the first step toward a superior, sustainable exterior by experiencing our quality firsthand. Request a Professional Sample Pack for Your Next Project and see how Scandinavian design meets rigorous engineering.
Your next project deserves the durability and ethical clarity that only professional-grade composite can provide.
Frequently Asked Questions
Do I need a special subframe for composite cladding installation?
A stable subframe is essential for a successful installation. You should use aluminum profiles or pressure-treated timber battens spaced at maximum 400mm centers. This structural framework provides the necessary support and ensures the cladding remains level over its lifespan. Green Plank recommends aluminum joists for superior durability in damp climates since they won't warp or rot like traditional wood.
How much expansion gap should I leave between composite cladding boards?
You must leave a 5mm expansion gap between the ends of the boards and any fixed boundaries or joinery. Composite materials naturally expand and contract with temperature changes. For butt joints where two 4-meter boards meet, increase this gap to 8mm. These precise measurements prevent the boards from buckling or warping when the temperature rises by 20 degrees Celsius or more.
Can composite cladding be installed vertically and horizontally?
Green Plank composite cladding is engineered for both vertical and horizontal orientations to suit diverse Scandinavian design preferences. For a horizontal layout, install your battens vertically. If you choose a vertical composite cladding installation, you must use a double-batten system to maintain a 20mm ventilation cavity. This ensures moisture doesn't trap behind the boards regardless of the visual direction you choose.
Is a breathable membrane required behind WPC cladding?
A breathable, UV-stable membrane is required to protect the building's inner structure from moisture. This layer allows internal water vapor to escape while blocking external rain penetration. Ensure your chosen membrane meets the EN 13859-2 standard for wall constructions. It's a critical component that works with the 20mm air gap to keep the building envelope dry and healthy for decades.
What tools are necessary for cutting and fixing composite wall panels?
You'll need standard woodworking tools equipped with fine-toothed carbide-tipped saw blades. A miter saw with a minimum 40-tooth blade ensures clean, professional edges without fraying the natural fibers. Use a cordless drill for the stainless steel starter clips and screws. These professional-grade tools allow for the engineering precision required to maintain the high-end aesthetic of European-made composite systems.
How do I manage ventilation at the top and bottom of the cladding?
Maintain a continuous 20mm air path behind the panels from the ground to the roofline. You must install perforated aluminum insect screens at both the bottom entry and top exit points. These screens prevent pests from entering the cavity while allowing 100 percent unobstructed airflow. Proper ventilation reduces thermal gain and prevents moisture accumulation, which can extend the system's service life by 15 years.
Does composite cladding require painting or sealing after installation?
Green Plank products don't require any painting, staining, or sealing after your composite cladding installation is finished. The boards are manufactured with integrated pigments and UV stabilizers that resist fading and weathering. This low-maintenance design saves homeowners the cost and labor of refinishing, which traditional timber typically requires every 2 years. It's a circular, sustainable solution that stays beautiful with just basic cleaning.
How does the 50-year warranty apply to professional installations?
The 50-year limited warranty covers structural integrity, rot, and splintering when the product is installed according to our engineering guide. To remain valid, the installation must include the required 400mm batten spacing and the 20mm ventilation gap. Professional installers should keep records of the subframe construction to prove the system meets our European manufacturing standards. This warranty reflects our confidence in the durability of our sustainable, natural-fiber composite.
Specificera produkten
Använd den här guiden i en Green Plank-specifikation
Tekniska WPC-artiklar ska stärka de kommersiella sidorna — inte konkurrera med dem. Fortsätt till komposittrall, TerraTuff, Nordeka eller de tekniska nedladdningarna.