



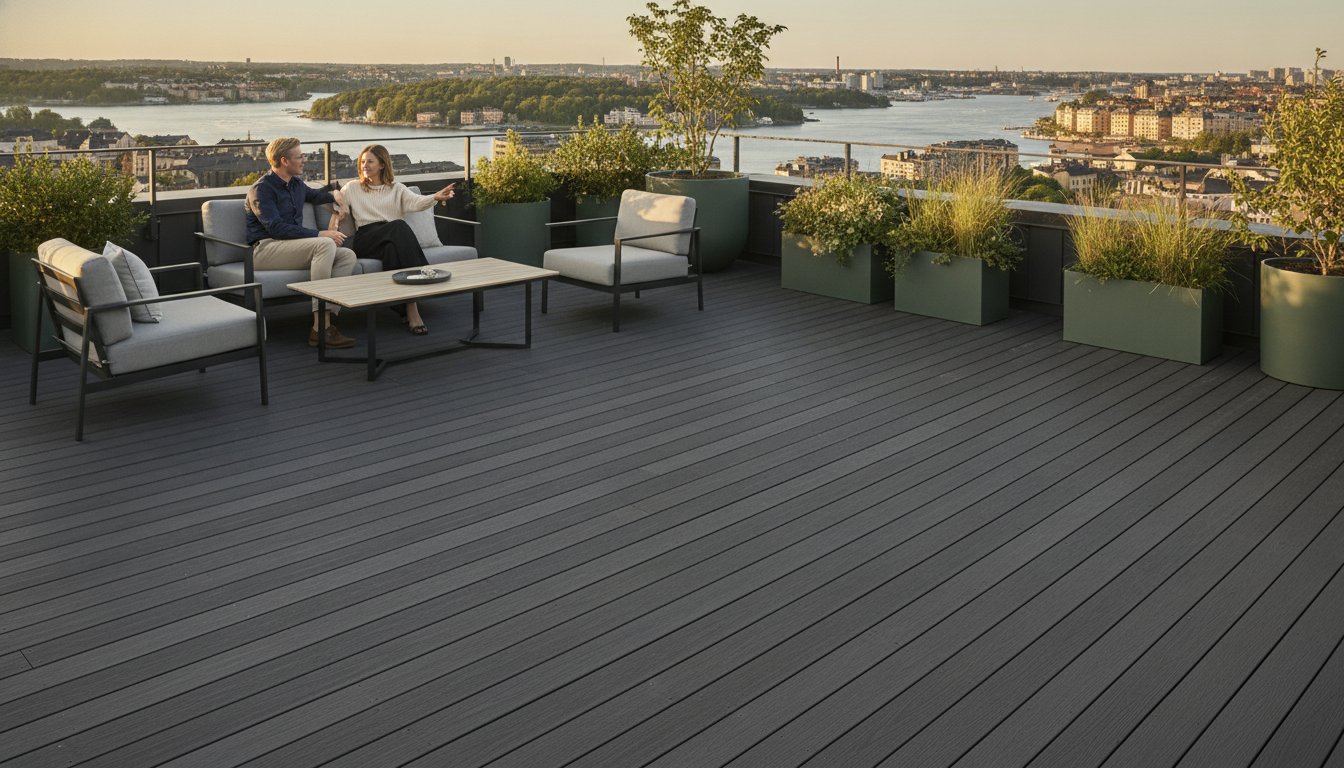
A rooftop terrace is an engineering challenge where material weight and fire resistance dictate the project's success. You know that traditional timber often fails to meet the strict structural load limits and fire safety codes required for modern elevated spaces. It's a common struggle to balance the desire for a premium, natural look with the practical need for a low-maintenance, lightweight surface. Selecting the optimal composite decking for rooftop terraces is no longer just about aesthetics; it's about material science that respects the integrity of the building.
This 2026 guide shows you how to achieve a high-end, maintenance-free space using European-engineered WPC that aligns with the latest safety standards and NFPA 1140 requirements. We'll examine the benefits of low-density Terra Tuff profiles, the precision of HidLoc™ fastening systems, and how a 50-year warranty reflects a deep commitment to regional manufacturing and sustainability. You'll learn how to secure a high-performance outdoor space that remains beautiful for decades while strictly adhering to the most demanding building regulations.
Key Takeaways
- Master the balance between structural weight constraints and material longevity by utilizing low-density, European-engineered WPC.
- Evaluate the performance of composite decking for rooftop terraces against 2026 fire safety standards and high-altitude UV exposure.
- Streamline your installation process with adjustable pedestal systems and HidLoc™ hidden fasteners for a perfectly level, secure surface.
- Identify the engineering advantages of the Terra Tuff and Smart System lines for high-performance commercial and residential rooftop applications.
- Secure long-term project value with a 50-year warranty backed by 100% EU raw materials and a sustainable manufacturing model.
Why Rooftop Terraces Require Specialized Decking Solutions
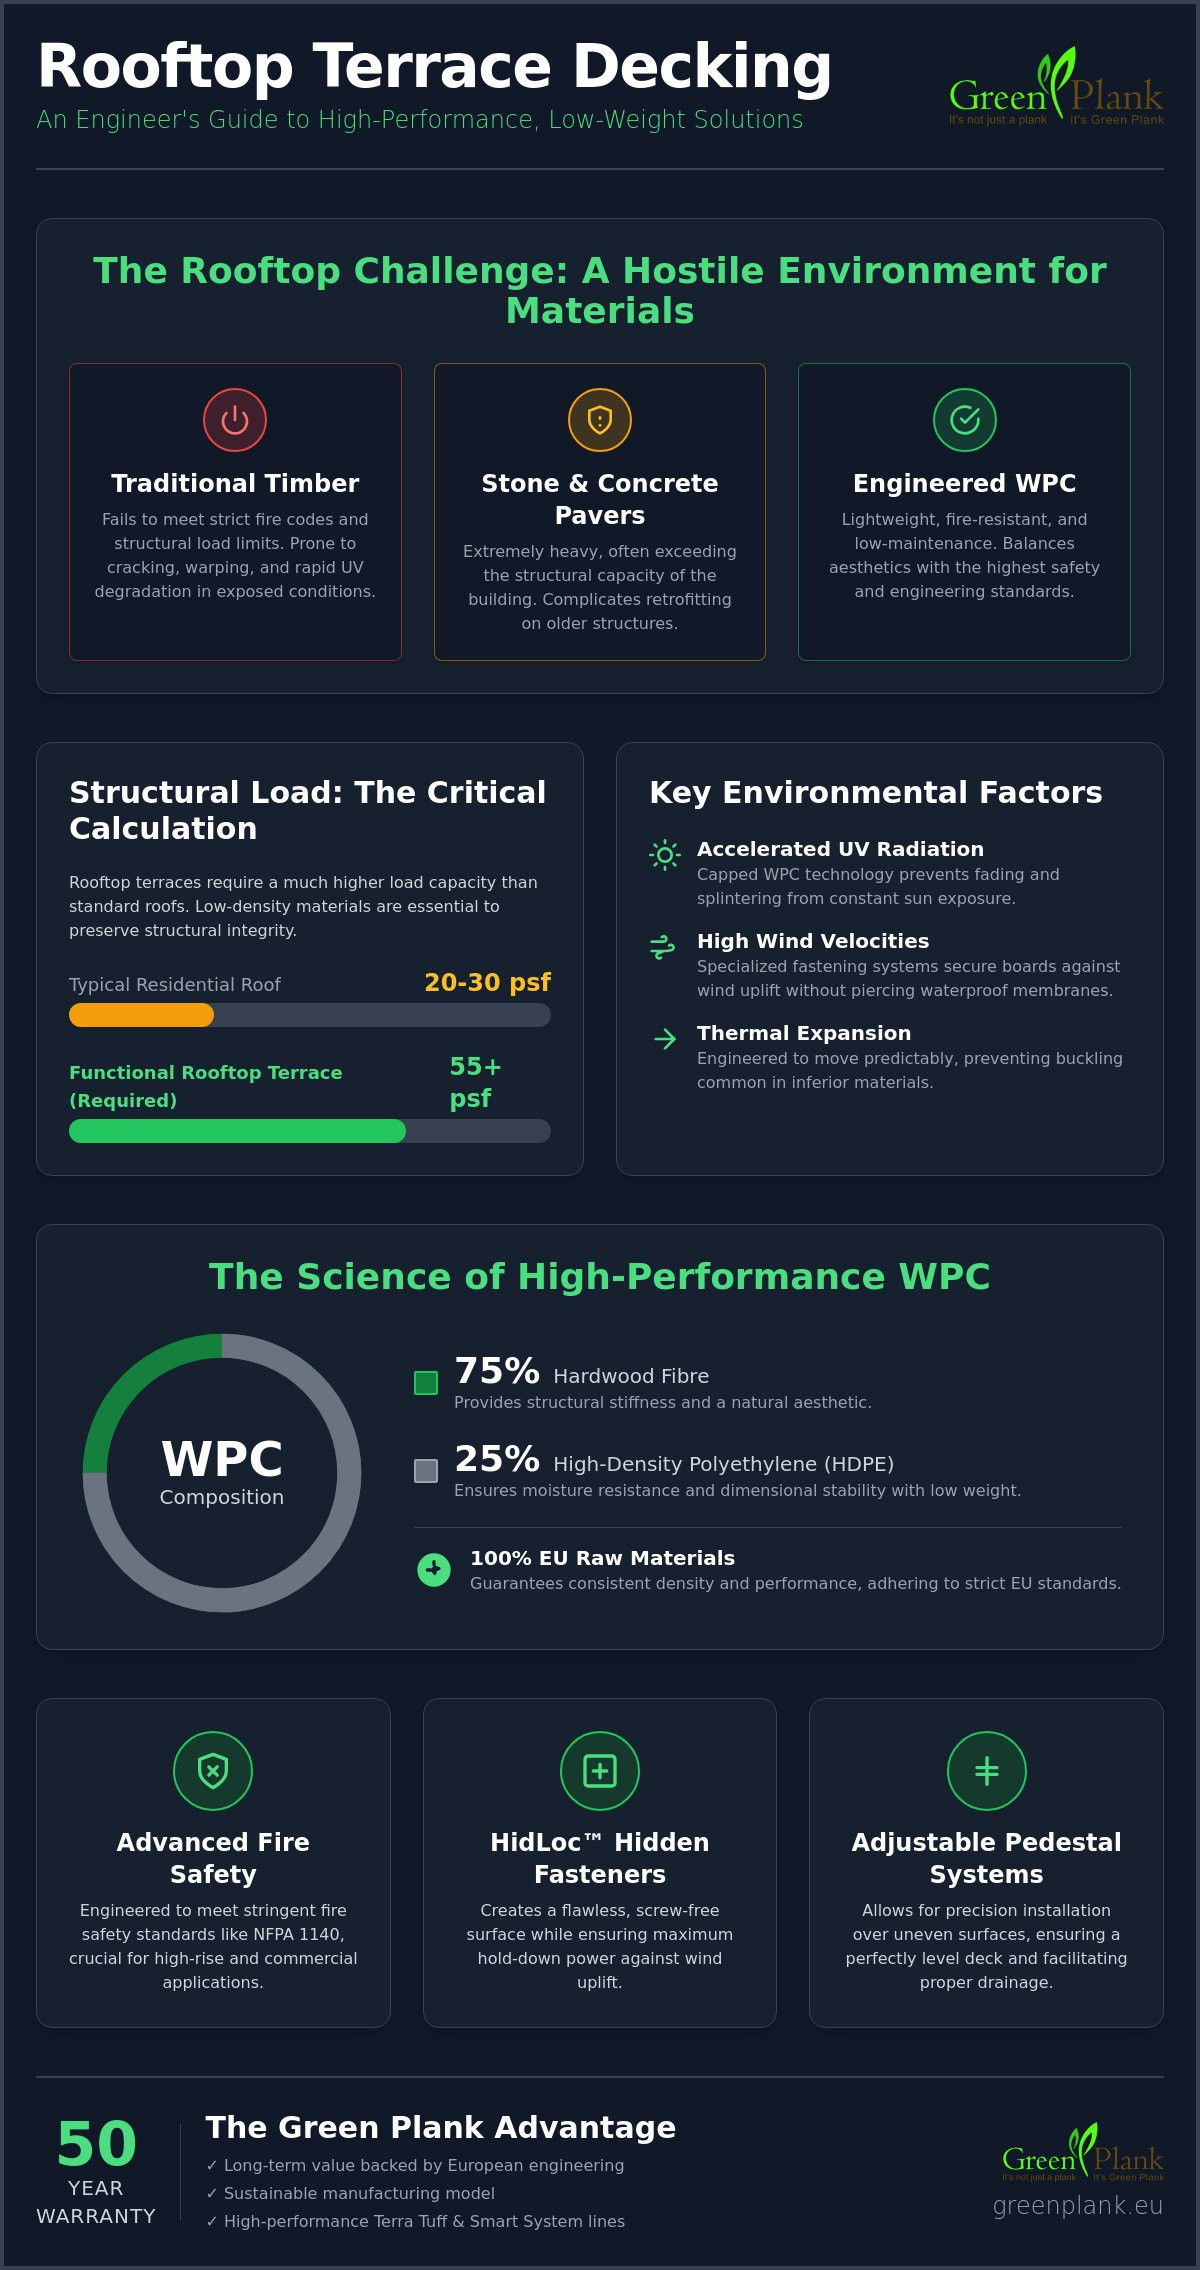
Rooftops represent the most hostile environment for building materials. Unlike ground-level patios, an elevated terrace is subject to accelerated UV radiation, higher wind velocities, and complex drainage requirements. Standard timber often cracks or warps within a few seasons in these exposed conditions, while heavy stone pavers can easily exceed the structural capacity of the building. Finding the right balance requires a shift toward materials engineered specifically for the sky. The adoption of wpc composite decking has transformed these spaces from high-maintenance liabilities into durable, high-end assets that respect the building's integrity.
Modern engineering has redefined what is possible for elevated living. Wood-plastic composites (WPCs) combine the organic aesthetic of hardwood with the resilience of high-density polyethylene. By 2026, the global market for these materials is projected to reach $4.81 billion, a growth driven by the urgent need for low-maintenance, fire-resistant solutions in urban architecture. This material science is particularly critical for composite decking for rooftop terraces, where every kilogram of weight and every millimetre of thermal expansion must be accounted for by architects and engineers to ensure long-term safety.
Structural Weight: The Rooftop Constraint
Every rooftop project begins with a strict calculation of load-bearing capacity. Engineers distinguish between dead load, which is the permanent weight of the decking and subframe, and live load, which is the temporary weight of occupants and furniture. While a typical residential roof might only support 20 to 30 pounds per square foot, a functional terrace requires a capacity of at least 55 pounds per square foot according to modern safety standards. Choosing the right material is the first step in managing these limits.
- Low-density boards reduce the dead load on the building envelope, preserving structural health.
- Lightweight profiles simplify the retrofit process for older structures that weren't originally designed for heavy traffic.
- Engineered WPC weighs significantly less than concrete pavers or dense tropical hardwoods, allowing for more ambitious designs.
The High-Exposure Factor
Exposure to direct sunlight is relentless on a roof. Without the shade of trees or surrounding structures, materials face rapid UV degradation that can cause traditional wood to splinter and grey within months. High-performance WPC utilizes capped technology to prevent fading and maintain structural integrity under constant solar bombardment. Wind uplift is another critical factor; as wind speeds increase with height, the fastening system must secure the boards without compromising the waterproof membrane. Using specialized systems like HidLoc™ ensures the deck stays in place during extreme weather events. Finally, thermal expansion must be managed. High-quality WPC is designed to move predictably, preventing the buckling that often plagues inferior materials in unshaded areas.
The Science of Low-Density WPC for Elevated Spaces
Engineering a terrace at height requires a departure from standard residential decking logic. High-performance WPC is not merely a mixture of materials; it is a precision-engineered matrix designed to solve specific architectural problems. For composite decking for rooftop terraces, the specific ratio of 75% hardwood fibre to 25% High-Density Polyethylene (HDPE) serves as the gold standard for balancing weight and rigidity. This composition ensures that each board provides the structural stiffness required for safety while maintaining a low-density profile that minimizes the permanent load on the building envelope.
The choice of HDPE as the polymer base is deliberate. It provides exceptional moisture resistance and dimensional stability without the excessive weight associated with mineral-filled or PVC-based alternatives. By utilizing 100% EU raw materials, manufacturers can guarantee a consistent density across every production batch. This regional reliability is vital for professional installers who must adhere to the International Building Code for Rooftop Decks, where material performance under varying temperatures and loads is strictly regulated. You can explore our engineering-grade composite profiles to find the specific density that matches your project's load-bearing requirements.
Hardwood Fibre vs. Softwood Fillers
The type of organic filler used in WPC significantly dictates its long-term performance. Hardwood fibres offer a superior stiffness-to-weight ratio compared to cheaper softwood alternatives. Softwood fillers often result in boards that are prone to sagging over time, especially when exposed to the high thermal gain typical of unshaded rooftops. Using hardwood ensures that the boards maintain their shape and structural integrity, allowing for efficient joist spacing without compromising the safety of the walking surface. High-density hardwood fibres ensure the board maintains its structural profile under heat and pressure, preventing hazardous surface deformities that could lead to drainage issues or trip hazards.
Structural Profiles: Solid vs. Cellular Boards
Specifying the correct board profile is a critical step in the engineering process. Solid profiles, such as the Terra Tuff line, are the preferred choice for high-traffic commercial rooftops where impact resistance and heavy furniture loads are expected. These boards offer maximum durability and a feel indistinguishable from solid timber. Conversely, cellular or "smart" profiles are engineered with internal voids to reduce weight by up to 25% without a proportional loss in strength. These are ideal for residential retrofits where every kilogram matters. Both profiles are designed to meet rigorous load-bearing standards, with the ability to span up to 600 cc (center-to-center) in private applications, ensuring a stable and secure foundation for any elevated outdoor space.
Performance Metrics: Fire Safety and UV Resistance
Safety on an elevated terrace extends beyond structural stability. It encompasses the material's ability to resist ignition and maintain its surface integrity under extreme environmental stress. Selecting composite decking for rooftop terraces requires a deep understanding of fire classifications and long-term weathering patterns. In multi-storey developments, the risk of fire spread is a primary concern for insurers and building inspectors alike. High-performance WPC incorporates specialized fire-retardant additives that inhibit flame propagation, ensuring the deck acts as a protective barrier rather than a fuel source.
UV exposure is the second major hurdle for rooftop materials. Without the protection of trees or adjacent buildings, terraces receive the full force of solar radiation. Scientific research into the long-term effects of UV radiation on WPCs highlights how ultraviolet rays can break down polymer chains if the material isn't properly stabilized. Modern capped composite technology solves this by shielding the core with a UV-resistant shell, preventing the fading and brittleness that once plagued early generations of composite products. This protection ensures the aesthetic you choose on day one remains consistent for decades.
Beyond durability, the choice of sustainable building materials plays a crucial role in achieving modern green building certifications like LEED or BREEAM. Utilizing WPC with a high recycled content reduces the carbon footprint of the project while providing a surface that is naturally slip-resistant. This safety feature is vital for unshaded rooftops where rain can create hazardous conditions quickly. High-performance boards are engineered with deep grain textures that provide grip even when wet, ensuring the terrace remains a safe environment for all occupants.
Fire Rating Standards for 2026
Compliance with the latest national building codes is mandatory for any elevated structure. By 2026, standards such as NFPA 1140 have consolidated fire safety requirements, often necessitating a Class B rating for materials used in multi-family and commercial terraces. Engineering-grade WPC achieves these ratings through the integration of mineral-based inhibitors within the wood-plastic matrix. These additives ensure that the material inhibits flame spread and self-extinguishes if the heat source is removed. This technical attribute provides peace of mind for developers and residents in high-density urban environments.
Heat Absorption and Barefoot Comfort
The "Heat Island" effect is a significant challenge in urban environments, where dark surfaces absorb and radiate solar energy. Choosing the right colour for your terrace can mitigate this thermal gain significantly. Lighter composite shades reflect more sunlight, keeping the surface cooler for barefoot comfort during peak summer hours. Unlike timber, which can splinter and crack under repeated thermal expansion cycles, high-quality WPC remains smooth and safe. This maintenance-free longevity ensures the terrace remains a functional lifestyle space for decades without the need for constant sanding or sealing.
Installation Essentials: Pedestals and Hidden Fasteners
Rooftop installation is a technical discipline where precision is as important as material choice. You aren't just laying a floor; you're integrating a floating system with the building's vital waterproofing and drainage networks. Successfully installing composite decking for rooftop terraces depends on a sub-structure that remains stable without ever piercing the roof membrane. Professional outcomes rely on the synergy between the boards and the engineering of the support system that carries them.
The complexity of elevated builds requires a departure from ground-level carpentry. On a roof, you must account for drainage slopes, wind uplift, and the preservation of the building envelope. By following a structured deck installation guide, you can ensure that every component, from the base to the final clip, contributes to the longevity and safety of the terrace. This engineering-first approach prevents the common failures associated with improper drainage or rigid fixing in high-exposure areas.
The Pedestal Support System
Adjustable pedestal systems are the backbone of a successful rooftop terrace. Most roofs are designed with a deliberate pitch to manage rainwater; pedestals allow you to create a perfectly level living surface over these sloped membranes. These supports distribute the dead and live loads across a wider area, which prevents mechanical damage to the building's waterproof layer. This floating architecture also creates a void that facilitates rapid drainage and constant airflow. Ventilation is essential. It prevents the moisture buildup and mould growth that can otherwise degrade the building envelope over time.
Hidden Fastening with HidLoc™
A premium rooftop aesthetic demands a surface free from visible screws and trip hazards. The HidLoc™ Hidden Fastening System provides this seamless finish while addressing a critical engineering need. Rooftop boards experience significant thermal movement due to direct solar exposure. The HidLoc™ clips allow for natural expansion and contraction without compromising the board's position. This prevents the buckling or warping that occurs when boards are pinned too rigidly to a frame. To achieve a secure and lasting result, follow these professional steps:
- Calculate pedestal spacing based on the structural requirements of your specific board profile.
- Position pedestals and joists, adjusting each support to create a perfectly level foundation.
- Install the starter clips and slide the first WPC board into position.
- Insert HidLoc™ clips into the board grooves and secure them to the joists to maintain uniform spacing.
If you are ready to specify the materials for your next project, explore our engineered decking solutions to find the right fastening and support systems for your rooftop terrace.
The Green Plank Advantage: Engineered for the Future
Selecting composite decking for rooftop terraces requires a partner that understands the intersection of material science and environmental responsibility. We don't just manufacture boards; we engineer systems designed to endure the most demanding urban environments. Our 50-year warranty isn't a marketing claim; it's a statement of engineering confidence rooted in European manufacturing standards. By utilizing 100% EU raw materials, we ensure every profile meets a consistent density and structural integrity that inferior imports can't match. This regional reliability simplifies the specification process for architects who prioritize long-term performance and supply chain transparency.
Sustainability is woven into the molecular structure of our WPC. Our Cradle to Cradle ownership model ensures that the materials used today don't become the waste of tomorrow. We utilize a precise blend of 75% hardwood fibre and 25% HDPE to create a circular product that reduces the CO2 footprint of your project. This commitment to the circular economy allows developers to meet the increasingly strict environmental requirements of modern construction while providing a premium, maintenance-free outdoor space. It's a balance of high-end aesthetics and grounded, eco-conscious responsibility.
Terra Tuff: The Commercial Standard
Terra Tuff is the preferred choice for high-traffic public rooftops where durability is non-negotiable. These solid profiles are engineered to withstand the constant movement of heavy furniture and the friction of high footfall without showing signs of wear. In extreme climates, from the intense solar heat of southern coasts to the freezing cycles of northern regions, Terra Tuff maintains its dimensional stability. Its extreme durability specs make it the primary specification for commercial infrastructure where safety and longevity are the highest priorities. You get a surface that feels like natural timber but performs with the precision of an industrial composite.
Sustainability and Regional Quality
Specifying materials for a 2026 project involves more than just checking a box for durability. You're building for a future that demands accountability. Our use of 100% EU raw materials supports LEED and BREEAM certifications by providing documented proof of sustainable sourcing and low-emission manufacturing. This regional focus ensures that your project aligns with the highest professional standards of quality and ethics. Before finalizing your design, use this checklist to ensure your choice of composite decking for rooftop terraces meets the necessary criteria:
- Verify that the material density aligns with the building's structural dead load limits.
- Confirm the fire rating meets Class B standards for multi-storey safety compliance.
- Ensure the fastening system allows for natural thermal expansion in unshaded areas.
- Document the recycled content and origin of raw materials for green building credits.
- Select low-density cellular profiles like the Smart System for residential retrofits to minimize structural burden.
Building the Future of Elevated Outdoor Living
Designing a functional rooftop requires a shift from standard construction to precision engineering. You've seen how low-density WPC solves the dead load challenge while maintaining the stiffness required for both public and private spaces. By prioritizing fire safety and UV resistance, you ensure your project meets 2026 building codes without sacrificing the high-end aesthetic that defines modern urban architecture. Every technical choice, from pedestal spacing to fastening systems, contributes to a terrace that performs as beautifully as it looks.
Choosing the right composite decking for rooftop terraces is a long-term investment in both quality and ecological responsibility. Our commitment to regional manufacturing and 100% EU materials reduces your project's CO2 footprint while ensuring a service life backed by a 50-year warranty. Through our Cradle to Cradle Certified circular design, we provide a path to sustainable, maintenance-free living that doesn't compromise on performance. It's about creating spaces that respect nature while standing the test of time.
Explore our high-performance rooftop decking collections to secure the engineering foundation your next project deserves. We're ready to help you elevate your architectural vision.
Frequently Asked Questions
Is composite decking too heavy for an existing roof?
High-performance WPC is specifically engineered to be lightweight. While a standard residential roof often handles 20 to 30 lbs per square foot, a functional terrace requires a capacity of at least 55 lbs per square foot. Low-density boards like the Smart System reduce the dead load on the building envelope. This makes them an ideal choice for retrofitting older structures where weight limits are a primary concern. Always consult a structural engineer to confirm your specific roof's capacity.
Does rooftop composite decking require a fire rating?
Fire ratings are mandatory for most elevated terraces in multi-storey and commercial developments. By 2026, standards such as NFPA 1140 often require Class B fire-rated materials to prevent flame spread across the building exterior. Our composite decking for rooftop terraces achieves this through mineral-based additives integrated into the wood-plastic matrix. This technical attribute provides essential safety for occupants and meets the strict requirements of insurance providers and building inspectors.
How do you clean composite decking on a rooftop?
Cleaning requires only mild soap, warm water, and a soft-bristled brush. It's important to keep the gaps between boards clear to ensure efficient drainage into the roof's internal systems. Because the material is non-porous, it doesn't absorb spills or support mould growth. This maintenance-free nature eliminates the need for the aggressive sanding or chemical sealing required by traditional timber in exposed areas.
Can I install composite decking directly on a roof membrane?
Direct installation on a roof membrane is never recommended. You must use an adjustable pedestal system to create a floating floor. This architecture protects the waterproof layer from mechanical damage and allows for rapid water runoff. It also facilitates constant airflow beneath the boards. This ventilation prevents moisture buildup and preserves the long-term health of the building envelope.
How does wind uplift affect rooftop composite decks?
Wind uplift is a significant factor at height where wind speeds are naturally higher and create suction. You must use specialized fastening systems like HidLoc™ to secure the boards firmly to the subframe. These clips provide a mechanical bond that resists suction during extreme weather events. The weight of the system, combined with secure fastening, ensures the deck remains stable without compromising the building's structural integrity.
Will composite decking fade in the direct sun of a rooftop?
Capped composite technology prevents significant fading even under the relentless UV radiation of an unshaded roof. High-performance lines like Terra Tuff are shielded by a protective polymer shell that stabilizes the colour pigments. This ensures the aesthetic remains consistent for decades. Unlike wood, which greys and splinters quickly in direct sun, WPC maintains its structural and visual integrity over its entire service life.
What is the best pedestal system for WPC rooftop decking?
The best solution is an adjustable, self-leveling pedestal system. These supports allow you to create a perfectly flat terrace over sloped roof membranes designed for drainage. They distribute the deck's weight evenly across the surface to prevent pressure points. Choosing a high-quality pedestal ensures the sub-structure lasts as long as the boards themselves, providing a stable foundation for the entire 50-year warranty period.
How long does composite decking last on a rooftop compared to wood?
Composite decking typically lasts 25 to 50 years, significantly outperforming traditional wood which often fails within 10 to 15 years on a rooftop. The harsh exposure to sun and wind accelerates the decay of timber. Our WPC products come with a 50-year warranty, reflecting their superior resistance to moisture and UV. This longevity results in a lower net cost over time and a reduced environmental footprint through our Cradle to Cradle ownership model.
Specificera produkten
Använd den här guiden i en Green Plank-specifikation
Tekniska WPC-artiklar ska stärka de kommersiella sidorna — inte konkurrera med dem. Fortsätt till komposittrall, TerraTuff, Nordeka eller de tekniska nedladdningarna.