



The building envelope is no longer just a passive shield; it is a high-performance asset that determines a project's long-term financial and environmental viability. Architects and developers in Sweden recognize that traditional materials often struggle against harsh Nordic climates and increasingly strict EU carbon regulations. You're likely facing the rising costs of maintaining timber or the complexity of meeting new energy codes. Integrating sustainable composite facade systems provides a definitive path forward, blending the aesthetic of natural wood with the engineering precision required for 2026.
We'll show you how modern material science and circular design principles are redefining high-performance facades for durability, energy efficiency, and low-carbon construction. This article explores how to identify maintenance-free cladding solutions that achieve Cradle to Cradle certification. You'll learn how to reduce the CO2 footprint of your building envelope while securing a service life that can reach up to 50 years. We'll examine the shift toward integrated, climate-ready systems that prioritize both regional reliability and ecological responsibility.
Key Takeaways
- Identify the four pillars of modern facade performance to ensure your project complies with evolving EU carbon footprint regulations.
- Discover how sustainable composite facade systems utilize a precise blend of hardwood fiber and HDPE to offer a maintenance-free alternative to timber.
- Compare the lifecycle costs of various cladding materials to achieve long-term durability in harsh Nordic climates without the burden of constant upkeep.
- Learn how low-density engineering and hidden fastening technology simplify installation while enhancing the structural integrity of the building envelope.
- Gain insights into circular design and Cradle to Cradle ownership to significantly reduce the embodied carbon of your commercial or residential developments.
What Defines High Performance Building Facades in 2026?
The facade is the most hard-working element of any modern structure. It's the primary filter between a controlled interior environment and a volatile exterior. High-performance facades serve as the critical interface between internal comfort and external environmental stressors, acting as a dynamic shield rather than a static wall. By 2026, the industry has transitioned from passive barriers to active systems that manage heat gain and loss dynamically. This shift is essential for meeting the stringent energy targets set by Swedish building regulations and broader EU directives.
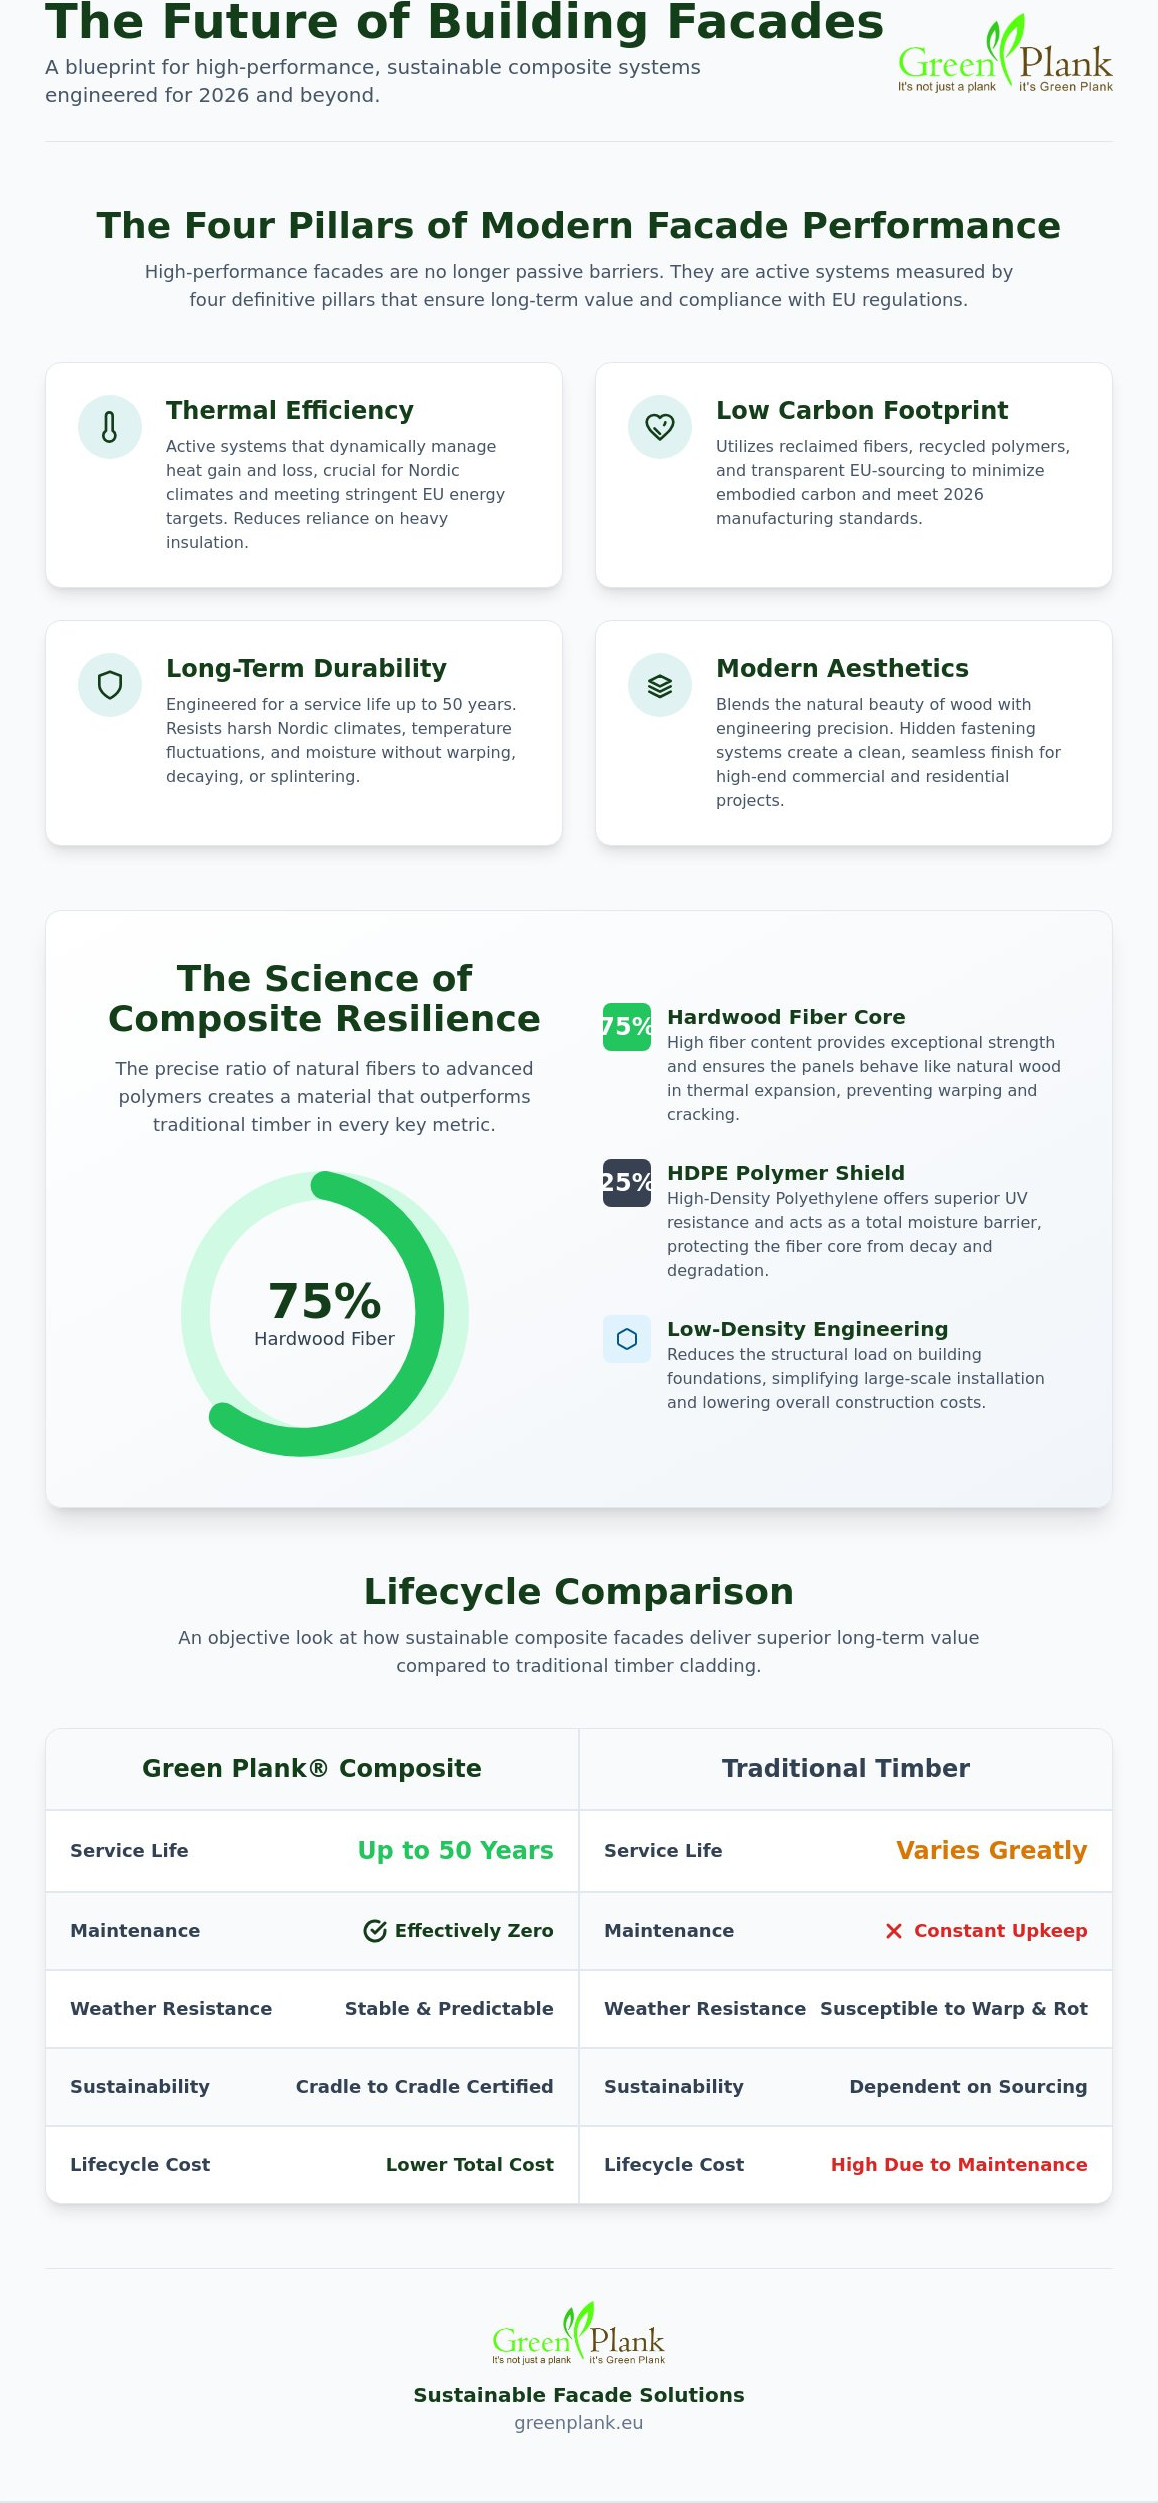
Performance is now measured by four definitive pillars: thermal efficiency, carbon footprint, durability, and aesthetics. A failure in any one of these areas compromises the entire project's value. Architects are increasingly specifying sustainable composite facade systems because they address these pillars simultaneously. These systems provide the thermal resistance needed for Nordic winters while maintaining a low embodied carbon profile that traditional heavy materials like concrete or stone simply cannot match. High-performance engineering ensures that the building envelope contributes to energy savings throughout its entire lifecycle.
The Evolution of the Building Envelope
Modern architecture has moved beyond simple weather protection. We now view the building skin as a multi-functional layer that interacts with its surroundings. This evolution includes the adoption of the Climate-adaptive building shell, where the facade responds to environmental changes to regulate internal temperatures. Modern facades regulate temperature without relying solely on heavy insulation; they use advanced material science to manage thermal bridging and air tightness. A high-performance facade is a multi-layered system designed to optimise energy and material lifecycle.
Sustainability as a Core Performance Metric
In the current market, sustainability isn't a bonus feature. It's a fundamental requirement for procurement. The importance of Environmental Product Declarations (EPDs) in modern architectural specification has never been higher. High Performance must include the reduction of CO2 footprints during manufacturing to meet 2026 standards. This is why 100% EU-sourced raw materials are vital; they ensure supply chain transparency and consistent manufacturing quality. By choosing materials that support a circular building economy, developers can achieve Cradle to Cradle ownership and ensure their projects remain relevant for decades. Choosing sustainable composite facade systems made from reclaimed fibers and recycled polymers directly supports these ecological goals while providing a maintenance-free finish that withstands the test of time.
The Material Science of Ultra-Durable Composite Envelopes
While many architectural discussions focus on glazing or living walls, the engineering behind solid sustainable composite facade systems offers a more resilient solution for the long-term protection of the building envelope. Wood Plastic Composite (WPC) has emerged as a primary material in modern high-performance architecture because it bridges the gap between natural aesthetics and industrial durability. Unlike traditional timber, which remains susceptible to the volatile Swedish climate, engineered composites provide a stable, predictable surface that does not warp or decay. High performance building facades require materials that can withstand extreme temperature fluctuations while maintaining their structural integrity over a 50-year service life.
The secret to this performance lies in the specific material ratio. Engineering the perfect blend requires 75% hardwood fibre for strength and 25% HDPE (High-Density Polyethylene) for resilience. This high-fibre content ensures the panels behave more like wood in terms of thermal expansion, while the polymer component provides a total moisture barrier. Low-density composites are particularly advantageous in Sweden, where reducing the structural load on building foundations can lower overall construction costs and simplify the installation of large-scale commercial cladding. HDPE is the preferred polymer for these systems due to its superior UV resistance and its ability to prevent the physical degradation often seen in lesser plastics.
Engineering Longevity: The Hardwood-Polymer Synergy
Hardwood fibres provide natural structural integrity and thermal stability. During the manufacturing process, these fibres undergo a complete encapsulation process that prevents rot, mould, and insect damage. This creates a material that's essentially immune to the biological threats that plague standard timber facades. Using 75% hardwood fibre ensures high dimensional stability in varying temperatures, meaning the panels won't significantly expand or contract during the transition from summer heat to sub-zero winters. You can explore technical specifications for these ultra-durable profiles to see how they fit your project's specific load requirements.
Thermal Performance and Moisture Resistance
Composite cladding contributes significantly to the overall R-value of a building wall. It acts as an additional thermal break, reducing the energy required for climate control. By utilizing the rainscreen principle, high-performance cladding effectively manages moisture runoff and protects the underlying structure from dampness. This engineering approach offers several distinct advantages:
- Elimination of chemical treatments: The material's inherent resistance removes the need for toxic stains or sealants.
- Reduced maintenance cycles: The HDPE barrier ensures the colour and texture remain consistent without frequent sanding.
- Enhanced moisture management: The non-porous surface prevents water absorption and freeze-thaw cracking.
This material science ensures that the building remains beautiful and functional without the high maintenance costs associated with natural wood. It's a pragmatic choice for architects who prioritize both environmental ethics and engineering precision.
Comparing Facade Systems: WPC vs. Traditional and Living Walls
Selecting the right envelope material requires looking beyond the initial purchase price to the total cost of ownership. While natural stone and timber are traditional choices, the evolution of High-Performance Composites has shifted the benchmark for commercial durability. A head-to-head comparison of maintenance cycles shows that sustainable composite facade systems require only basic cleaning, whereas timber requires staining every few years and stone often needs specialized sealing to prevent pollution staining. These maintenance savings, combined with a service life of up to 50 years, ensure a superior return on investment for developers focused on long-term asset value.
Weight is a critical engineering factor that often dictates the complexity of a building's substructure. Low-density WPC profiles significantly reduce the dead load on building foundations compared to heavy ceramic or stone panels. This reduction in weight allows for lighter structural framing and faster installation times. In Swedish urban environments, where retrofitting older structures is common, the ability to install a high-performance skin without reinforcing the existing foundation is a major financial advantage. Life cycle cost analysis (LCCA) consistently proves that the reduced labor costs and lack of specialized upkeep make WPC a more pragmatic choice than traditional masonry.
Why WPC Outlasts Natural Timber in Commercial Projects
Traditional wood facades face several failure points in the Nordic climate, including fading, warping, and splintering due to moisture absorption. Modern composite wall cladding maintains aesthetic integrity without oiling or chemical treatments. The high hardwood fiber content provides the dimensional stability needed to prevent the boards from buckling during rapid temperature shifts. Fire safety is also a primary concern; engineered composites can be manufactured to meet strict commercial standards, offering a predictable flame spread rating that natural timber cannot always guarantee without expensive recurring treatments.
Solid Facades vs. Living Envelopes
Living walls are often specified for their environmental image, yet they bring significant structural complexity and high operational overhead. They require constant water usage and sophisticated irrigation systems that are prone to freezing in Swedish winters. WPC achieves a natural, organic look with significantly lower maintenance. It's particularly effective in urban environments where air pollution can degrade natural stone surfaces. By choosing sustainable composite facade systems, architects can provide the warmth of wood and the resilience of modern engineering without the risk of plant failure or water damage to the building envelope.
Designing for Resilience: Installation and Specifier Guidance
Engineering a high-performance building envelope requires more than just high-quality boards. It demands a holistic installation strategy that accounts for the physical realities of the Nordic climate. Sustainable composite facade systems excel when specified with precision, particularly regarding thermal movement and structural attachment. Managing thermal expansion and contraction is a primary concern for large-scale commercial cladding in Sweden, where temperature swings can be extreme. Proper spacing and the use of engineered sub-frames ensure the facade remains stable and visually perfect regardless of the season.
Modular systems play a vital role in modern construction efficiency. By utilizing profiles that snap into place with engineered precision, contractors can complete large-scale projects in a fraction of the time required for traditional masonry. This reduction in on-site labor costs is a significant advantage for developers managing tight budgets. These systems also integrate seamlessly with advanced insulation layers, creating a complete high-performance wall assembly that maximizes thermal resistance and airtightness.
Fastening Innovation: The HidLoc™ Advantage
Traditional fastening methods often rely on face-screwing, which creates thousands of tiny entry points for moisture. HidLoc™ hidden fastening systems eliminate these surface penetrations. This prevents water from entering the core of the board and preserves the sleek, architectural profile that modern designers demand. The same core principles found in a professional deck installation guide apply to vertical surfaces; consistent gapping and secure, hidden attachment points are essential for longevity. Achieving a seamless, screw-free aesthetic elevates the project's premium feel while protecting the structural integrity of the facade.
Meeting EU Standards for Commercial Infrastructure
Navigating fire safety and environmental regulations is a complex task for high-rise envelopes. Specifiers must ensure that every component meets strict EU standards for flame spread and smoke production. Using 100% EU raw materials is not just an ethical choice; it's a strategic one that ensures full regulatory compliance and supply chain transparency. Public infrastructure projects in Sweden require materials that can stand the test of time. We provide specific long-term performance guarantees, including warranties up to 50 years, which serve as a primary signature of our engineering confidence. This reliability is why our profiles are trusted for everything from residential blocks to large-scale commercial hubs. You can view our commercial cladding profiles to find the right technical fit for your next project.
Sustainable Facades with Green Plank Solutions
Green Plank represents a shift toward a more responsible manufacturing model within the Swedish construction industry. By maintaining a strict commitment to 100% EU manufacturing and utilizing locally sourced raw materials, we ensure that every profile meets the highest environmental and professional standards. Our sustainable composite facade systems are engineered to reduce the CO2 footprint of the building envelope by incorporating reclaimed natural fibers and recycled polymers. This approach doesn't just lower the embodied carbon of a new build; it ensures that the materials used are part of a transparent, ethical supply chain that respects the regional heritage of European craftsmanship.
Engineering confidence is a core signature of our brand. We provide a specific 50-year warranty on our high-performance profiles, which reflects our belief in the longevity and durability of our material science. This long service life is essential for public infrastructure and commercial developments where frequent cladding replacement is neither financially nor ecologically viable. By choosing a solution that lasts for half a century, developers can significantly lower the total lifecycle cost of their projects while meeting the most stringent sustainability targets of 2026.
Cradle to Cradle Ownership Model
We embrace a circular design philosophy that views building materials as temporary assets in a continuous lifecycle. Our sustainable building materials are designed according to the Cradle to Cradle ownership model, ensuring that every panel can be repurposed or recycled at the end of its functional life. The precise blend of 75% hardwood fiber and 25% HDPE supports circularity by ensuring the material remains physically stable through multiple recycling loops without losing its structural integrity. This commitment to circularity allows architects to specify our systems with the certainty that they are not contributing to future landfill waste.
From Residential Aesthetics to Commercial Infrastructure
The versatility of WPC cladding makes it an ideal choice for a wide range of architectural applications, from high-end residential homes to large-scale public buildings. We focus on low-density, high-strength profiles that provide the necessary impact resistance for urban environments while remaining light enough for efficient installation on high-rise structures. Customization is a key part of our service; we provide specialized infrastructure profiles that allow architects to realize unique visions without compromising on performance or sustainability. We invite specifiers and developers to explore our comprehensive wpc composite decking and cladding range to discover how these systems can elevate the durability and aesthetic of their next project. Our goal is to provide the tools for a beautiful, maintenance-free future that respects nature and the built environment equally.
Engineering the Future of the Building Envelope
The transition toward performance-driven building skins is a necessity for Sweden's architectural landscape. We've shown how material science and circular design create facades that are both resilient and beautiful. By integrating sustainable composite facade systems, you'll eliminate timber's high maintenance costs while meeting strict EU carbon regulations. It's the pragmatic choice for developers who prioritize longevity and ecological responsibility.
Every profile uses 100% EU-sourced raw materials for total supply chain transparency and regional reliability. Our Cradle to Cradle ownership model ensures your project supports a circular economy rather than a linear waste stream. We back this with a 50-year warranty. This is engineering confidence you can trust for any commercial or residential project.
Explore Green Plank’s High-Performance Facade Solutions to see how our composite technology secures the longevity of your next project. Let's build a future that respects nature and engineering precision equally.
Frequently Asked Questions
What is a high performance building facade?
A high-performance building facade is an engineered envelope that serves as a dynamic interface between the interior and exterior environments. It prioritizes thermal efficiency, moisture management, and durability to protect the structure's integrity. Unlike traditional passive skins, these systems actively contribute to a building's energy management and long-term environmental viability.
How does composite cladding improve building energy efficiency?
Composite cladding improves energy efficiency by acting as a thermal break that reduces heat transfer through the building envelope. It's typically installed using the rainscreen principle, which creates a ventilating air gap that prevents heat build-up. This reduces the load on HVAC systems, lowering the building's operational energy consumption and overall carbon emissions.
Is WPC cladding fire-resistant for commercial buildings?
Modern sustainable composite facade systems are engineered to meet strict EU fire safety regulations for commercial and high-rise applications. These profiles are manufactured with specific additives that provide high flame resistance and low smoke production. This ensures full compliance with safety standards for public infrastructure and large-scale residential developments.
How long does a high-performance WPC facade last?
A high-performance WPC facade is designed for extreme longevity, reaching a service life of up to 50 years. This durability is backed by specific long-term performance guarantees that reflect engineering confidence in the material's resilience. The material's inherent resistance to rot, UV degradation, and moisture ensures it remains structurally sound for decades in harsh Nordic climates.
What is the maintenance requirement for composite building facades?
Maintenance for composite facades is exceptionally low compared to natural timber or masonry. You don't need to sand, stain, or oil the surface to maintain its appearance or protective qualities. Periodic cleaning with water and a mild detergent is typically all that's required to keep the building envelope looking pristine and functional.
Can WPC facades contribute to LEED or BREEAM certification?
Yes, these systems can contribute significant points toward LEED or BREEAM certifications for sustainable construction. Credits are earned through the use of recycled content, reduced embodied carbon, and circular manufacturing processes. Implementing sustainable composite facade systems aligns with the highest international standards for green building and ecological responsibility.
How does the weight of WPC cladding compare to stone or brick?
WPC cladding is a low-density material that's significantly lighter than traditional stone, brick, or concrete panels. This reduced weight lowers the dead load on the building's foundation and structural framing. It simplifies the installation process on-site and can lead to substantial cost savings in the underlying structural engineering of the project.
Are Green Plank facades made from recycled materials?
Green Plank facades are manufactured using 100% EU raw materials, including 75% reclaimed hardwood fiber and 25% recycled HDPE. This high natural-fiber content utilizes wood that would otherwise be wasted. By choosing these materials, developers actively support a circular economy and significantly reduce the CO2 footprint of their building envelope.
Specificera produkten
Använd den här guiden i en Green Plank-specifikation
Tekniska WPC-artiklar ska stärka de kommersiella sidorna — inte konkurrera med dem. Fortsätt till komposittrall, TerraTuff, Nordeka eller de tekniska nedladdningarna.