




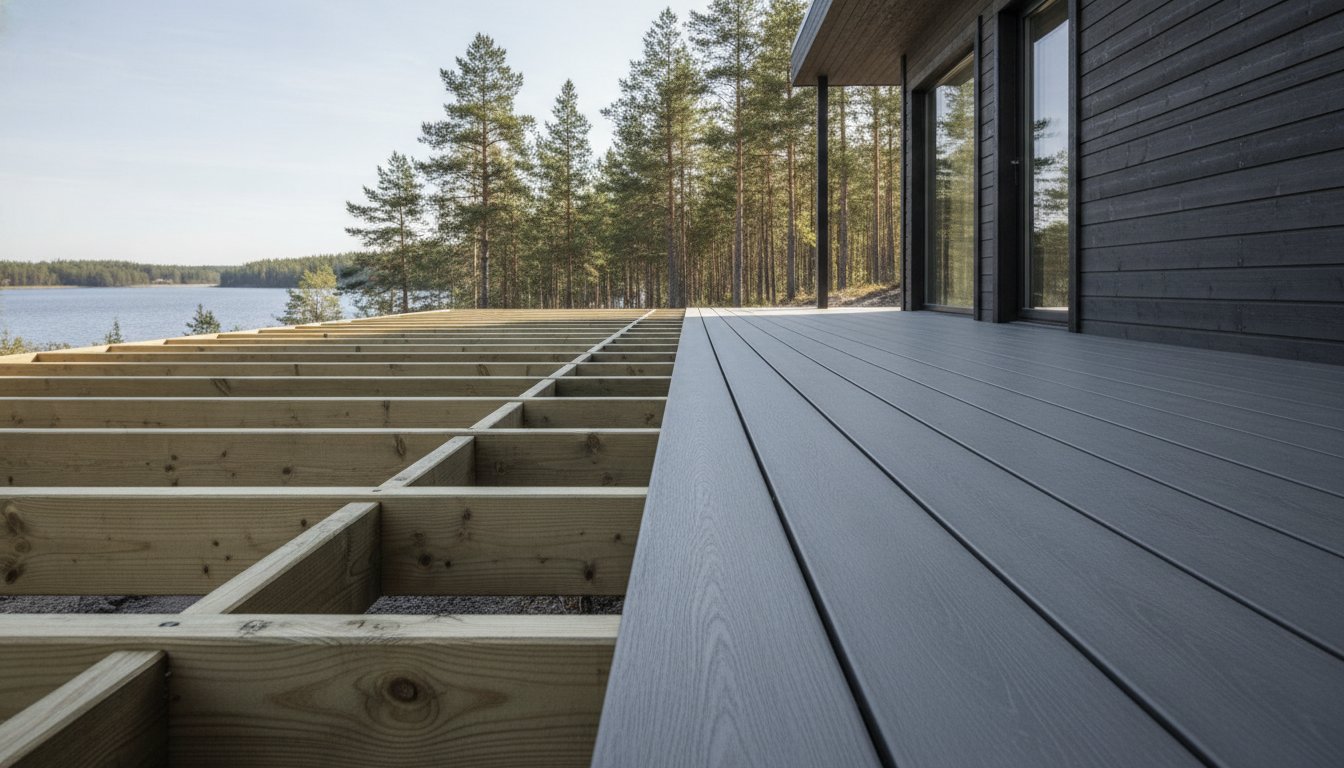
A deck that bounces underfoot isn't just an annoyance; it's a sign of structural neglect that compromises both safety and your long-term investment. Achieving a rock-solid surface starts long before the first board is laid, requiring a strict adherence to composite decking joist spacing guidelines that account for material density and thermal physics. While many homeowners focus on the aesthetic grain of their boards, the true longevity of a project lives within the substructure. We understand the frustration of deciphering conflicting metric and imperial standards, especially when the structural integrity of your outdoor sanctuary is at stake.
You deserve a deck that reflects your commitment to quality and environmental responsibility without the fear of sagging or warping over time. This article provides the technical precision needed to master WPC engineering, ensuring your frame meets the 2024 IRC building codes and manufacturer warranty requirements. We'll examine exact centre-to-centre measurements for perpendicular and diagonal layouts, explain how regional climate shifts affect expansion gaps, and provide a clear roadmap for a deflection-free finish. By following these rigorous engineering principles, you can secure the structural integrity of your space for a service life of up to 50 years.
Key Takeaways
- Understand the critical engineering differences between timber and WPC to eliminate board deflection and ensure a solid footing.
- Identify the specific composite decking joist spacing guidelines for residential and commercial projects to maintain warranty compliance.
- Master the 25 percent spacing reduction rule for diagonal layouts and stair stringers to prevent structural failure in complex designs.
- Learn how high hardwood fiber content stabilizes your deck against thermal expansion and contraction in varying climates.
- Implement professional framing techniques, such as in-plane leveling and flashing, to maximize the 50 year service life of your investment.
Understanding Joist Spacing: The Foundation of WPC Durability
Joist spacing is the horizontal distance between the structural beams that support your deck boards. It acts as the critical skeleton of your outdoor living space. While traditional timber is naturally rigid, Wood-plastic composites (WPCs) possess a unique material density and flexibility that require a more disciplined approach to framing. Following precise composite decking joist spacing guidelines ensures that the natural characteristics of the polymer-wood blend don't lead to structural compromise. If you exceed the recommended spans, you risk permanent board deflection. This results in an unsettling "bouncy" walking surface and creates shallow valleys where water can pool, eventually leading to surface degradation and the potential invalidation of your manufacturer warranty.
In the engineering world, we utilize "Centre-to-Centre" (CC) measurements as the industry standard for precision. This refers to the distance measured from the middle of one joist to the middle of the next, rather than the gap between them. It's the only reliable way to ensure uniform support across the entire deck area and is essential for achieving a professional, deflection-free finish.
The Role of the Substructure in WPC Longevity
A well-engineered substructure does more than just hold up boards; it manages the physics of your deck. Joists are responsible for distributing live loads, such as furniture and people, alongside the dead load of the material itself. Proper alignment and spacing are vital for several reasons:
- Load Distribution: Managing the weight of occupants and heavy outdoor planters without stress fractures.
- Drainage: Preventing water from sitting in low spots caused by uneven or over-spaced framing.
- Airflow: Ensuring the underside of the deck remains dry to prevent rot in timber frames and maintain the stability of the WPC.
Identifying Your Decking Profile Requirements
Not all WPC boards are engineered equally. The internal geometry of the profile dictates how much support it needs to perform over a 50 year service life. Hollow profiles are lighter and eco-efficient, yet they often require tighter adherence to composite decking joist spacing guidelines than solid alternatives to maintain their shape. Conversely, premium solid boards like Terra Tuff provide superior impact resistance and can often handle standard residential spans with ease. Before you begin framing, you must consult the Green Plank technical specifications for your specific product. These documents define the maximum allowable span based on the board's thickness and material composition, providing the engineering confidence required for a high-end installation.
Standard Joist Spacing Guidelines: Residential vs. Commercial
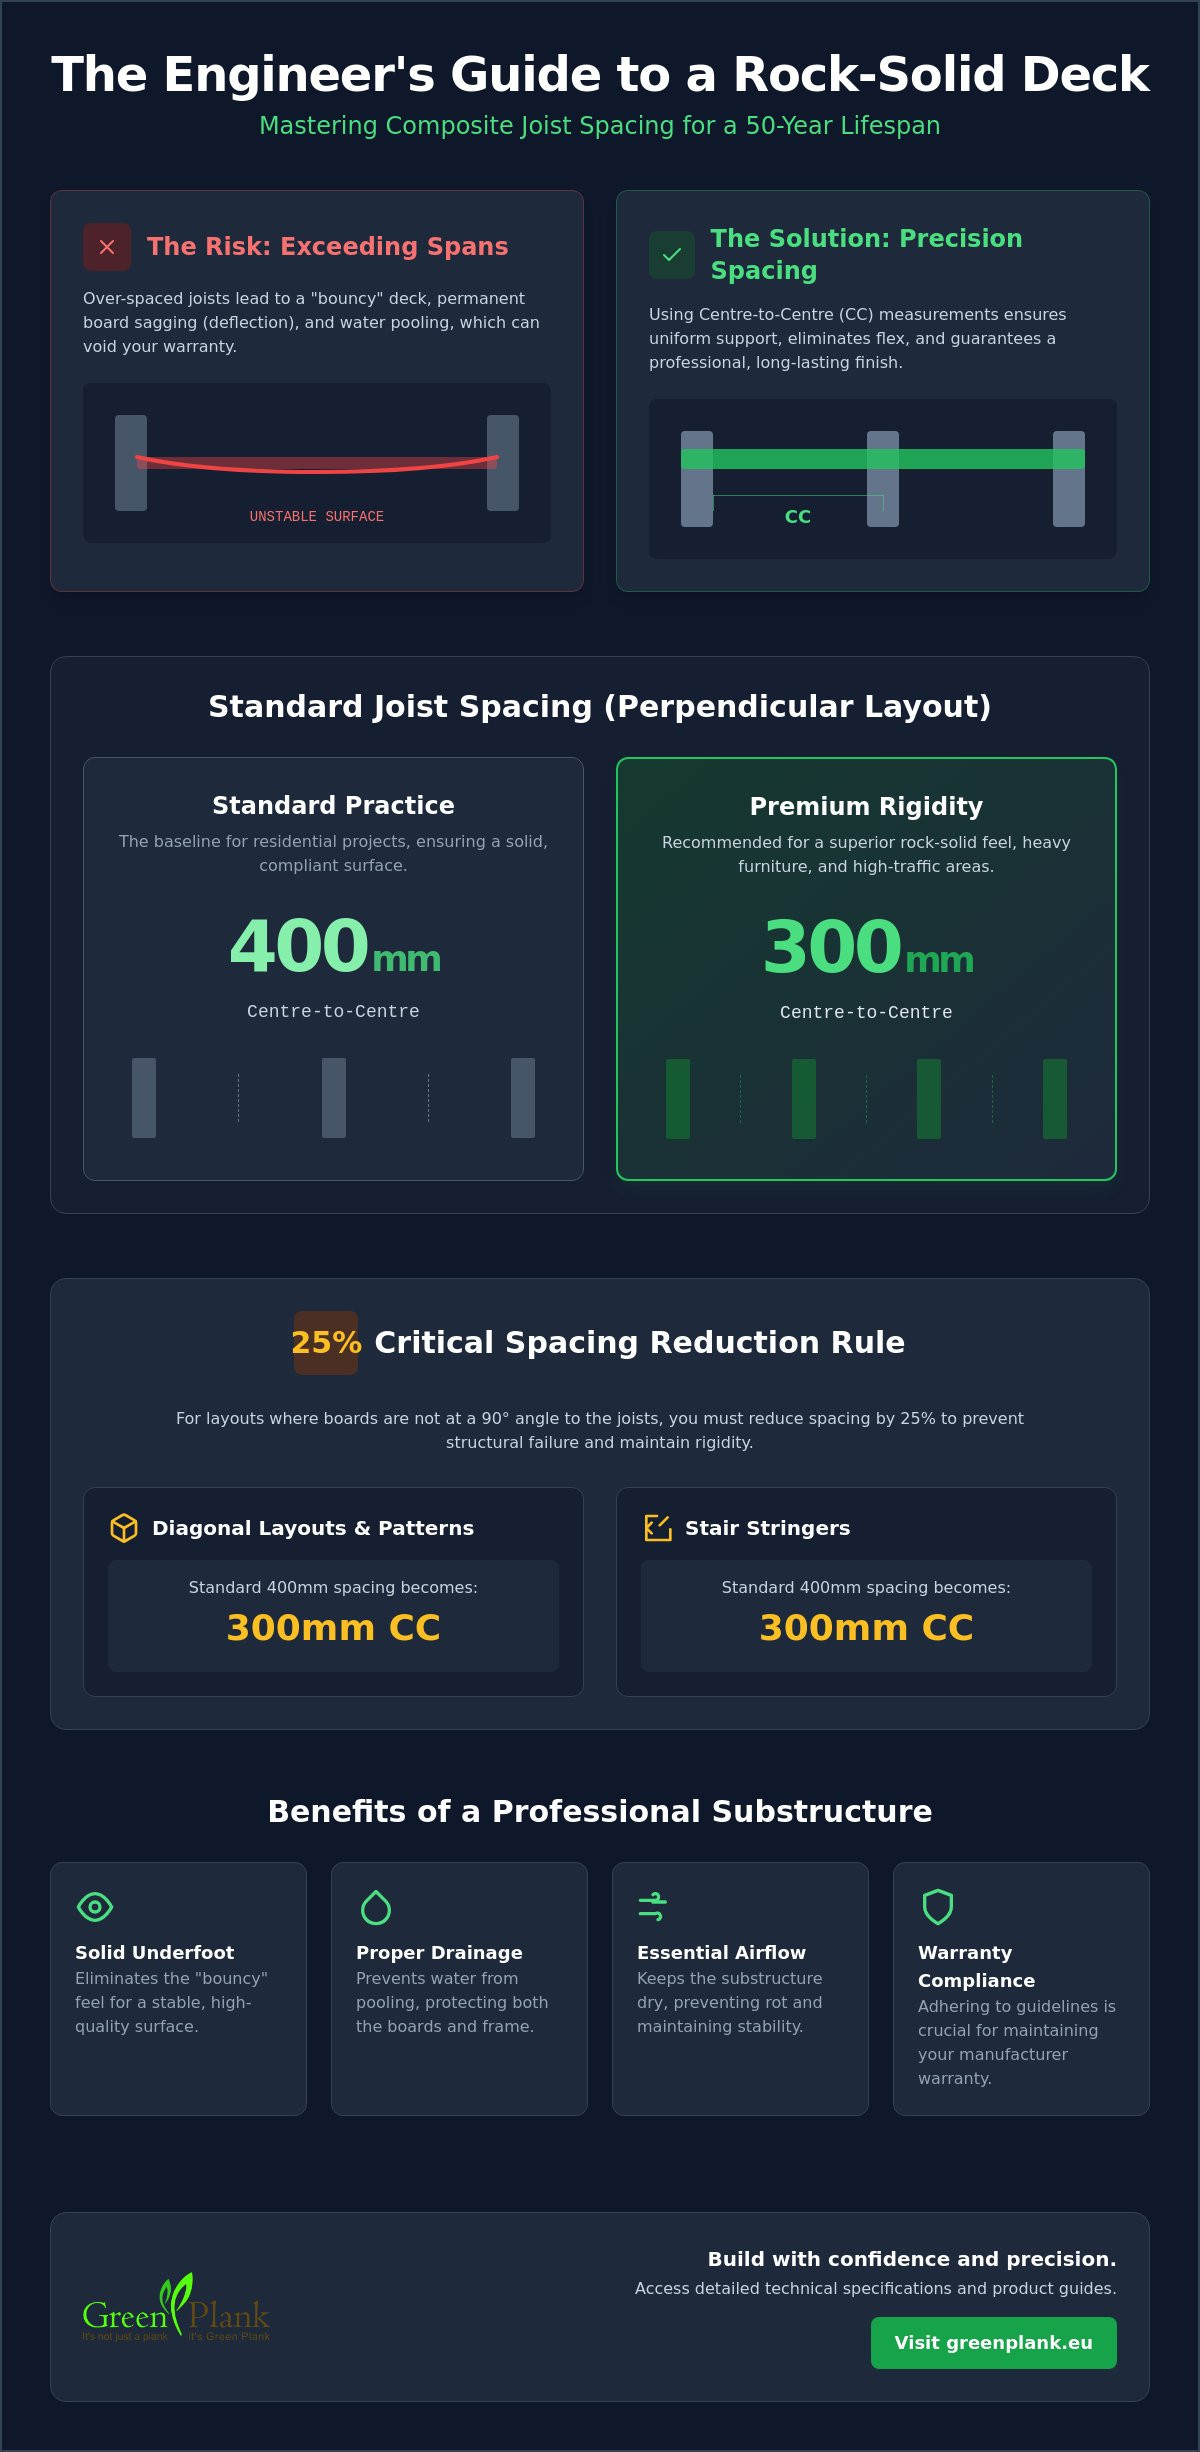
Engineering precision is the hallmark of a deck that lasts half a century. While general construction often relies on imperial estimates, professional composite decking joist spacing guidelines prioritize metric accuracy to ensure structural stability. For the majority of high-end residential applications, 400mm Centre-to-Centre (CC) spacing serves as the baseline standard. This measurement provides the ideal balance between material efficiency and surface rigidity, preventing the flex often associated with inferior installations. Aligning your project with these standards ensures that the boards remain flat and functional throughout their service life.
Residential Standards for Private Decks
In a private setting, your deck should feel as solid as the foundation of your home. While 400mm CC is the standard for perpendicular board layouts, many craftsmen opt for 300mm CC spacing to achieve a premium feel. Reducing the span eliminates even the slightest hint of board flex, resulting in a surface that feels exceptionally firm underfoot. This tighter spacing is particularly beneficial when using the Smart System and Nordeka lines, where the goal is a seamless, maintenance-free lifestyle. If you're planning a complex pattern or expect heavy furniture loads, investing in a denser substructure pays dividends in long-term performance. It's a simple choice that prioritizes quality over minimum requirements.
Commercial and Public Infrastructure Specifications
Public spaces demand a higher tier of engineering due to constant foot traffic and rigorous safety requirements. In hospitality, retail, or public boardwalk environments, the standard shifts to a mandatory 300mm CC spacing. This ensures the deck can withstand significant Newtons per square metre (N/m²) without compromising the integrity of the WPC profiles. For projects involving heavy-duty commercial infrastructure profiles, maintaining this 300mm threshold isn't just a recommendation; it's a requirement for structural compliance and public safety. These environments often face unpredictable loads, making a robust substructure the only way to guarantee a 50 year warranty.
The rare 600mm CC exception exists only for specific high-density profiles designed for extreme spans, often used in private settings with low-density traffic. Using such wide spacing on standard boards will inevitably lead to failure and sagging. We recommend reviewing our range of sustainable decking profiles to match the correct spacing with your specific material choice. By aligning your framing with these load requirements, you ensure a safe, sustainable outdoor environment that respects both the user and the natural world. Precision in the planning phase prevents structural disappointment in the future.
Complex Layouts: Spacing for Diagonals, Borders, and Stairs
Sophisticated designs like diagonal layouts or picture-frame borders elevate the aesthetic of an outdoor space but introduce complex structural demands. These configurations change how weight is distributed across the frame. Adhering to specific composite decking joist spacing guidelines for these layouts is the only way to prevent uneven wear or structural failure at the board ends. When you deviate from a standard perpendicular installation, the physics of the substructure must be recalculated to ensure the WPC boards remain supported throughout their 50 year service life.
Diagonal Decking Patterns
When boards are installed at a 45-degree angle, the "effective span" between joists increases along the length of the board. This is a matter of simple geometry; the diagonal path between two points is always longer than the direct perpendicular path. To maintain the same level of support and surface rigidity, you must apply the 25 percent reduction rule. For a standard residential project where 400mm CC spacing is used for perpendicular boards, a diagonal layout requires the spacing to be reduced to 300mm CC. This adjustment ensures the board doesn't flex under load, maintaining the premium, solid feel required for high-end construction. Consistent support at the board ends is equally vital where angles meet the perimeter frame, often requiring additional blocking to secure every edge.
Picture Framing and Inlays
Perimeter borders, or "picture framing," provide a polished finish that conceals the board ends. However, these boards often run parallel to the main joists, meaning they require dedicated structural blocking or double-joisting for support. Proper framing for these accents involves a few critical steps:
- Installing double-joists at the perimeter to provide a dual fastening surface for both the border and the main deck boards.
- Adding structural blocking beneath "breaker boards" to prevent mid-span sagging in large-scale designs.
- Utilizing sister joists at butt joints to ensure both board ends are fully supported on a flat surface.
This level of precision is particularly important when using the HidLoc™ Hidden Fastening System at joins. The system relies on a stable substructure to maintain the uniform gaps required for thermal expansion. Without a wider landing area provided by sister joists, fasteners may not sit securely, leading to board-end sagging that plagues amateur installations.
Engineering for Safety: Stair Stringers
Stairs represent the most high-pressure area of any deck. Because users exert concentrated force on the leading edge of a tread, the stringer spacing must be significantly tighter than the main deck surface. We recommend a spacing of 200mm to 300mm for all WPC stair applications. This rigid support structure eliminates the risk of tread deflection, ensuring every step feels secure. By integrating these advanced framing techniques, you align your project with the highest engineering standards, protecting both the user and the long-term integrity of the materials.
Thermal Expansion: Why Material Composition Matters
Linear expansion is a physical reality for all outdoor materials. When boards heat up in the midday sun, they lengthen; when they cool at night, they contract. While traditional timber moves primarily in response to moisture, WPC movement is driven by temperature. This thermal physics makes the relationship between your framing and your boards critical. By adhering to strict composite decking joist spacing guidelines, you create a framework that can handle these micro-movements without buckling or warping. A stable substructure provides the necessary resistance to the internal stresses created as the material breathes with the seasons.
Hardwood Fibre vs. HDPE Ratios
The dimensional stability of a board is a direct result of its material DNA. Many manufacturers rely on high plastic content, which leads to significant expansion and contraction. Our engineering philosophy utilizes a 75 percent hardwood fibre ratio balanced with 25 percent high-density polyethylene (HDPE). This specific blend mimics the natural stability of timber while the HDPE provides an essential weatherproof shield. High-density WPC performs with greater predictability in fluctuating temperatures compared to low-density alternatives, which often suffer from extreme "creeping" over time.
This commitment to material science is part of our Cradle to Cradle ownership approach. We prioritize long-term engineering over cheap fillers, ensuring that the material remains safe for the environment and structurally sound for decades. A higher wood-to-plastic ratio means the boards are less prone to the dramatic shifts that cause fasteners to pop or joints to open. It is a responsible way to build, merging regional manufacturing quality with ecological ethics.
Calculating Expansion Gaps at Joist Intersections
Joist spacing and expansion gaps must work in tandem to maintain a flat surface. The thermal coefficient for WPC materials is the numerical value representing the fractional change in length per degree of temperature variation. Because dark-coloured boards absorb more solar energy, they require even greater attention to airflow and gapping. Ensuring your joists are perfectly aligned allows hidden fasteners to do their job effectively. Systems like HidLoc are specifically designed to allow for these micro-movements, acting as a relief valve for thermal stress.
- Ambient Temperature: Always calculate your end-to-end gaps based on the temperature during installation.
- Airflow: Maintain clear paths beneath the joists to allow heat to dissipate, reducing the peak temperature of the boards.
- Consistency: Use spacers to ensure every gap is identical, which prevents cumulative expansion pressure across a large deck.
Explore our high-stability WPC decking collections to see how precision engineering meets sustainable design. Choosing a material with superior dimensional stability simplifies the framing process and guarantees a professional result that respects the natural environment.
Framing Best Practices for Professional Results
A flawless deck surface is the visible result of invisible precision. Even the most advanced WPC profiles cannot compensate for a substructure that lacks structural discipline. Achieving professional results requires rigorous "in-plane" checks, where string lines are used across the joists to identify any deviations in height. This meticulous leveling ensures that your composite decking joist spacing guidelines translate into a perfectly flat walking surface. Once the frame is level, apply joist flashing tape to all timber surfaces. This protective barrier prevents moisture from penetrating the wood, extending the life of your frame to match the 50 year service life of the decking boards.
Preparing the joists for the HidLoc™ hidden fastening system is the final step before board installation. Unlike traditional top-down screws, hidden fasteners require a consistent landing area to ensure the clips sit flush. A well-prepared frame allows the fasteners to manage thermal expansion effortlessly, maintaining uniform gaps across the entire deck. Taking the time to verify the substructure now prevents the aesthetic and structural frustrations that arise from a rushed foundation.
Substructure Material Choices
The choice between pressure-treated timber and aluminium joists depends on your project's longevity goals. While timber remains a traditional choice, aluminium offers a maintenance-free alternative that will never warp, rot, or twist. Regardless of the material, ensure each joist provides a width of at least 50mm. This specific width provides adequate purchase for screws and clips, preventing material splitting near the board ends. We remain committed to ecological responsibility by sourcing EU raw materials for every component of our systems. This regional focus reduces transport emissions and guarantees that your substructure meets the same ethical standards as your deck boards.
The Final Checklist for Structural Success
Before the first board is secured, perform a final structural audit. Cumulative errors in spacing, often called "creep," can lead to significant misalignment at the deck's far end. A few minutes spent on verification prevents hours of correction later. Use this checklist to ensure your project meets the 2026 engineering standard:
- Verify CC measurements at every third joist to ensure the frame remains perfectly square and within manufacturer specifications.
- Check for crown-up orientation in all timber joists, which allows the frame to settle into a flat position under the weight of the boards.
- Confirm structural blocking is installed at all load-bearing points, perimeter borders, and where railing posts will be attached.
- Ensure flashing tape is applied to all exposed joist tops to create a secondary moisture barrier.
By following these framing best practices, you move beyond simple construction into the territory of sustainable craftsmanship. A deck built on a precise, protected, and ethically sourced substructure is an investment that respects both nature and the homeowner's peace of mind.
Building for the Next Half-Century
Constructing a deck that stands the test of time requires more than just premium materials; it demands a commitment to engineering precision. We've explored how the foundation of durability lies in the substructure, from the 400mm residential standard to the specialized 300mm spacing required for high-traffic commercial zones and diagonal layouts. By adhering to these professional composite decking joist spacing guidelines, you ensure that your high-density WPC boards remain stable, flat, and safe throughout their entire service life. This technical discipline, combined with a high hardwood fibre composition, creates an outdoor space that honors both material science and ecological responsibility.
Every detail counts when you're building for a performance lifespan that carries a 50 year warranty. Our products are manufactured with 100 percent EU raw materials and supported by a Cradle to Cradle certified ownership model. This approach ensures your project respects the planet as much as it enhances your home's value. Download the Green Plank Professional Installation Guide to secure the structural integrity of your next project. Your vision of a maintenance-free, sustainable outdoor sanctuary is within reach when you build with the confidence of a craftsman.
Frequently Asked Questions
What is the standard joist spacing for composite decking in residential projects?
The engineering standard for most residential applications is 400mm Centre-to-Centre (CC) for boards installed perpendicular to the joists. This spacing provides the necessary structural support to prevent deflection while maintaining material efficiency. For homeowners who prioritize an exceptionally firm surface with zero flex, reducing this distance to 300mm CC is a common professional upgrade. This tighter configuration ensures a premium feel that lasts for decades.
Can I use 600mm joist spacing for composite decking?
You should avoid 600mm spacing for standard residential boards as it frequently leads to sagging and structural instability. Most composite decking joist spacing guidelines limit the span to 400mm to ensure the boards don't bow under load or heat. Spans of 600mm are strictly reserved for heavy duty commercial infrastructure profiles that possess the specific density and geometry required to bridge wider gaps safely.
How much joist spacing do I need for a diagonal decking pattern?
Diagonal layouts require a reduced spacing of 300mm CC to account for the increased effective span across the joists. When boards run at a 45 degree angle, the distance they travel between supports is mathematically longer than a perpendicular path. Tightening the framework to 300mm compensates for this physics, ensuring the boards remain rigid and supported. This adjustment is vital for maintaining the structural integrity of complex patterns.
Does joist spacing change if I use hollow vs. solid composite boards?
Hollow profiles generally demand stricter adherence to the 400mm CC limit because their internal chambers offer different resistance than solid boards. Solid profiles like Terra Tuff provide superior impact resistance and can sometimes handle slightly more stress, yet they still perform best at standard 400mm intervals. Regardless of the profile, always verify the specific technical requirements for your board thickness to ensure the substructure provides adequate support.
Is 12-inch or 16-inch spacing better for composite decking?
A 12 inch (300mm) spacing is technically superior for creating a deflection free surface, though 16 inch (400mm) remains the accepted residential minimum. Choosing the tighter 12 inch option eliminates the "bouncy" sensation often found in lower quality installations. This denser framework is a hallmark of high end craftsmanship, providing a solid foundation that complements the long term performance of premium WPC materials and hidden fastening systems.
Why is my composite deck sagging between the joists?
Sagging is usually the result of exceeding the recommended composite decking joist spacing guidelines or using boards with an inferior wood to plastic ratio. If joists are placed too far apart, the material cannot support its own weight and the live loads of furniture or foot traffic. Boards with high plastic content are particularly prone to this issue, as they lack the natural rigidity provided by a 75 percent hardwood fibre blend.
Do I need double joists for the edges of my deck?
Double joisting is essential at the perimeter and where board ends meet to provide a secure fastening surface. This technique creates a wider landing area for hidden fasteners and ensures that every board end is fully supported. Without this additional blocking, you risk board end sagging and uneven joints. It is a critical best practice for achieving a professional picture frame border that remains stable through seasonal temperature shifts.
How does temperature affect my joist spacing and board gaps?
Temperature causes WPC boards to expand and contract linearly, which requires precision in both framing and gapping. While your joist spacing remains fixed to provide structural support, the gaps between board ends must be calculated based on the ambient temperature during installation. This allows the material to breathe without putting undue stress on the joists. Proper spacing ensures that thermal movement doesn't lead to buckling or warped boards over time.
Specificera produkten
Använd den här guiden i en Green Plank-specifikation
Tekniska WPC-artiklar ska stärka de kommersiella sidorna — inte konkurrera med dem. Fortsätt till komposittrall, TerraTuff, Nordeka eller de tekniska nedladdningarna.