


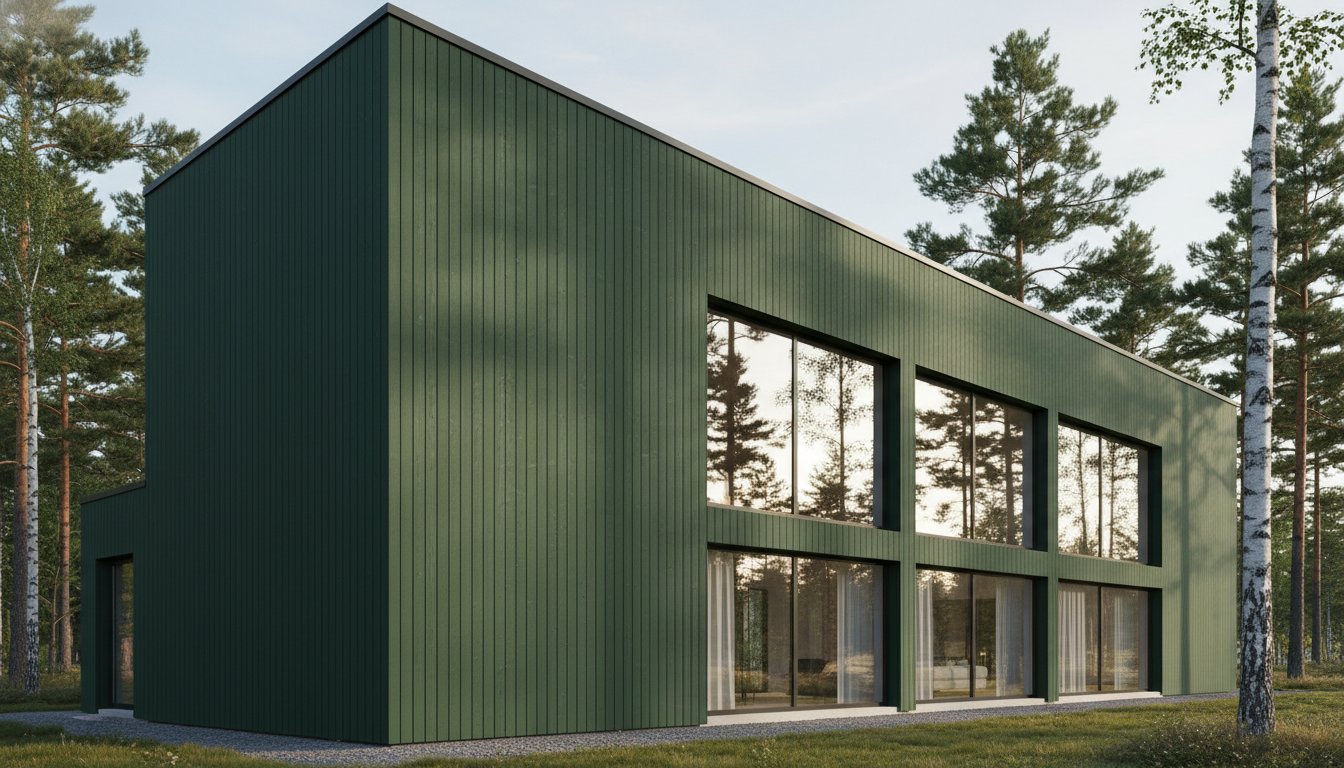
The traditional horizontal facade is no longer the benchmark for architectural excellence. Today, the shift toward verticality represents more than just a design trend; it's a technical evolution that prioritizes longevity and environmental integrity. If you've ever watched natural timber warp or felt the guilt of using non-recyclable plastics, you understand the need for a more resilient solution. Choosing modern vertical composite cladding allows you to achieve a minimalist, high-end aesthetic while benefiting from engineering that actively sheds moisture and resists the elements.
You deserve a home that remains beautiful without demanding a lifetime of painting or staining. In this guide, we'll demonstrate how European-made profiles transform contemporary facades through sustainable craftsmanship and maintenance-free performance. We'll cover the critical 2026 EU fire safety standards and Global Warming Potential mandates that are currently reshaping the construction industry. From the 75% hardwood fiber composition to our 50-year service life warranty, you'll discover why a Cradle to Cradle approach is the only responsible choice for the modern builder.
Key Takeaways
- Understand why modern vertical composite cladding is the preferred choice for 2026 architectural projects to create an illusion of height and contemporary architectural lift.
- Learn how vertical orientation optimizes water runoff while a 75% hardwood fiber blend ensures dimensional stability against thermal expansion.
- Discover the engineering benefits of the HidLoc™ hidden fastening system for achieving a seamless, screw-free facade finish.
- Explore the environmental impact of 100% EU-sourced raw materials and the Cradle to Cradle ownership model for circular construction.
- Realize the long-term cost benefits of a maintenance-free exterior backed by a professional 50-year service life warranty.
Table of Contents
- The Rise of Verticality: Why Modern Vertical Composite Cladding is Trending in 2026
- Engineered for Performance: The Technical Advantages of Vertical Orientation
- Designing Your Facade: Colors, Textures, and Modern Profiles
- Practical Implementation: Vertical Installation and Maintenance Realities
- The Sustainable Choice: Why EU-Sourced Composite is the Professional Standard
The Rise of Verticality: Why Modern Vertical Composite Cladding is Trending in 2026
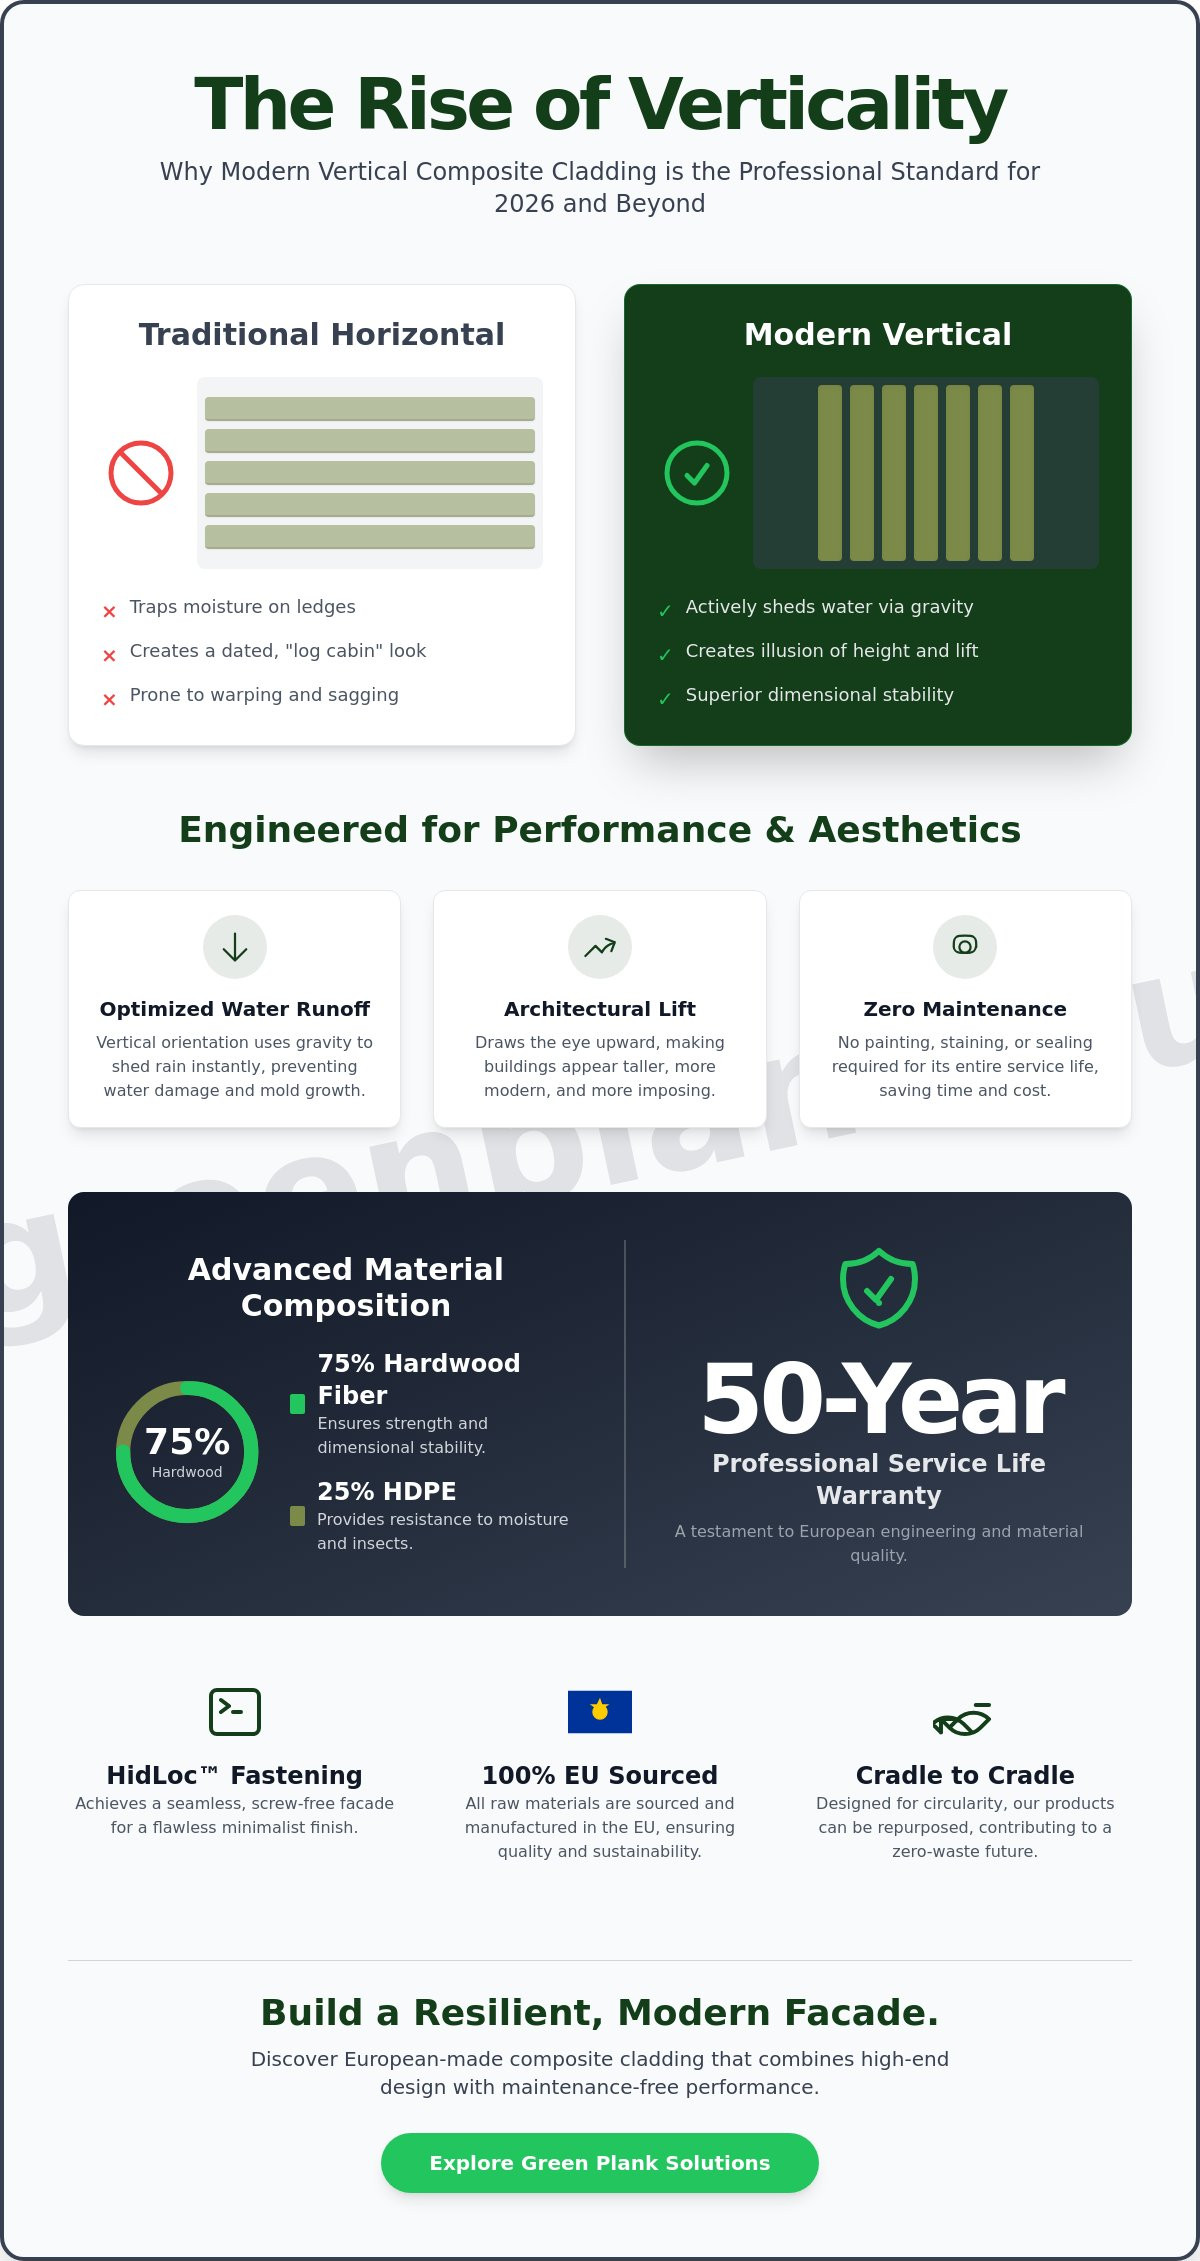
Architectural design is undergoing a significant shift toward geometric precision and vertical alignment. Modern vertical composite cladding is a sophisticated facade solution that utilizes high-performance Wood-Plastic Composite (WPC) boards installed in a perpendicular orientation. This method emphasizes clean lines and structural height. In 2026, the demand for this style has surged as architects move away from the rustic, overlapping aesthetics of the past. By using a blend of 75% hardwood fiber and 25% HDPE, these systems provide the organic warmth of natural timber without the environmental cost or maintenance burden. Modern Cladding (construction) serves as a vital protective layer, but verticality adds a layer of intentional design that horizontal planks often lack.
The transition to vertical orientation is particularly evident in modern "box-style" residential designs. These homes rely on sharp angles and flat surfaces, which can sometimes feel stagnant. Vertical boards break up these massive planes, adding texture and a sense of movement. This isn't just about aesthetics; it's about a commitment to longevity. Because our boards are made in the EU with 100% regional raw materials, they're engineered to withstand the specific climatic pressures of the area while maintaining their structural integrity for up to 50 years.
Architectural Impact and Visual Height
Installing boards vertically draws the eye upward. This simple orientation change creates an illusion of "lift," making residential structures and commercial buildings appear taller and more imposing. For contemporary developments, this verticality provides a professional, clean look that signals quality and innovation. It's a design choice that works across scales, from private villas to large-scale commercial infrastructure profiles. The shadow gaps between vertical profiles create a rhythmic texture that changes throughout the day based on sunlight, adding a dynamic quality to the building's exterior. This depth is hard to achieve with traditional horizontal layouts, which tend to ground a building rather than elevate it.
The Minimalist Movement in Exterior Design
The minimalist movement favors the "less is more" philosophy often found in Scandinavian architecture. Modern vertical composite cladding aligns perfectly with this ethos by providing uniform textures and muted, sophisticated tones. It replaces the busy, traditional look of overlapping weatherboards with a seamless surface that feels integrated rather than attached. Using 100% EU raw materials ensures that this minimalist beauty doesn't come at the expense of the planet. Vertical lines effectively eliminate the "log cabin" aesthetic associated with horizontal wood, replacing it with a refined, industrial elegance that defines 2026's most prestigious developments. This shift represents a move toward a more conscious and controlled way of building, where every line serves a purpose.
Engineered for Performance: The Technical Advantages of Vertical Orientation
Vertical orientation transforms how a building interacts with its environment. While many treat this as a visual alternative, the technical reality is that modern vertical composite cladding offers superior protection against the elements. By aligning planks perpendicularly, you're utilizing gravity as a primary drainage tool. This alignment is reshaping architecture with composites, moving beyond decoration into the territory of high-performance engineering. It's a choice that prioritizes structural health as much as aesthetic appeal.
The engineering behind these systems focuses on long-term stability. Our profiles use a specific blend of 75% hardwood fiber and 25% high-density polyethylene (HDPE). This ratio provides a high strength-to-weight ratio, ensuring the boards remain rigid even in demanding vertical applications. Because we utilize 100% EU-sourced raw materials, the thermal expansion coefficients are predictable and controlled. This precision prevents the warping or "snaking" often found in low-quality alternatives that lack a high wood-fiber content.
Optimized Moisture Management
Gravity naturally assists drainage in vertical channels. Unlike horizontal planks that feature small ledges where water can sit, vertical boards allow rain to shed instantly. This rapid runoff reduces the risk of moisture ingress and prevents the buildup of organic debris like pollen or dust. This orientation provides several practical advantages:
- Eliminates horizontal "shelves" that trap standing water.
- Reduces the frequency of required cleaning by shedding debris naturally.
- Prevents long-term water staining on the facade surface.
- Minimizes the risk of mold or mildew within the shadow gaps.
Material Science: Why 75% Hardwood Fiber Matters
The composition of the board dictates its life span and its reaction to the sun. Our low-density composite engineering reduces the overall load on vertical subframes, making installation more secure. To maintain the sophisticated aesthetics of modern dark grey or Scandinavian teak tones, we incorporate UV-stable pigments throughout the material. This ensures your facade retains its deep, contemporary color without the fading common in standard plastics. These pigments are engineered to resist the intensity of direct sunlight, preserving the premium look of your property for decades. For those seeking a technical consultation on these material properties, exploring the engineering specifications of our profiles is a logical next step. This technical foundation is what allows us to offer a 50-year service life warranty with absolute confidence.
Designing Your Facade: Colors, Textures, and Modern Profiles
Achieving a sophisticated exterior requires a balance between material science and visual intent. Modern vertical composite cladding offers this duality by providing a versatile range of finishes that complement the geometric rigor of 2026 architecture. While previous sections detailed the technical drainage advantages, the aesthetic choice of color and texture is what ultimately defines a building's character. These engineered materials make complex designs constructible, allowing for intricate facades that would be difficult or high-maintenance with traditional timber. By selecting the right profile, you're not just covering a wall; you're defining the structure's relationship with its environment.
The 2026 Color Palette for Modern Exteriors
Color selection in 2026 focuses on longevity and environmental harmony. Darker tones like Charcoal and Slate are increasingly popular for high-contrast modern designs, providing a sharp backdrop for greenery or glass. For larger commercial projects, earth tones and Scandinavian Teak help massive structures blend into natural surroundings. Silver Grey has emerged as a professional favorite because it offers the sought-after look of weathered cedar without the uneven silvering or rot associated with organic wood. These UV-stable pigments ensure the "modern" feel remains intact for decades without the need for staining.
Profile Selection: Slatted vs. Solid Planks
The choice between slatted and solid profiles dictates the building's texture. Slatted designs, often called "narrow" profiles, create a rhythmic, shadow-heavy surface ideal for accent walls or garden rooms. Solid wide planks offer a more monolithic, protective appearance for full-building envelopes. To assist in your design phase, consider the following profile applications:
| Profile Type | Visual Impact | Recommended Use Case |
|---|---|---|
| Narrow Slatted | High-texture, deep shadows | Accent features and privacy screens |
| Standard Planks | Clean, uniform lines | Full residential envelopes |
| Wide Profiles | Bold, monolithic slabs | Large-scale commercial facades |
For those aiming for a truly seamless exterior, our Smart System line provides specialized profiles that handle transitions and corners with engineering precision. This system eliminates the awkward gaps often found in standard installations, ensuring that every junction maintains the minimalist integrity of the design. By combining these advanced profiles with modern vertical composite cladding, you create a facade that's as technically sound as it's visually striking.
Practical Implementation: Vertical Installation and Maintenance Realities
Successful implementation of modern vertical composite cladding requires moving beyond surface-level aesthetics. It's a process rooted in engineering precision. While the finished result looks effortless, its longevity depends on a subframe that respects the physics of moisture and airflow. A poorly designed foundation can compromise even the highest quality boards. By following a structured installation protocol, you ensure that the facade performs as well as it looks for decades.
Engineering confidence is the cornerstone of our manufacturing philosophy. We provide a 50-year service life warranty because we know how our materials behave under stress. This isn't just a marketing claim; it's a reflection of our regional reliability and commitment to material science. When you choose a system built with 100% EU raw materials, you're investing in a product designed for the specific challenges of the European climate.
The Vertical Subframe: Ensuring Airflow
Vertical orientation requires a specialized subframe approach to maintain a "breathable" facade. Unlike horizontal cladding, vertical boards need a secondary layer of support to ensure both structural stability and proper ventilation. This is achieved through a two-step cross-battening process:
- Step 1: Install vertical battens directly against the building envelope to establish the primary drainage plane.
- Step 2: Add horizontal counter-battens over the vertical ones to provide the necessary fixing points for the cladding boards.
This technique creates a chimney effect that allows air to circulate freely behind the boards. To make this system effective, a 10mm ventilation gap must be maintained at both the top and bottom of the facade. Using composite battens instead of timber for this foundation ensures the entire structure is as rot-resistant as the exterior skin. If you're planning a full property renovation, you can view our technical installation specifications to ensure your project meets these professional standards.
HidLoc™ Technology for Seamless Facades
The visual integrity of a contemporary facade is often compromised by visible fixings. Our HidLoc™ hidden fastening system solves this by securing the boards from the side rather than the face. This technology provides a seamless, screw-free finish that emphasizes the clean, minimalist lines of the design. Beyond aesthetics, these fasteners serve a critical technical purpose. They allow for the natural expansion and contraction of the composite material, preventing the warping or "snaking" associated with rigid face-fixing. This approach to precision mirrors the techniques found in our Professional Deck Installation Guide: Building a Sustainable WPC Outdoor Space.
Maintenance is a common concern for property owners, yet composite cladding simplifies the reality of exterior care. Natural wood demands annual staining and sealing; our composite profiles don't. Because the material consists of 75% hardwood fiber and high-density HDPE, it's inherently resistant to moisture and rot. An occasional rinse with water is usually sufficient to remove environmental dust and keep the facade looking pristine. This "set and forget" performance is why industry professionals prioritize our systems for high-end residential and commercial developments.
The Sustainable Choice: Why EU-Sourced Composite is the Professional Standard
Sustainability in 2026 is no longer a voluntary addition to a project; it's a regulatory mandate. The revised EU Construction Products Regulation, which took effect on January 8, 2026, now requires manufacturers to declare the Global Warming Potential of their materials through Digital Product Passports. This transparency ensures that professionals make data-driven decisions that align with global carbon reduction goals. Choosing modern vertical composite cladding from a regional manufacturer isn't just an aesthetic preference. It's a commitment to a circular construction model that prioritizes the planet alongside performance. We act as a "Responsible Innovator" by ensuring every board reflects these strict environmental ethics and engineering standards.
Longevity is the most effective form of sustainability. A material that lasts 50 years replaces the need for multiple renovation cycles, which drastically lowers the lifetime environmental cost of a building. Our 75% hardwood fiber blend is engineered for this exact purpose. By utilizing regional resources and manufacturing within the EU, we maintain a level of quality control that imported alternatives can't match. This regional reliability ensures that our modern vertical composite cladding remains a permanent fixture of the facade rather than a temporary solution that requires replacement in a decade.
Reducing the CO2 Footprint of Modern Facades
The environmental cost of a facade is heavily influenced by logistics. Importing composite materials from overseas significantly inflates a product's carbon footprint before it even reaches the job site. We eliminate this burden by using 100% EU raw materials, sourced from sustainable forests and local recycling streams. Our manufacturing process incorporates recycled HDPE, which turns potential waste into high-performance architectural profiles. This approach allows developers to meet modern green building certifications with absolute confidence. You can learn more about these material choices in our article on Sustainable Building Materials: The 2026 Guide to Circular Construction.
Cradle to Cradle: A Commitment to the Future
We operate under a "Cradle to Cradle" ownership model. This philosophy treats every cladding board as a resource that can eventually return to the technical cycle. In a 50-year building plan, the end-of-life stage is just as critical as the initial installation. Because our WPC is 100% recyclable, it doesn't contribute to the growing landfill crisis. This circularity is a core pillar of our identity as a "Sustainable Craftsman." We invite you to explore the broader implications of this model in our deep dive on Composite Wall Cladding: The 2026 Guide to Sustainable Exterior Facades. By choosing materials that respect the earth, you're building a legacy that lasts far beyond the initial design phase.
Elevating Your Architectural Legacy
The transition to a vertical facade represents a deliberate choice for structural longevity and environmental responsibility. By prioritizing superior moisture management and selecting materials engineered for the 2026 regulatory landscape, you ensure your project remains both compliant and visually striking. We've explored how the vertical orientation assists in natural drainage while our 75% hardwood fiber blend prevents the warping common in inferior products. This technical precision is what defines a truly modern exterior.
Sustainable building is no longer a future goal; it's a current standard. Our commitment to 100% EU-sourced raw materials and Cradle to Cradle ownership guarantees that your facade supports a circular economy. We provide a 50-year service life warranty on our premium profiles to give you absolute peace of mind. Investing in modern vertical composite cladding means choosing a maintenance-free lifestyle that never compromises on ecological ethics.
Explore our range of modern vertical composite cladding to find the perfect profile for your next development. You're invited to create a space that respects nature while showcasing the pinnacle of European engineering.
Frequently Asked Questions
Can modern vertical composite cladding be installed on any wall type?
Modern vertical composite cladding is compatible with almost all structural substrates, including masonry, timber frames, and steel systems. The installation's success depends on the subframe rather than the wall itself. By using a cross-battened system, you create a stable foundation that allows for the necessary ventilation regardless of whether the building is a private residence or a commercial infrastructure project.
Does vertical cladding make a house look taller or smaller?
Vertical orientation effectively makes a building appear taller by drawing the eye upward. This creates an architectural "lift" that adds a sense of grandeur and modern elegance to the structure. It's a strategic design choice for "box-style" homes or buildings with limited height, as the continuous vertical lines break up large horizontal planes and provide a more dynamic, elongated silhouette.
Is vertical composite cladding more expensive than horizontal timber?
While the initial material cost of composite is higher than softwood timber, it's often more affordable than premium hardwoods over a 10-year period. You save significantly on the recurring costs of sanding, staining, and sealing. When you factor in the 50-year service life and the reduction in maintenance labor, composite becomes the more cost-effective choice for the long-term health of your property.
How do you handle drainage with vertical cladding boards?
Drainage is managed through a combination of gravity and a specialized cross-battened subframe. Vertical channels allow rainwater to shed instantly, preventing the standing water issues common with horizontal ledges. A 10mm ventilation gap at the top and bottom of the facade is essential. This gap facilitates a chimney effect, ensuring that any moisture behind the boards evaporates quickly to protect the building envelope.
Does vertical cladding require special maintenance compared to horizontal?
Vertical installations actually require less maintenance than horizontal ones because they don't have ledges where debris can settle. Dust, pollen, and organic matter wash away naturally during rainfall. You won't need to perform the intensive cleaning or chemical treatments required for natural wood. An occasional rinse with a garden hose is typically enough to keep the UV-stable pigments looking vibrant and professional.
What is the lifespan of modern vertical composite cladding?
Our modern vertical composite cladding is engineered for a service life of up to 50 years. This longevity is rooted in our material science, which utilizes a 75% hardwood fiber blend and high-density HDPE. Unlike natural timber that's prone to rot and insect damage, these boards maintain their structural integrity and color for decades. This durability is backed by our comprehensive performance guarantees for all premium profiles.
Can I use hidden fasteners like HidLoc™ for vertical installations?
The HidLoc™ hidden fastening system is the professional standard for vertical applications. It secures each board from the side, which eliminates visible screw heads and maintains a seamless, minimalist aesthetic. These fasteners are technically essential because they allow the boards to expand and contract naturally with temperature changes. This prevents the warping that occurs when boards are fixed too rigidly to the subframe.
Is composite cladding fire-rated for commercial use in the EU?
Our cladding systems meet the rigorous EN 13501-1 fire safety standards that took effect on January 31, 2026. These updated regulations move away from subjective visual assessments to a data-driven testing system. A product only passes if the temperature behind the cladding remains below 270°C during testing. This objective safety standard ensures our materials are suitable for high-occupancy residential buildings and complex commercial developments across Europe.
Specificera produkten
Använd den här guiden i en Green Plank-specifikation
Tekniska WPC-artiklar ska stärka de kommersiella sidorna — inte konkurrera med dem. Fortsätt till komposittrall, TerraTuff, Nordeka eller de tekniska nedladdningarna.