



Can a cladding material truly deliver a 50-year service life while meeting the strictest EN 13501-1:2018 fire safety standards? For architects and professional specifiers, the gap between manufacturer claims and real-world performance is often filled with ambiguous data and concerns over thermal expansion. You've likely spent hours searching for 100% EU-compliant material data that doesn't compromise on sustainability or safety. The precision of your wpc cladding technical specifications is the only thing standing between a lasting architectural legacy and a costly maintenance nightmare.
We believe in engineering confidence through transparency and Nordic reliability. This article provides the definitive spec sheet you need to ensure compliance with European building codes and fire classifications like Class B1. You'll learn how a composite of 75% hardwood fiber and 25% HDPE achieves a density of 1.32 g/cm³ and water absorption rates below 0.5%. We'll examine the mechanical performance and circular ethics of European-made profiles designed to reduce CO2 footprints. It's time to select materials designed in Scandinavia and produced in Europe that are built to last and designed for life.
Key Takeaways
- Understand why the 75/25 ratio of traceable hardwood fiber to HDPE ensures superior dimensional stability and structural integrity for exterior facades.
- Master the wpc cladding technical specifications required to accurately calculate linear thermal expansion and flexural strength across varied climates.
- Ensure total project compliance by verifying EN 13501-1 fire safety classifications and choosing PVC-free, low-VOC composites for healthy environments.
- Learn how HidLoc™ hidden fastening systems and specific profile geometries achieve a seamless, screw-free aesthetic while simplifying the installation process.
- Discover the engineering principles that support a 50-year service life and how to specify materials built to withstand extreme temperature fluctuations.
Material Composition and Physical Characteristics of WPC Cladding
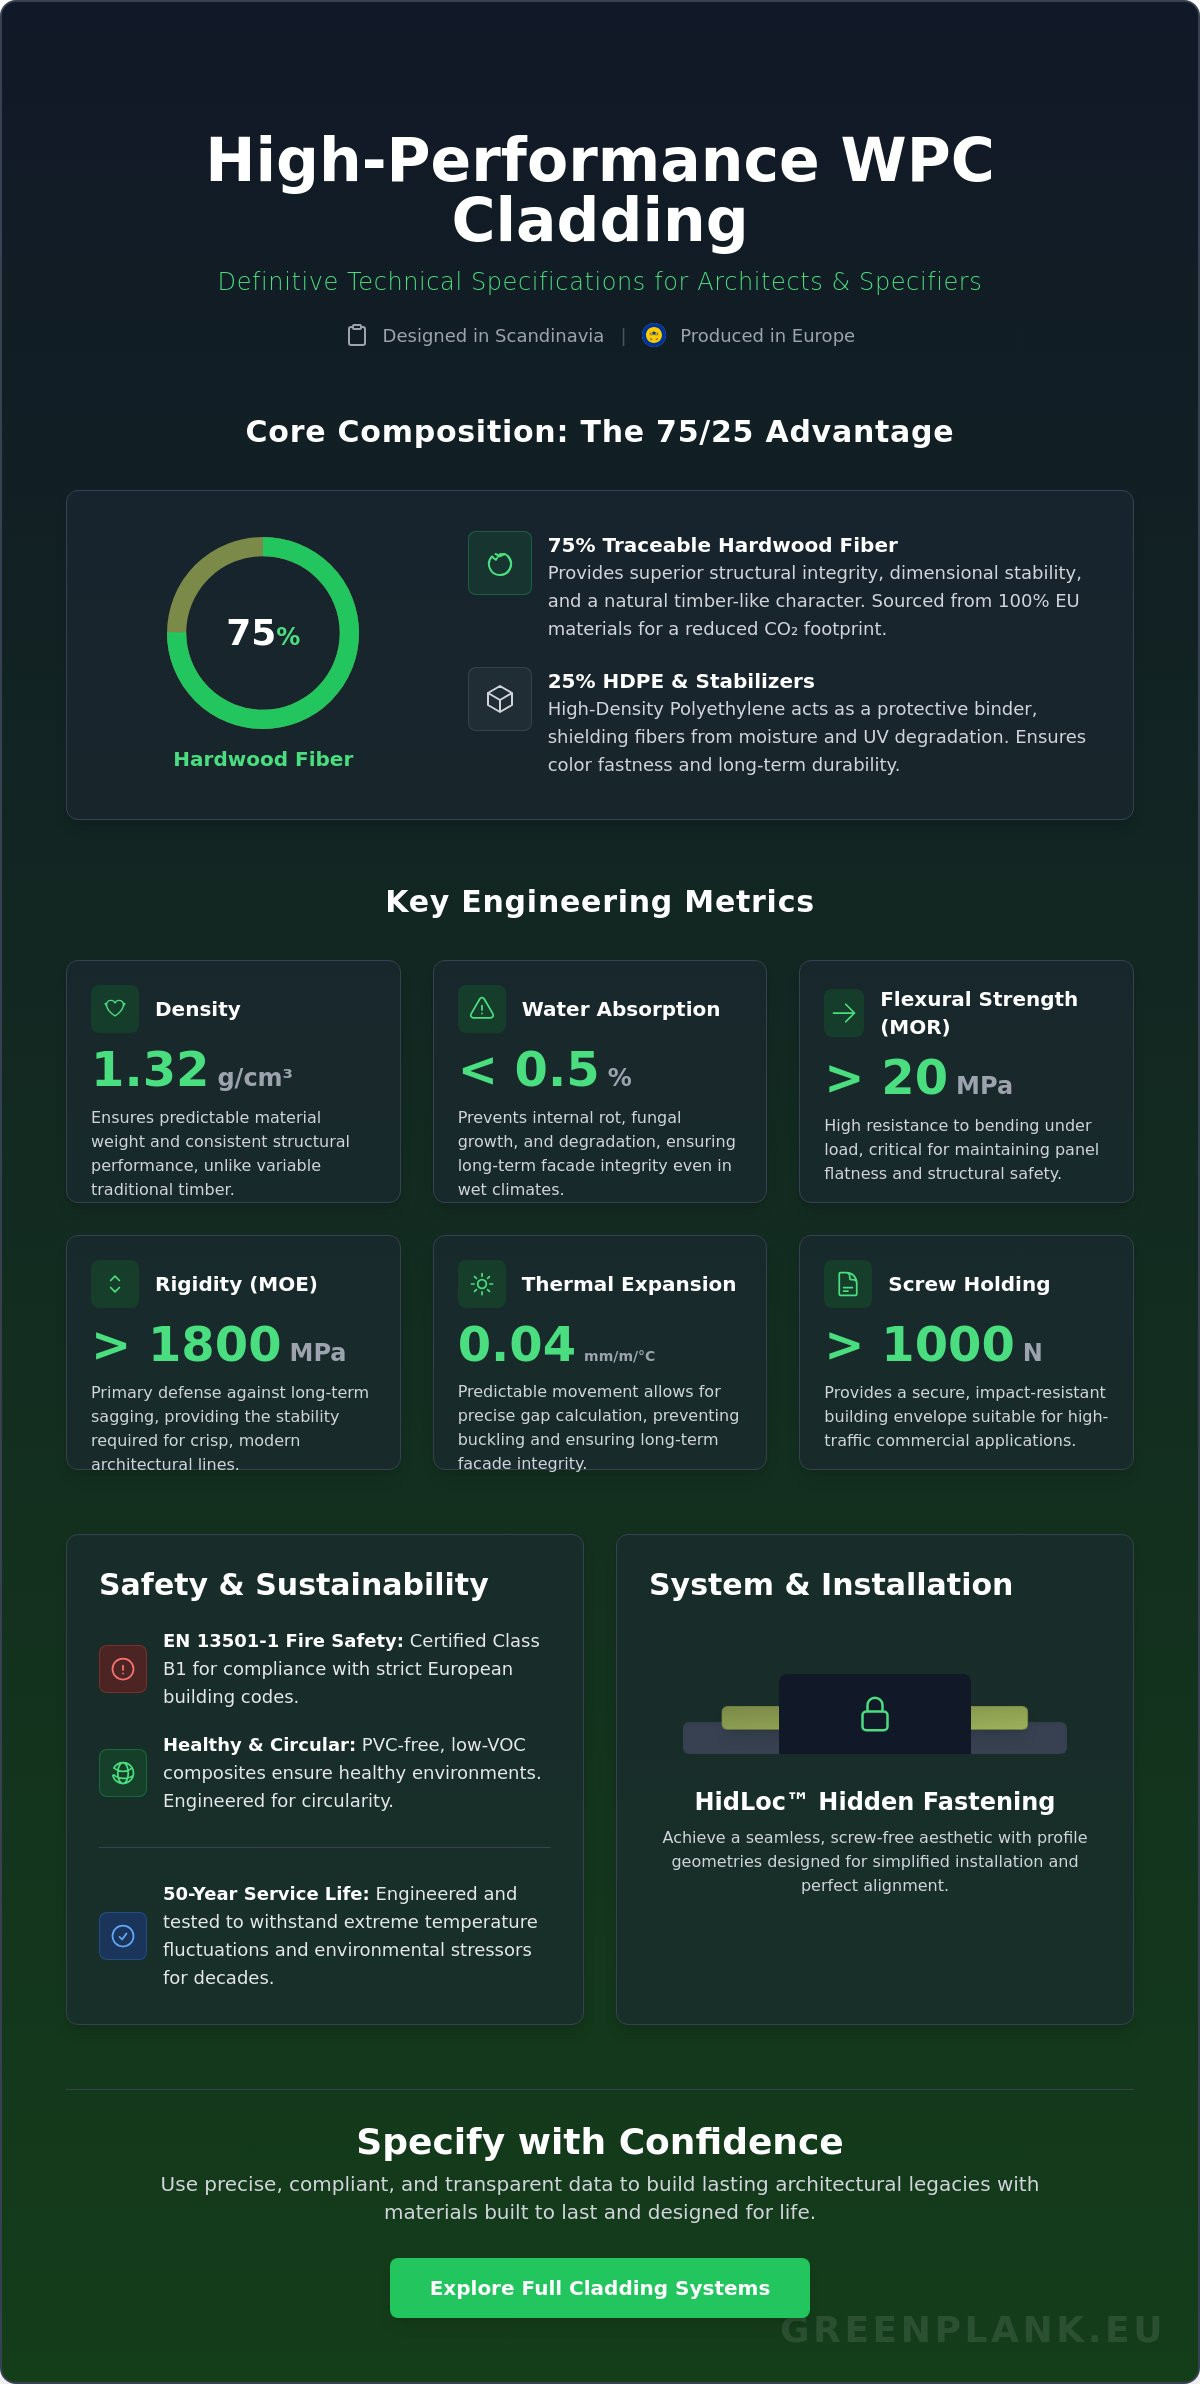
High-performance Wood-plastic composite (WPC), often referred to as Natural Fiber Composite (NFC), represents a significant leap in facade engineering. While many manufacturers provide vague descriptions of their "plastic-wood" blends, the precise wpc cladding technical specifications of a professional-grade profile are defined by a rigorous 75/25 ratio. This specific composition consists of 75% hardwood fiber and 25% High-Density Polyethylene (HDPE) along with essential stabilizers. This high fiber content isn't just an aesthetic choice. It provides the structural skeleton that allows the material to behave more like natural timber while resisting the biological degradation that plagues raw wood.
Green Plank prioritizes chemical safety and environmental responsibility. We use 100% EU-sourced raw materials to ensure every profile is traceable and free from hazardous contaminants. This commitment to circularity allows us to reduce the CO2 footprint of every project. Our engineered profiles feature a density of approximately 1.32 to 1.35 g/cm³. This is significantly more consistent than traditional timber, which often varies in weight and moisture content. It's a predictable material. It's built to last.
Polymer and Fiber Synergy
The HDPE component acts as a protective binder. It shields the hardwood fibers from moisture and UV degradation. Unlike generic wood flour used by lower-quality manufacturers, our hardwood fiber provides superior reinforcement. It creates a stronger internal matrix that improves the modulus of rupture. We incorporate professional-grade UV stabilizers into this blend. This ensures that the cladding maintains its structural integrity and color fastness even in extreme climates with high solar exposure. It doesn't just look better; it lasts longer.
Physical Appearance and Finish Specs
Architects require visual precision. Our wpc cladding technical specifications include surface textures such as brushed, sanded, or 3D wood-grain embossing to mimic the refined Nordic character of natural timber. We maintain strict color consistency tolerances across production batches. This ensures a unified facade appearance. Because of the high hardwood content, the core material resists warping and cupping. It delivers the dimensional stability necessary for long-term architectural success. Designed in Scandinavia. Produced in Europe. These profiles are built to last and designed for life.
Mechanical Performance and Engineering Metrics
Facade engineering requires more than aesthetic appeal. It demands quantifiable data. High-quality wpc cladding technical specifications are anchored by a Modulus of Rupture (MOR) exceeding 20 MPa. This flexural strength ensures that panels resist bending under their own weight or external pressures. By utilizing a high ratio of hardwood fibers, the material achieves a Modulus of Elasticity (MOE) greater than 1800 MPa. This rigidity is the primary defense against long-term sagging. It provides the stability required for modern architectural lines.
Linear thermal expansion is often the most overlooked metric in facade design. Unlike timber, which reacts primarily to moisture, composite materials respond to temperature. A professional-grade spec sheet defines the coefficient of thermal expansion at approximately 0.04 mm/m/°C. Across a 50-degree Celsius temperature swing, a standard four-meter board will experience roughly 8 mm of movement. Planning for this expansion with precision gaps ensures the facade remains flat and functional for decades. Accurate calculations are the difference between a successful build and a failing system.
Durability is proven through resistance. Our engineered profiles maintain water absorption rates as low as 0.5% or less, even after prolonged immersion. This prevents the internal rot and fungal growth common in traditional wood siding. For ground-level commercial applications where impact is a risk, we measure performance through Brinell hardness testing. With a screw-holding capability exceeding 1000N, these panels provide a secure, impact-resistant envelope for any building. You can explore our full range of professional-grade cladding systems to see these metrics in practice.
Load-Bearing and Structural Capacity
Residential and commercial projects require different structural considerations to maintain integrity. We recommend specific installation parameters to ensure safety and longevity:
- Joist Spacing: Maximum 600 mm cc for residential applications to provide optimal support.
- Wind-Load Resistance: High fastener pull-through capability engineered for coastal or high-altitude zones.
- Creep Resistance: Advanced composite matrix designed to resist permanent deformation over a 50-year service life.
Thermal and Environmental Response
Resilience is a hallmark of Scandinavian design. Our products undergo rigorous freeze-thaw durability testing to ensure performance in alpine and Nordic environments. UV degradation testing exceeding 2000 hours of accelerated weathering proves that the protective polymer shell prevents fading and surface breakdown. This engineering precision results in a low-maintenance exterior that respects both nature and the architect's vision. Designed in Scandinavia. Produced in Europe. Built to last. Designed for life.
Fire Safety, Toxicity, and Sustainability Standards
Fire safety in 2026 is a non-negotiable metric for modern facades. Professional wpc cladding technical specifications must align with EN 13501-1:2018 standards to achieve a Class B1 rating. This classification confirms the material is difficult to ignite and produces limited smoke, providing critical safety margins for high-occupancy commercial builds. Smoke toxicity is a major concern for architects. By utilizing a PVC-free matrix, our profiles eliminate the risk of chlorine gas release during thermal events. Safety is engineered into the core. It protects people and property alike.
Sustainability is defined by the supply chain. We manufacture in Europe to significantly reduce the CO2 footprint compared to overseas imports, often cutting transport-related emissions by up to 60%. This logistics strategy ensures every board is 100% traceable and ethically produced. We use recycled HDPE and FSC-certified hardwood fiber to create a circular product that respects the planet. It's a responsible choice for the environment. It's a reliable choice for the specifier. Designed in Scandinavia. Produced in Europe.
European Compliance and Certification
CE Marking is a mandatory indicator that our cladding meets EU health, safety, and environmental protection standards. We ensure full REACH compliance across the entire additive package. This guarantees the absence of hazardous chemicals like phthalates or heavy metals often found in low-quality polymers. Our hardwood fibers carry FSC or PEFC certification. This verifies that the natural components are sourced from responsibly managed forests, ensuring the product remains as sustainable as it is durable. Built to last. Designed for life.
Circular Design and Lifecycle
Maintenance-free engineering is a core sustainability feature. Traditional wood requires sanding and staining every few years, but our composite technology eliminates the need for toxic chemical stains and oil-based sealants. This prevents harmful runoff into the local ecosystem over the product's 50-year service life. Our profiles are 100% recyclable at the end of their utility. This allows for a closed-loop manufacturing process where old cladding becomes raw material for new production. The Cradle to Cradle model ensures that every component is designed to remain in a continuous cycle of utility without generating waste.
Installation Geometry and System Specifications
Precision in installation geometry determines the final aesthetic and structural success of a facade. While the core material provides durability, the wpc cladding technical specifications regarding profile selection define the building's character. Tongue and groove profiles offer a closed, weather-tight surface that protects the substructure from direct exposure. Shiplap systems provide a classic look with pronounced shadow lines, while open-joint configurations facilitate maximum airflow for high-performance ventilated facades. Each geometry's engineered to manage moisture and thermal movement with Scandinavian precision.
Proper ventilation's a non-negotiable requirement for any composite facade. We specify a minimum 20mm air gap behind the cladding panels to ensure continuous vertical airflow. This prevents heat accumulation and allows any incidental moisture to evaporate quickly. It's a simple technical requirement that extends the service life of the entire wall assembly. Without this gap, thermal expansion can become unpredictable, compromising the facade's integrity. Designed in Scandinavia. Produced in Europe.
The HidLoc™ Fastening System
The HidLoc™ hidden fastening system eliminates the need for visible screws, delivering a clean, contemporary finish. These clips are manufactured from high-strength stainless steel or professional-grade polymers to resist corrosion and mechanical stress. The design incorporates a specific tolerance for the linear thermal expansion discussed in previous sections, allowing boards to move without buckling. On large-scale commercial facades, this system increases installation speed by approximately 30% compared to traditional face-fixing methods. It's efficient. It's reliable.
Substructure Requirements
A stable facade begins with a correctly engineered support frame. For commercial projects, aluminum joists offer the highest level of precision and fire resistance, while WPC joists are ideal for sustainable residential builds. We specify that board ends must never cantilever more than 20mm beyond the final support joist to prevent warping or structural failure. These principles are part of a unified approach to building envelopes, which you can explore in our professional deck installation guides for a consistent outdoor aesthetic.
Achieving a seamless finish requires matching skirting and corner trims that share the same expansion characteristics as the main panels. This ensures the entire system ages at the same rate and maintains its refined Nordic character. If you're ready to specify a high-performance facade for your next project, you can view our full technical catalog here to download detailed CAD drawings and profile dimensions. Built to last. Designed for life.
The Green Plank Advantage: Specifying for 50-Year Durability
Specifying the right facade is a long-term commitment to a building's future. While the industry average for exterior-grade composite lifespan typically sits between 20 and 25 years, our wpc cladding technical specifications are engineered to double that benchmark. We provide a service life warranty of up to 50 years. This confidence stems from the 75% hardwood fiber matrix and 100% EU-sourced HDPE discussed in our material analysis. This durability ensures a total ownership cost that's 30-50% lower than traditional wood siding over a 20-year period. It's an investment in quality. It's a choice for the planet.
The Smart System represents our latest innovation in low-density, high-strength profiles. By optimizing the internal geometry of the boards, we've reduced the overall weight without sacrificing the flexural strength or impact resistance required for commercial infrastructure. This allows for faster on-site handling and significantly reduces the dead load on the building's structural frame. It's a professional-grade solution for complex architectural envelopes. Our products are designed to withstand the extreme temperature fluctuations of Nordic climates, maintaining stability from -30°C to +40°C without compromising the refined Scandinavian character of the finish.
Warranty and Long-Term Performance
A 50-year service life transforms the ROI of a commercial project. Our natural-fiber composites are engineered to resist rot, decay, and insect infestation without the need for periodic chemical treatments or toxic sealants. This consistency in composite wall cladding quality means the facade you design today will retain its structural integrity and aesthetic appeal for decades. We utilize co-extrusion technology to provide a protective polymer shell that prevents moisture ingress and UV degradation. Built to last. Designed for life.
Architectural Support and Customization
We believe in precision from the drawing board to the construction site. To minimize on-site waste and reduce environmental impact, we offer custom length availability for large-scale projects. This ensures that the wpc cladding technical specifications you define in your BIM software are executed with absolute accuracy. We provide comprehensive technical support and BIM objects for Revit and ArchiCAD to streamline the specification process for architects and contractors. Our engineering team is ready to assist with wind-load calculations and substructure planning for commercial infrastructure.
If you're ready to specify a high-performance, sustainable facade for your next project, contact our engineering team today to receive full technical data sheets and customized specification support. Designed in Scandinavia. Produced in Europe.
Engineering Your Architectural Legacy
Selecting the right facade requires a balance of engineering precision and environmental ethics. A 75/25 ratio of hardwood fiber to HDPE, combined with 100% EU-sourced raw materials, creates a profile that resists biological decay. By adhering to strict EN 13501-1 fire safety standards and calculating thermal expansion with a 0.04 mm/m/°C coefficient, you ensure your project meets the highest European building codes. These benchmarks aren't just numbers. They're the foundation of a structure built to withstand extreme climates.
The definitive wpc cladding technical specifications provided in this guide empower you to specify with confidence. Our commitment to a Cradle to Cradle sustainability model and our industry-leading 50-year limited warranty reflect a deep belief in products that respect both nature and the architect's vision. You can now Download Technical Data Sheets for Green Plank Cladding to integrate these high-performance metrics into your next BIM model. Let's build a future that's as sustainable as it's beautiful. Designed in Scandinavia. Produced in Europe. Built to last. Designed for life.
Frequently Asked Questions
What is the fire rating for WPC cladding?
Professional composite cladding achieves a Class B1 rating according to the EN 13501-1:2018 standard. This classification confirms the material is flame-retardant and produces limited smoke during a fire event. For commercial projects requiring the highest safety margins, these specifications provide the necessary documentation to meet European building codes. It's a critical safety metric for any modern building envelope.
How much does WPC cladding expand and contract?
WPC cladding expands and contracts at a rate of approximately 0.04 mm per meter for every degree Celsius of temperature change. In a typical 50-degree temperature swing, a four-meter board moves roughly 8 mm. Providing the correct expansion gaps during installation is critical to maintaining the facade's structural integrity. This precision prevents buckling and ensures a flat, professional finish over time.
Is WPC cladding suitable for high-rise buildings?
Suitability for high-rise buildings depends on local fire regulations and the specific height of the structure. While Class B1 materials are suitable for many multi-story builds, projects exceeding 18 meters often require specific full-assembly tests. Our engineering team provides detailed wpc cladding technical specifications to help architects determine compliance for specific project heights and wind-load requirements in various European regions.
Does WPC cladding require any specialized tools for installation?
No specialized tools are required for the installation of our composite profiles. You can use standard woodworking equipment, including miter saws with carbide-tipped blades, drills, and measuring tapes. The HidLoc™ fastening system simplifies the process by using clips that secure the boards without the need for face-screwing. This ensures an efficient installation and a clean, screw-free aesthetic for the final facade.
What is the weight per square meter of Green Plank cladding?
Green Plank cladding typically weighs between 15 kg and 22 kg per square meter, depending on the specific profile geometry selected. The density of 1.32 g/cm³ provides a robust facade that's significantly more consistent than traditional timber. These weight metrics are essential when defining the wpc cladding technical specifications for calculating the dead load on the building's substructure and structural frame.
How does the 75% hardwood fiber ratio affect the material's durability?
The 75% hardwood fiber ratio provides superior structural reinforcement and stiffness compared to composites using softwood or wood flour. This high fiber content creates a stronger internal matrix that improves the modulus of rupture and resistance to permanent deformation. It allows the material to mimic the tactile quality of natural wood while maintaining the durability and longevity of an engineered product.
Is Green Plank WPC cladding resistant to saltwater environments?
Yes, our WPC cladding is highly resistant to saltwater environments and coastal conditions. The protective polymer shell prevents salt spray from penetrating the hardwood fibers, which avoids the corrosion and rot that typically affect timber in marine settings. This makes it an ideal choice for beachfront commercial infrastructure and residential projects in harsh coastal climates across Scandinavia and Europe.
What environmental certifications does your WPC cladding hold?
Our products hold several key environmental certifications, including FSC and PEFC for responsible timber sourcing. We ensure full REACH compliance to guarantee the absence of hazardous chemicals in our polymers. Our commitment to a Cradle to Cradle ownership model and a 100% recyclable product line ensures that every project contributes to a circular economy and a significantly reduced CO2 footprint.
Spesifiser produktet
Bruk denne guiden i en Green Plank-spesifikasjon
Tekniske WPC-artikler skal støtte de kommersielle sidene — ikke konkurrere med dem. Fortsett til komposittdekke, TerraTuff, Nordeka eller de tekniske nedlastningene.