



Could your choice of exterior cladding be the silent architect of your building's energy footprint? In an era of rising HVAC costs and the transition to LEED v5 standards, the technical specifications of a building's envelope have never been more critical. You're likely facing the dual challenge of eliminating thermal bridging while satisfying the rigorous demands of modern EU energy efficiency codes. It's a complex balancing act where aesthetic appeal must meet engineering precision to ensure long-term viability.
Understanding the thermal performance of wpc wall panels is the key to unlocking superior building insulation. This guide explores how advanced composites, manufactured with a high 75% hardwood fiber content and 25% HDPE, act as a natural thermal barrier. You'll discover how these materials reduce heat transfer, lower energy consumption, and provide a cradle-to-cradle solution for sustainable construction. We'll examine the mechanics of ventilated rainscreen systems, the impact of material density on insulation values, and why regional manufacturing standards are the benchmark for energy efficiency. By the end, you'll have a clear framework for specifying materials that respect both nature and the bottom line.
Key Takeaways
- Learn how a 75% hardwood fiber composition creates a natural thermal break. This high wood density significantly reduces heat transfer through the building facade.
- Master the application of R-values and U-values to accurately assess the thermal performance of wpc wall panels within a modern building envelope.
- Understand the engineering behind ventilated rainscreen systems. These systems utilize the stack effect to naturally manage solar heat gain during peak summer months.
- Discover how advanced polymer encapsulation ensures dimensional stability. Protecting the core fibers prevents moisture-induced thermal loss and maintains insulation efficiency over a 50-year service life.
- Gain insights into integrating EU-manufactured composite cladding into BREEAM and LEED v5 projects. Verifiable technical data from regional manufacturing is essential for meeting strict energy standards.
Understanding the Thermal Conductivity of WPC Wall Panels
Thermal conductivity, often referred to as the k-value, is the fundamental metric used to determine how effectively a material conducts heat. For architects and specifiers, a lower k-value is the primary goal. It indicates a material that resists heat transfer, keeping interiors cool in summer and warm in winter. Wood-plastic composites (WPCs) offer a distinct advantage here. By combining the natural insulating properties of wood with the durability of polymers, these panels create a predictable thermal barrier that outperforms many traditional cladding options. This engineered approach ensures that the building envelope remains a high-performing shield against external temperature fluctuations.
The 75/25 Hardwood to HDPE Advantage
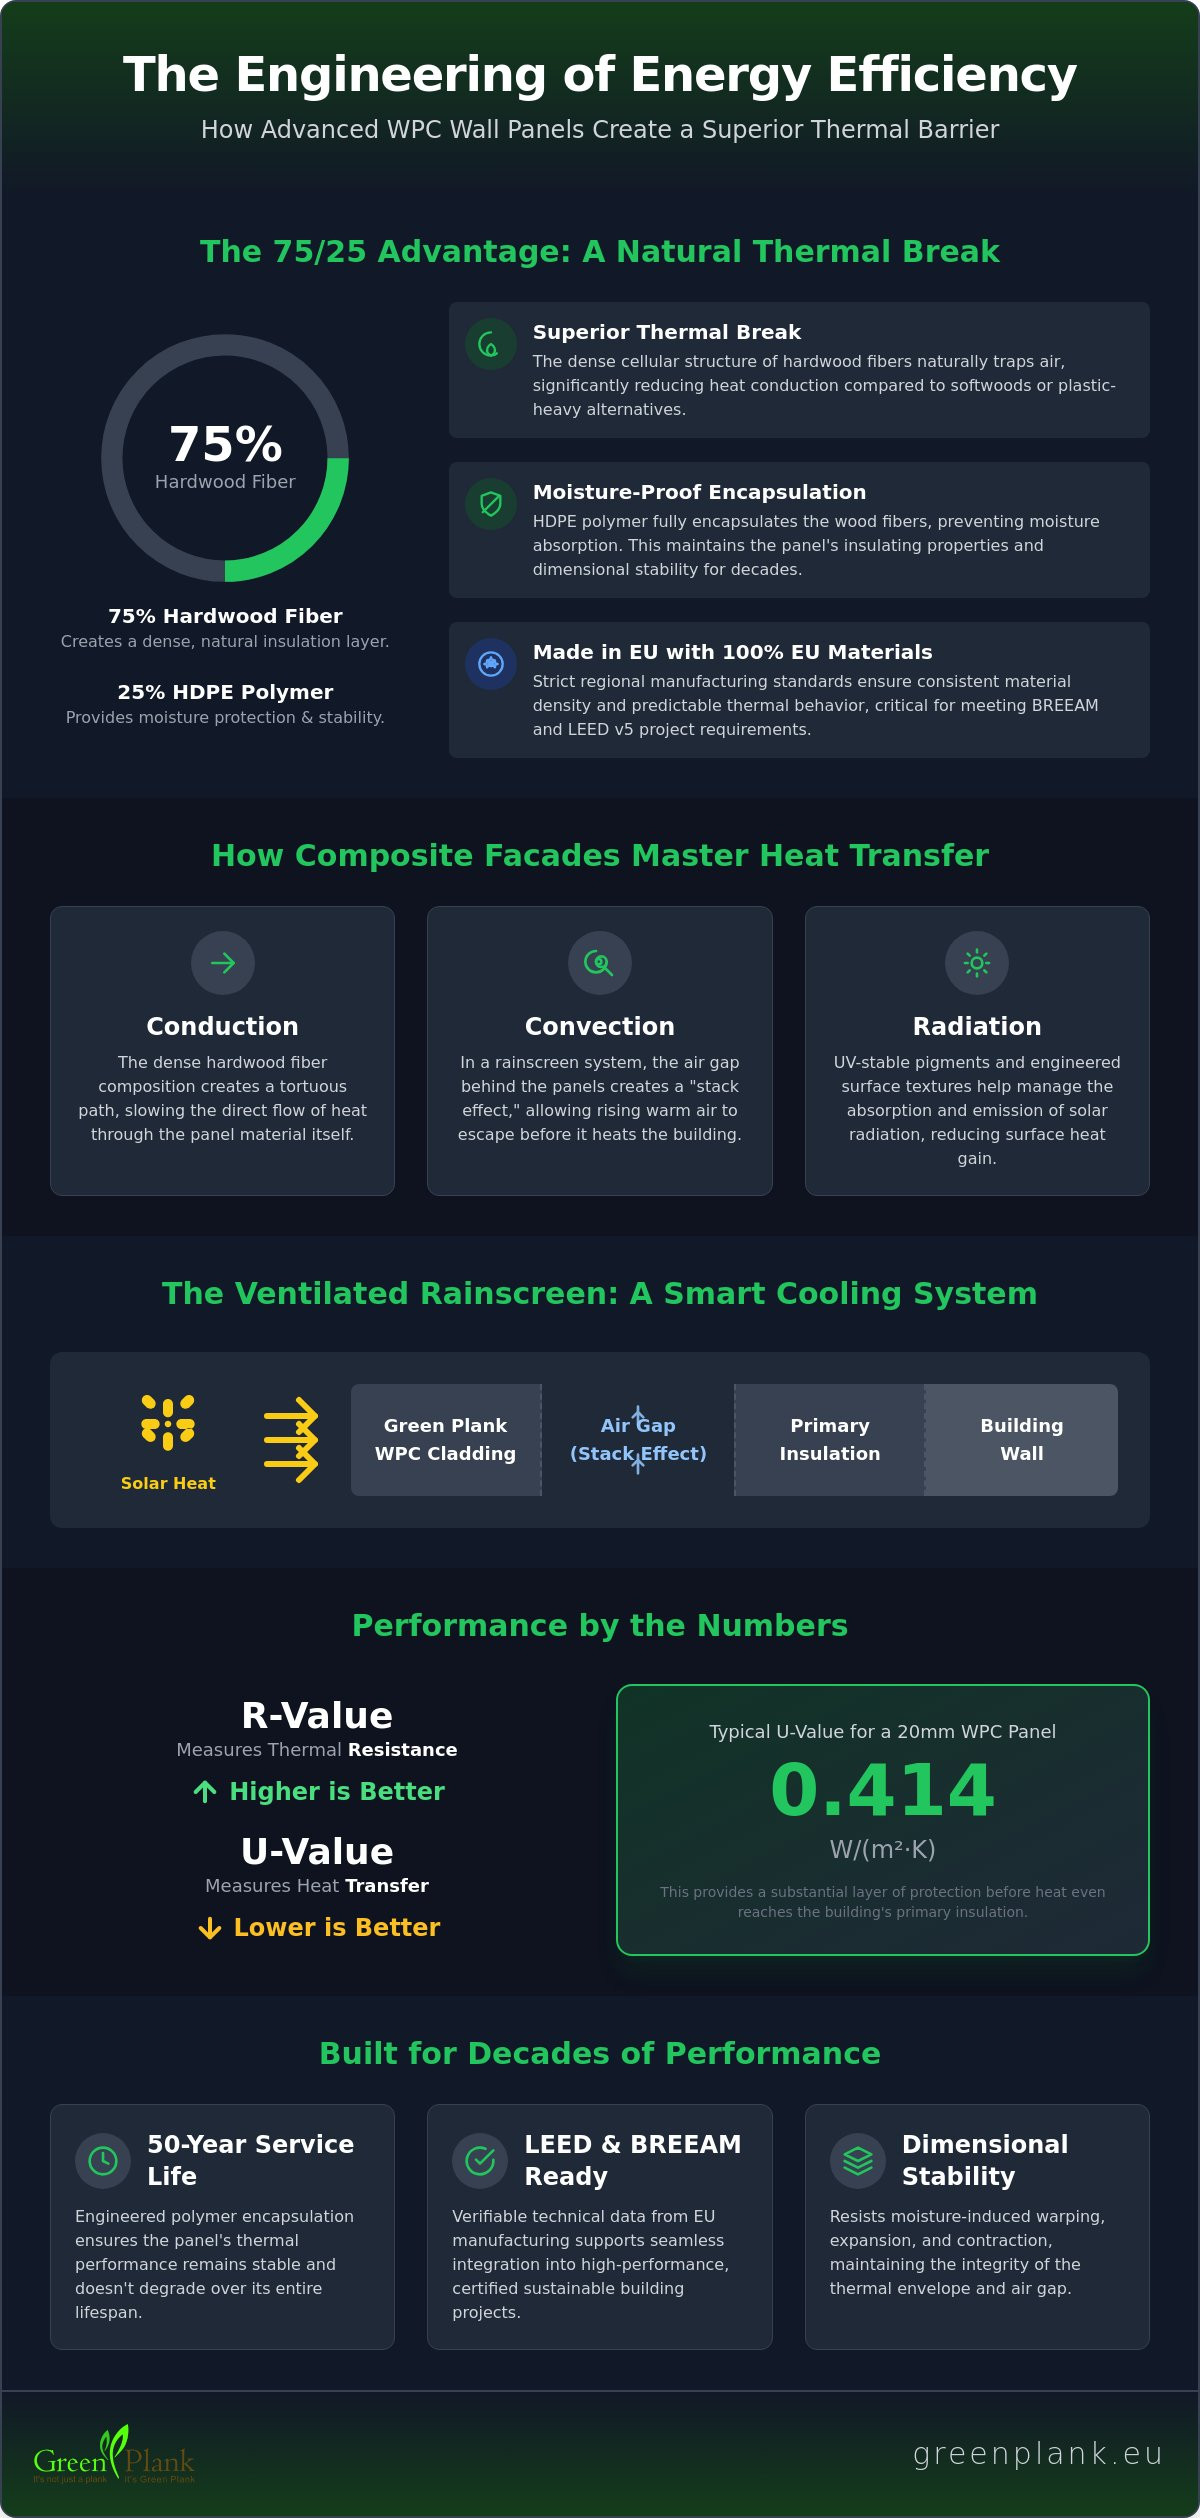
The thermal performance of wpc wall panels is dictated by the precise ratio of its components. While many market alternatives use a 50/50 split or rely on less dense softwoods, our engineering focuses on a 75% hardwood fiber and 25% High-Density Polyethylene (HDPE) blend. Hardwood fibers possess a dense cellular structure that naturally traps air. This density acts as a superior thermal break compared to the loose cellular structure of softwoods. We use 100% EU raw materials to maintain this density across every production run. Consistent density means consistent thermal behavior. The HDPE component encapsulates these fibers, providing a moisture-proof shield that prevents the thermal loss associated with damp wood. This polymer integration also stabilizes the panel, reducing the dramatic expansion and contraction seen in raw timber or plastic-heavy products.
Heat Transfer Mechanisms in Composite Facades
A building's facade manages heat through three primary mechanisms. Professional-grade composite cladding is engineered to address each one effectively:
- Conduction: This is the direct flow of heat through the panel material. The high concentration of hardwood fibers creates a tortuous path for heat flow, significantly slowing its progress toward the building's inner layers.
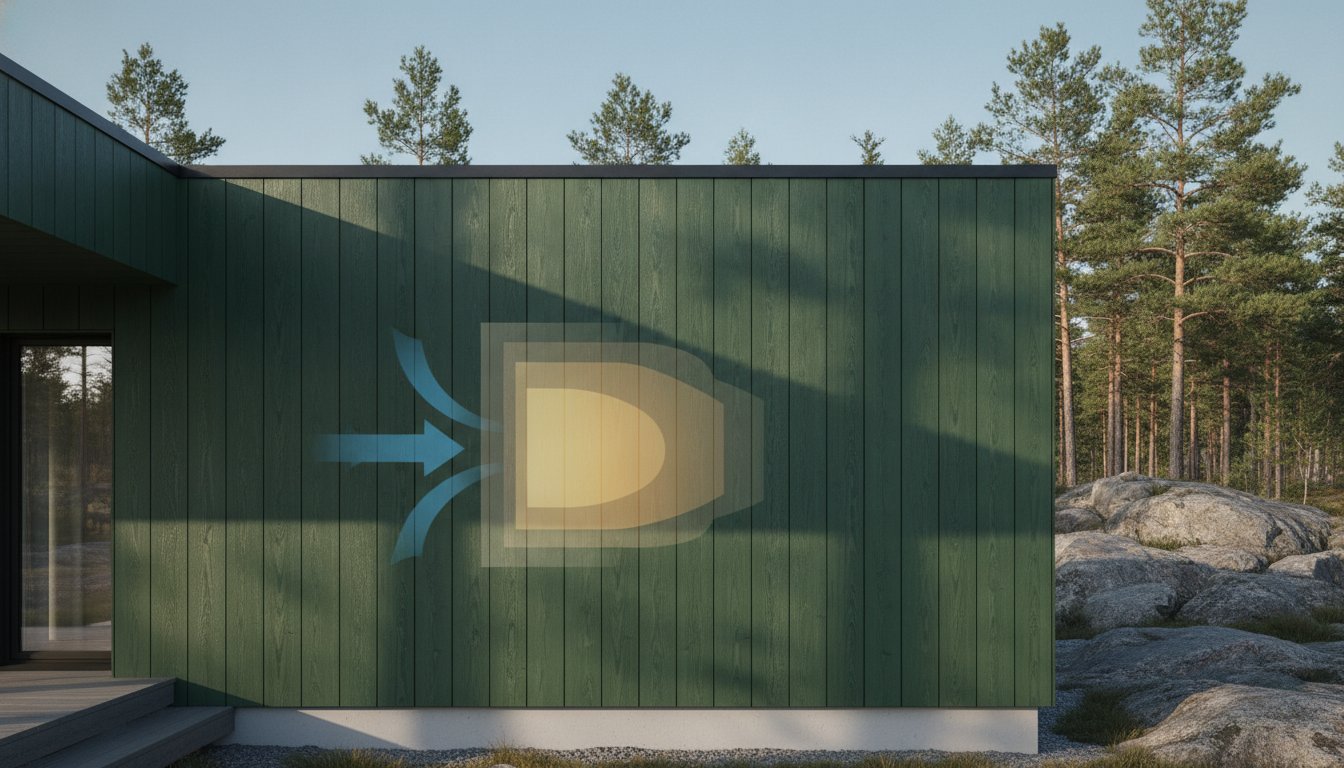
- Convection: In a ventilated rainscreen system, the air gap behind the WPC panels is vital. This gap allows for the "stack effect," where rising air carries away solar heat before it can penetrate the building envelope.
- Radiation: Surface finishes play a role in how much solar energy is absorbed. Engineered WPC panels utilize UV-stable pigments and textures that help manage surface temperature, even under direct sunlight.
By controlling these three factors, composite engineering provides a more reliable thermal barrier than raw timber. Natural wood can warp or lose its insulating properties as it ages and absorbs moisture. In contrast, the encapsulation process ensures that the thermal resistance remains stable over a service life of up to 50 years. This reliability allows specifiers to meet strict energy codes with confidence, knowing the material's performance won't degrade over time.
R-Values and U-Values: Measuring Insulation Efficiency
The thermal performance of wpc wall panels is quantified through two primary metrics: R-value and U-value. For a specifier, these numbers are the roadmap to energy efficiency. R-value measures thermal resistance; higher numbers signify a material's ability to resist heat flow. Conversely, U-value represents the rate of heat transfer through a structure. Lower U-values indicate superior insulation. While individual material performance is vital, the true value of composite cladding lies in how it enhances the entire wall assembly's efficiency. By integrating high-density hardwood fibers with stabilized polymers, these panels provide a predictable barrier that simplifies the calculation of a building's total energy footprint.
Technical research into the thermal conductivity of wood-plastic composites shows that material density is a decisive factor in insulation. High-quality WPC panels often achieve a U-value near 0.414 W/(m²•K) at a 20mm thickness, providing a substantial layer of protection before heat even reaches the primary insulation. Specifiers looking for verified technical data can view our composite wall cladding specifications to see how these values translate to real-world performance across different profiles.
WPC vs. Traditional Cladding Materials
Traditional materials often present significant thermal challenges. Aluminum cladding, for instance, is a high-performance conductor. It frequently creates a "cold bridge" where heat bypasses insulation through the metal fixings. WPC is a natural insulator that disrupts this path. Masonry offers thermal mass but reacts slowly to temperature changes, while fiber cement lacks the inherent cellular resistance found in hardwood-based composites. During winter months, this resistance translates to a measurable reduction in heat loss. The panels stay warmer to the touch, reducing the temperature gradient between the exterior skin and the interior living space.
Calculating the Cumulative Insulation Effect
Cladding shouldn't be viewed in isolation. It works in tandem with sub-frame insulation like mineral wool or EPS. This partnership creates a "shielding effect." The WPC layer protects the primary insulation from wind-wash, a phenomenon where moving air strips heat from the surface of soft insulation materials. By maintaining a stable micro-climate within the wall cavity, the cladding ensures the primary insulation operates at its peak rated R-value. U-value is the rate of heat transfer through a structure, where lower numbers indicate better insulation.
The Ventilated Rainscreen Effect and Thermal Bridging
Designing a high-performance facade requires more than just high-quality materials. It demands a deep understanding of how air moves behind the cladding. The thermal performance of wpc wall panels is maximized when installed as part of a ventilated rainscreen system. This configuration creates a dedicated air cavity between the composite panels and the building’s weather-resistant barrier. This gap serves as a dynamic thermal buffer. It manages moisture, regulates temperature, and protects the structural integrity of the building envelope. By separating the exterior skin from the primary insulation, we eliminate the direct conduction paths that typically lead to energy loss.
Passive cooling is the hallmark of a well-engineered rainscreen. During summer, solar radiation can raise surface temperatures significantly. In a ventilated system, the 'stack effect' provides a natural solution. As the air in the cavity warms, it becomes less dense and rises, eventually escaping through ventilation profiles at the top of the wall. This movement draws cooler air in from the base. It’s a continuous cycle that removes solar heat gain before it can penetrate the interior. This process ensures that the building stays naturally cooler, reducing the load on HVAC systems and lowering operational costs.
Optimizing the Air Gap for Passive Cooling
Precision in cavity depth is essential for thermal regulation. We typically recommend a minimum air gap of 20mm, though depths up to 50mm are common in larger commercial projects. A properly sized cavity prevents heat buildup against the structural wall. It also ensures that any moisture from condensation or wind-driven rain evaporates quickly. Dry insulation is efficient insulation. By maintaining a low-humidity environment within the wall assembly, the ventilation preserves the long-term R-value of mineral wool or EPS layers. This proactive moisture management prevents the thermal degradation often seen in poorly ventilated traditional cladding.
HidLoc™ and Fastener Influence on Heat Transfer
Thermal bridging is a common specifier pain point where fasteners act as heat conduits. Traditional face-screwing creates thousands of tiny holes in the thermal envelope. Utilizing HidLoc™ Hidden Fastening Systems provides a superior alternative. These clips are designed to accommodate the natural expansion and contraction of WPC while minimizing contact with the sub-structure. Composite or stainless steel clips offer lower conductivity than heavy-duty steel bolts. They act as thermal breaks. This decoupling ensures that the cladding remains a protective shield rather than a bridge for heat to enter or escape. It’s a small detail that yields significant cumulative energy savings over the building’s 50-year service life.
Dimensional Stability and Thermal Longevity
The long-term thermal performance of wpc wall panels depends entirely on their ability to resist physical degradation over decades of exposure. Temperature fluctuations cause materials to expand and contract. In lower-quality composites, this movement leads to internal stress and microscopic fractures that eventually compromise insulation. By utilizing a high-density blend of 75% hardwood fiber and 25% HDPE, our engineering ensures that dimensional movement remains minimal and predictable. This stability is not merely an aesthetic requirement. It is a fundamental necessity for maintaining a tight, energy-efficient building envelope that prevents air leakage and thermal bypass.
Polymer encapsulation plays a decisive role in this longevity. Every wood fiber is shielded by a protective polymer layer, preventing the absorption of moisture. Traditional timber cladding often suffers from moisture-induced thermal loss; as wood becomes damp, its k-value increases, and its insulating properties vanish. Our composite engineering maintains a consistent k-value regardless of humidity or precipitation. This moisture resistance effectively busts the myth that WPC panels warp or lose their insulating properties over time. Instead, they provide a reliable thermal barrier that remains as effective in year 50 as it was on day one.
Cradle to Cradle: Engineering for 50 Years
Sustainability is often viewed through the lens of carbon footprints, but it is also a primary performance metric. Our Cradle to Cradle ownership model focuses on material integrity that lasts. High material density directly correlates with thermal retention. Because our panels do not rot, split, or decay, the air pockets within the hardwood fibers remain intact for the duration of the product's life. This commitment to circular design is why we offer a 50-year service life warranty. It reflects a deep confidence in the material's ability to provide consistent thermal resistance without the need for intensive maintenance or early replacement. You can view our long-term performance guarantees to understand how regional manufacturing standards support these durability claims.
UV Resistance and Surface Temperature
Managing solar heat absorption is the final piece of the thermal longevity puzzle. High-exposure environments can lead to significant surface heat buildup, which typically accelerates material aging. We utilize high-grade, UV-stable pigments and additives that reflect a higher percentage of solar radiation. There is a critical difference between surface temperature and internal heat transfer. While the exterior may feel warm, the dense core and the ventilated rainscreen system mentioned earlier ensure this heat does not migrate into the building structure. This protection preserves both the aesthetic finish and the thermal integrity of the facade, even in the harshest climates.
Specifying WPC Cladding for Energy-Efficient Facades
Specifying the right material is the final step in bridging the gap between design intent and actual building performance. For architects and developers, the thermal performance of wpc wall panels offers a verifiable pathway to achieving high-tier green building certifications. Integrating these composites into BREEAM or LEED v5 projects is straightforward when the material data is grounded in engineering precision. These frameworks prioritize decarbonization and lifecycle efficiency, making a product with a 50-year service life an ideal candidate for modern sustainable development. By selecting materials that actively reduce HVAC dependency, you're designing for the future of the built environment.
The environmental ROI of composite cladding extends far beyond the initial installation. While traditional materials might offer lower upfront costs, they often require frequent maintenance or lack the same level of thermal stability. Choosing a "Made in EU" solution ensures that the product meets the most stringent environmental and safety regulations. It provides a level of regional reliability that imported alternatives often struggle to match. Investing in high-quality cladding is a commitment to long-term energy savings and reduced operational costs over the building's entire lifespan.
Meeting European Building Standards
Compliance with EU energy performance directives requires materials that are tested and proven under local conditions. We utilize 100% EU raw materials to ensure every panel meets the required fire safety and thermal specifications. This regional focus allows us to provide the transparent documentation needed for net-zero goals. Utilizing composite wall cladding allows specifiers to satisfy EN 13501-1 reaction-to-fire standards while simultaneously enhancing the building's R-value. It’s a dual-purpose solution that respects both safety and sustainability.
The Green Plank Professional Advantage
Our team provides dedicated technical support for commercial infrastructure and high-end residential facades. We understand that every project has unique requirements, and we can help customize profiles to meet specific thermal or aesthetic goals. Green Plank wall panels utilize 75% hardwood fiber to achieve superior thermal resistance compared to standard composites. This high wood-to-polymer ratio is the cornerstone of our material science. It ensures that the thermal performance of wpc wall panels remains a constant, reliable factor in your energy calculations. Architects are invited to request technical data sheets and physical samples to experience this engineering quality firsthand. Taking this step ensures your next project is built on a foundation of ethical manufacturing and proven efficiency.
Designing for the Next Generation of High-Performance Facades
The transition toward net-zero architecture requires a shift in how we perceive the building envelope. It's no longer enough to rely on interior insulation alone; the exterior skin must act as a proactive thermal regulator. By prioritizing the thermal performance of wpc wall panels, specifiers can leverage a material science that balances a 75% hardwood fiber and 25% HDPE blend to eliminate thermal bridging. This engineered approach, combined with the natural cooling of ventilated rainscreen systems, ensures that modern buildings remain resilient against energy loss and temperature extremes.
Our commitment to regional manufacturing and the Cradle to Cradle Ownership Model provides more than just environmental ethics. It delivers a 50-year service life warranty that guarantees insulation efficiency won't degrade over time. You're not just choosing a cladding; you're investing in a stable, maintenance-free future for your projects. We invite you to Request a Technical Specification Pack for Your Next Project and see how our EU-made composites can elevate your building's energy footprint. Let's build spaces that respect nature while setting new standards for engineering excellence.
Frequently Asked Questions
Does WPC wall cladding provide better insulation than natural wood?
WPC provides more consistent insulation than natural wood because its polymer encapsulation prevents moisture absorption. Natural timber's thermal resistance drops significantly as it becomes damp; however, composite panels stay dry and maintain a stable k-value. This engineering ensures the building envelope remains efficient regardless of seasonal humidity or heavy precipitation.
What is the typical U-value for a WPC wall panel system?
A typical 20mm WPC panel system achieves a U-value of approximately 0.414 W/(m²•K). This metric represents the rate of heat transfer through the material, where lower numbers indicate superior insulation. When integrated into a full wall assembly, this contributes significantly to the overall thermal performance of wpc wall panels by adding a durable layer of thermal resistance.
How do WPC panels perform in extremely cold European climates?
WPC panels are engineered to thrive in sub-zero temperatures across Northern and Central Europe. The 75/25 hardwood to HDPE ratio provides the dimensional stability needed to resist cracking or warping during intense freeze-thaw cycles. It's a reliable solution for regions requiring high-performance building envelopes that don't degrade in harsh winter conditions.
Can WPC cladding help reduce air conditioning costs in the summer?
Yes, WPC cladding is highly effective at lowering cooling loads through the ventilated rainscreen effect. This design creates a "stack effect" where rising air carries solar heat away from the building's structural wall before it can penetrate the interior. This passive cooling mechanism reduces the energy required for air conditioning during peak summer months.
Do dark-coloured WPC panels absorb too much heat for residential use?
While dark colors absorb more surface radiation, they don't compromise interior comfort when installed correctly. High-quality UV-stable pigments manage surface temperatures, and the mandatory air gap behind the panels prevents this heat from conducting into the living space. It's a premium aesthetic choice that maintains high thermal efficiency through intelligent facade design.
Is an air gap necessary behind WPC cladding for thermal performance?
An air gap is vital for maximizing the thermal performance of wpc wall panels. This 20mm to 50mm cavity facilitates moisture drainage and allows for the convective air movement that removes solar heat gain. Without this gap, the cladding would lose its passive cooling benefits and risk long-term moisture-induced thermal loss in the primary insulation.
How does the hardwood fiber ratio affect the R-value of the panels?
A higher hardwood fiber ratio, such as our 75% blend, directly increases the material's R-value. Hardwood cells are naturally dense and contain microscopic air pockets that resist heat flow more effectively than softwoods or plastic-heavy composites. This high wood density is the cornerstone of achieving superior thermal resistance in a thin cladding profile.
Are Green Plank wall panels fire-rated for high-rise thermal insulation?
Our wall panels are manufactured to meet strict European fire safety standards, achieving a B-s1, d0 rating under EN 13501-1. This classification makes them suitable for many commercial and residential high-rise applications where fire safety and thermal integrity are paramount. Specifiers should always verify specific local building codes regarding fire-rated materials for their project's height and occupancy type.
Spesifiser produktet
Bruk denne guiden i en Green Plank-spesifikasjon
Tekniske WPC-artikler skal støtte de kommersielle sidene — ikke konkurrere med dem. Fortsett til komposittdekke, TerraTuff, Nordeka eller de tekniske nedlastningene.